Open-plan kitchen and dining area with a large island, wood table, and stone fireplace.
Floor plan showing a primary bedroom, three bedrooms, multiple bathrooms, kitchen, and living room.
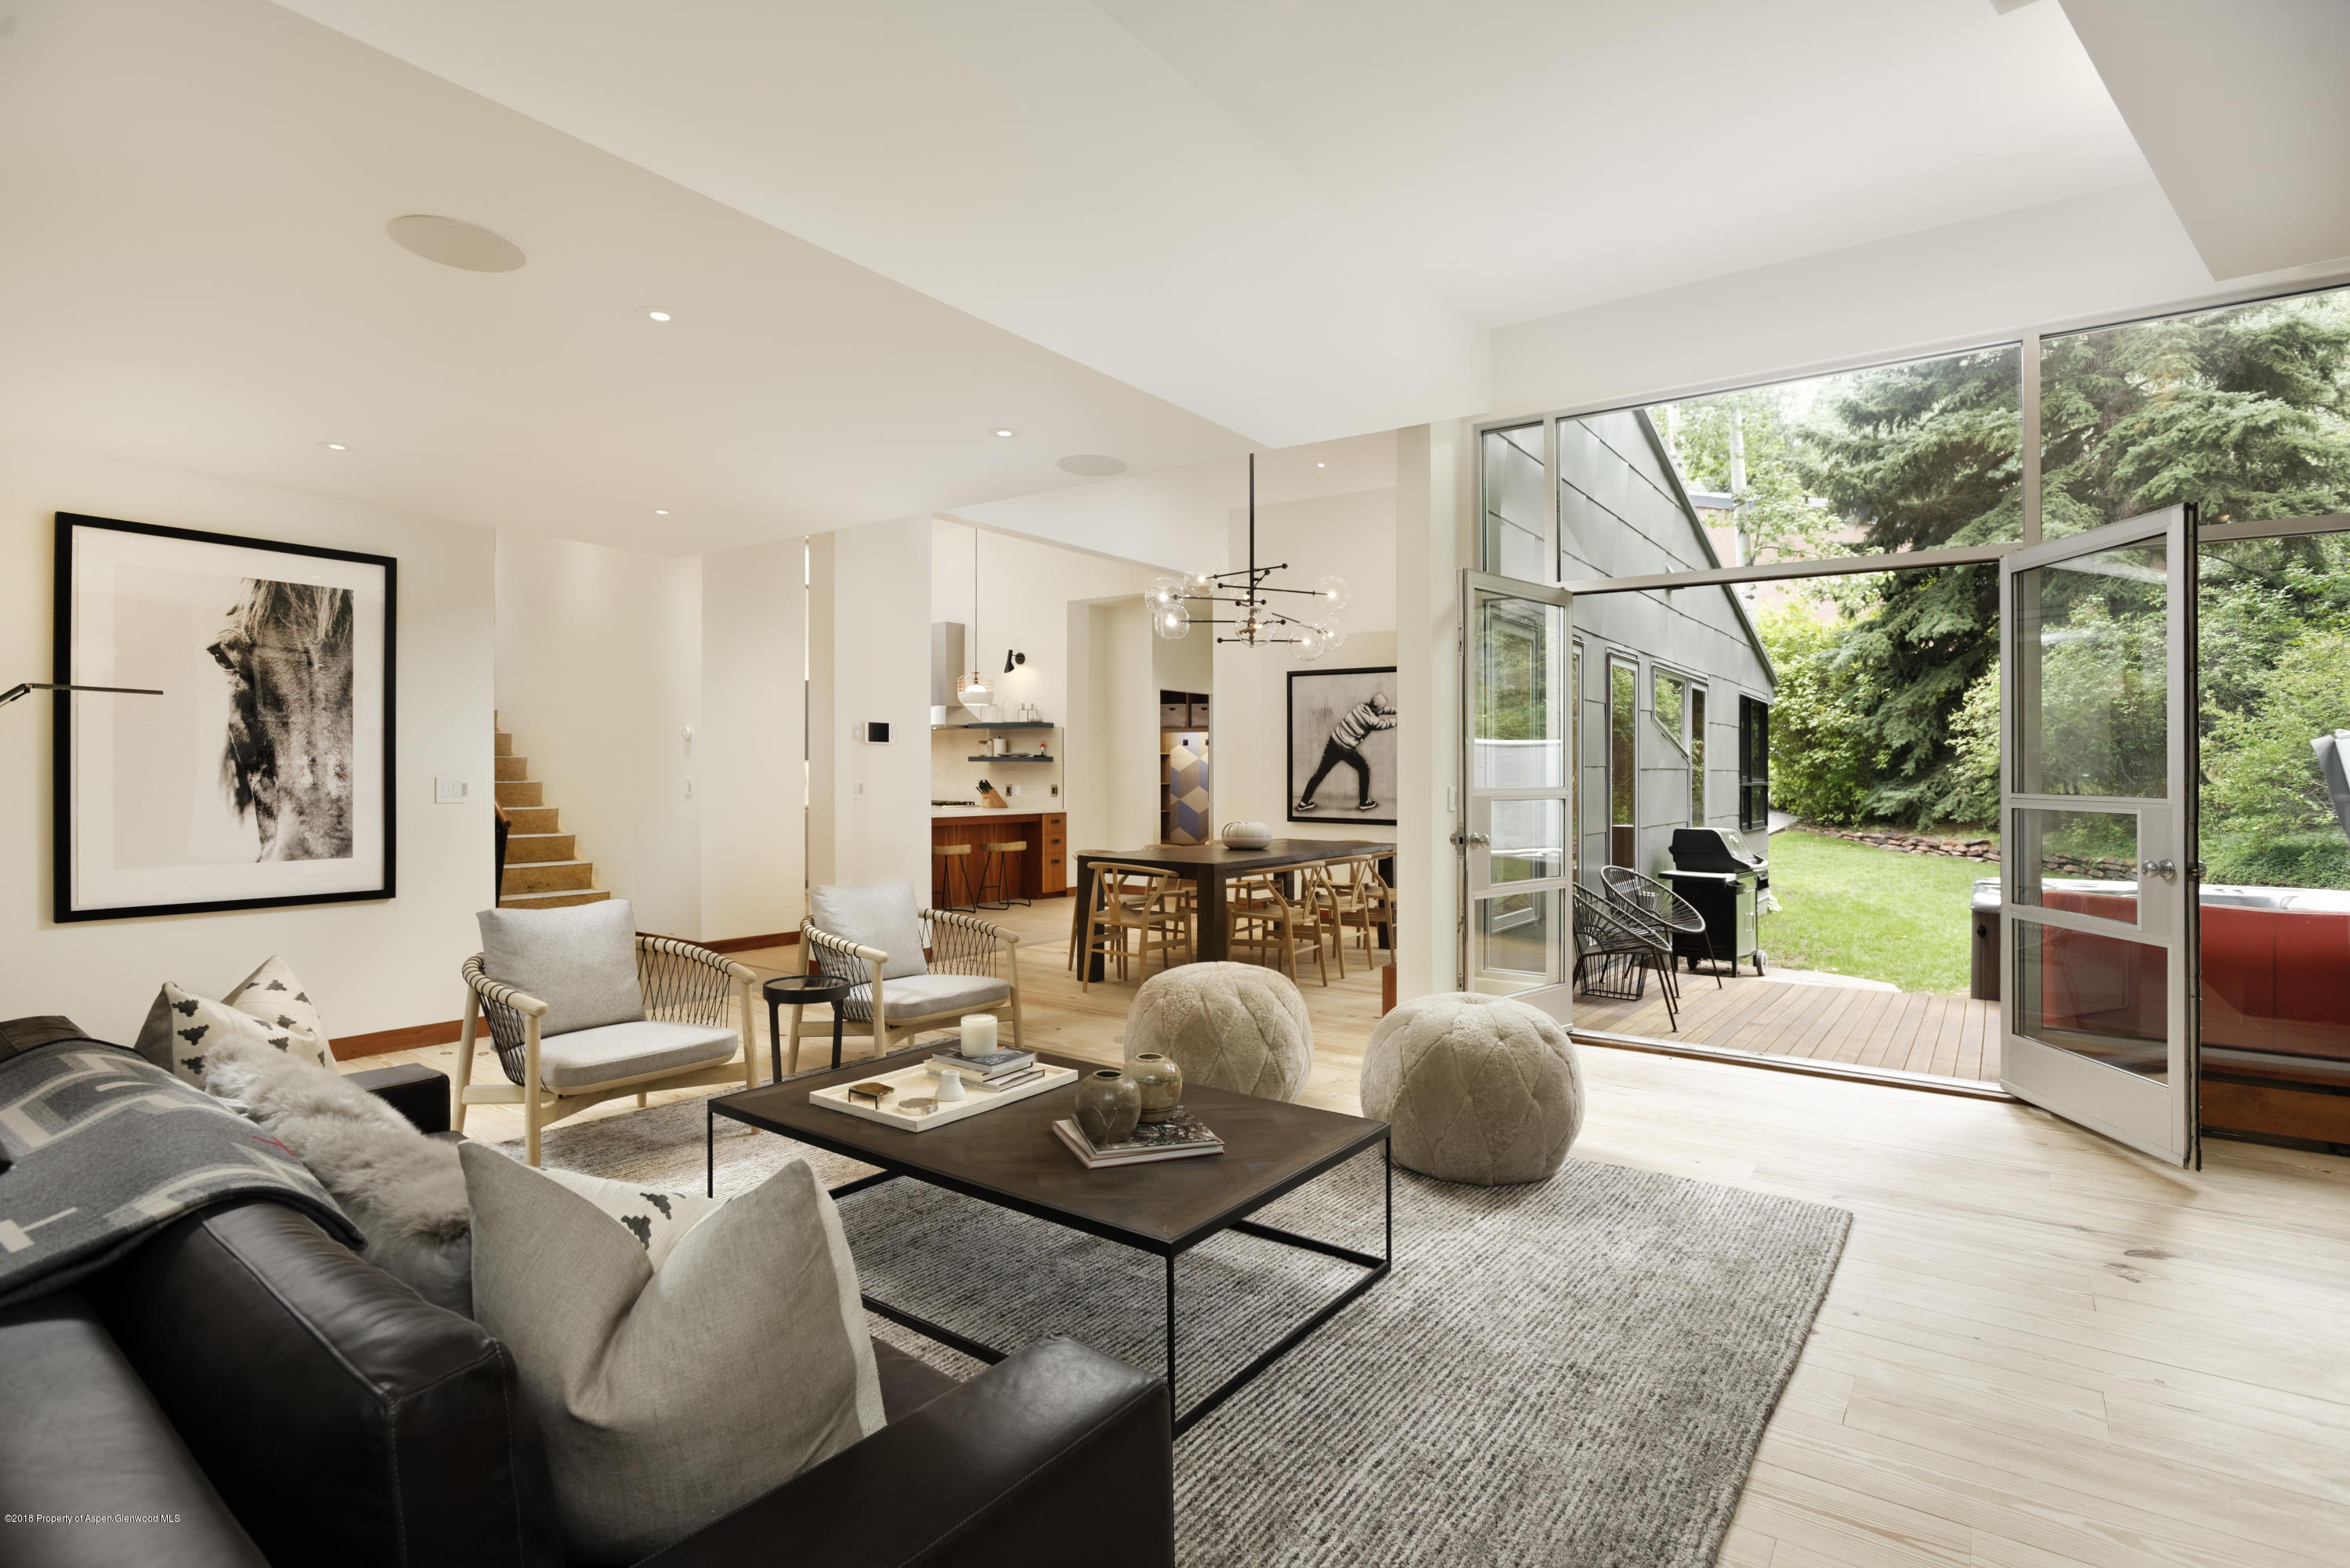
Open-plan condo living and dining area with a large wood table, gray seating, and stone fireplace.
Open-plan living room and kitchen with a lit stone fireplace, gray seating, and warm wood cabinetry.
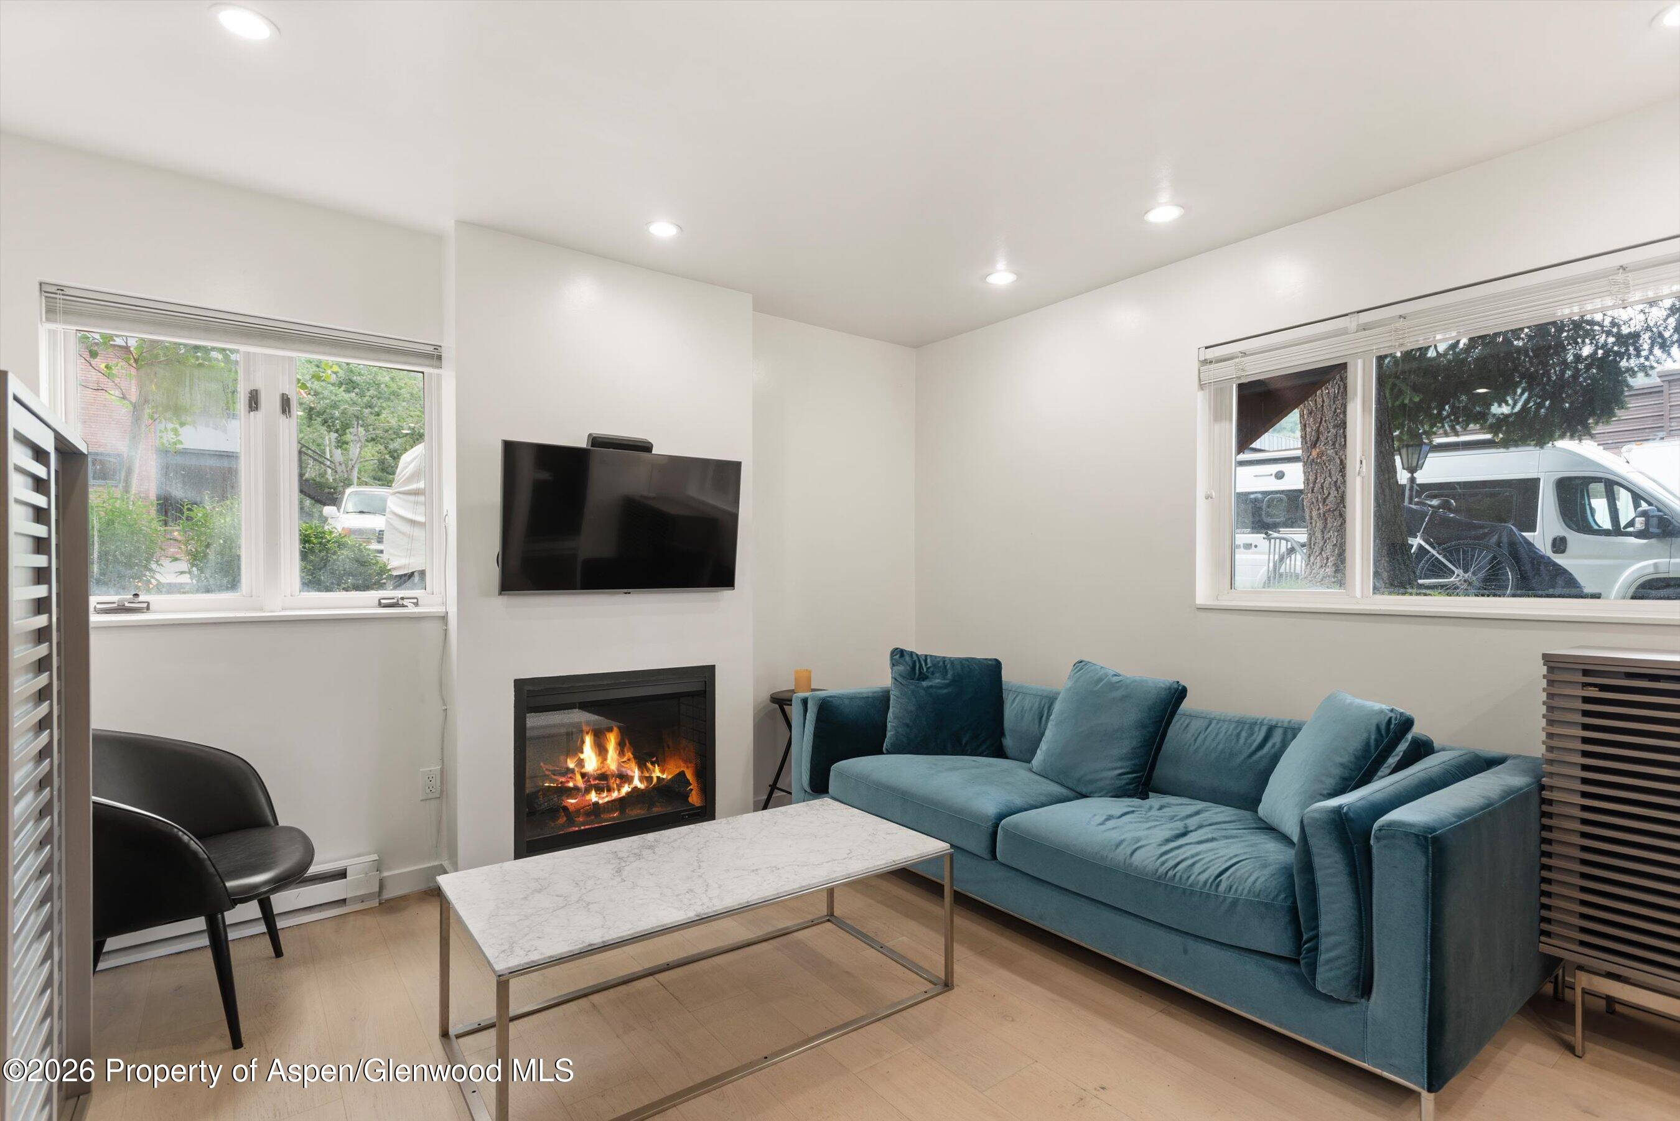
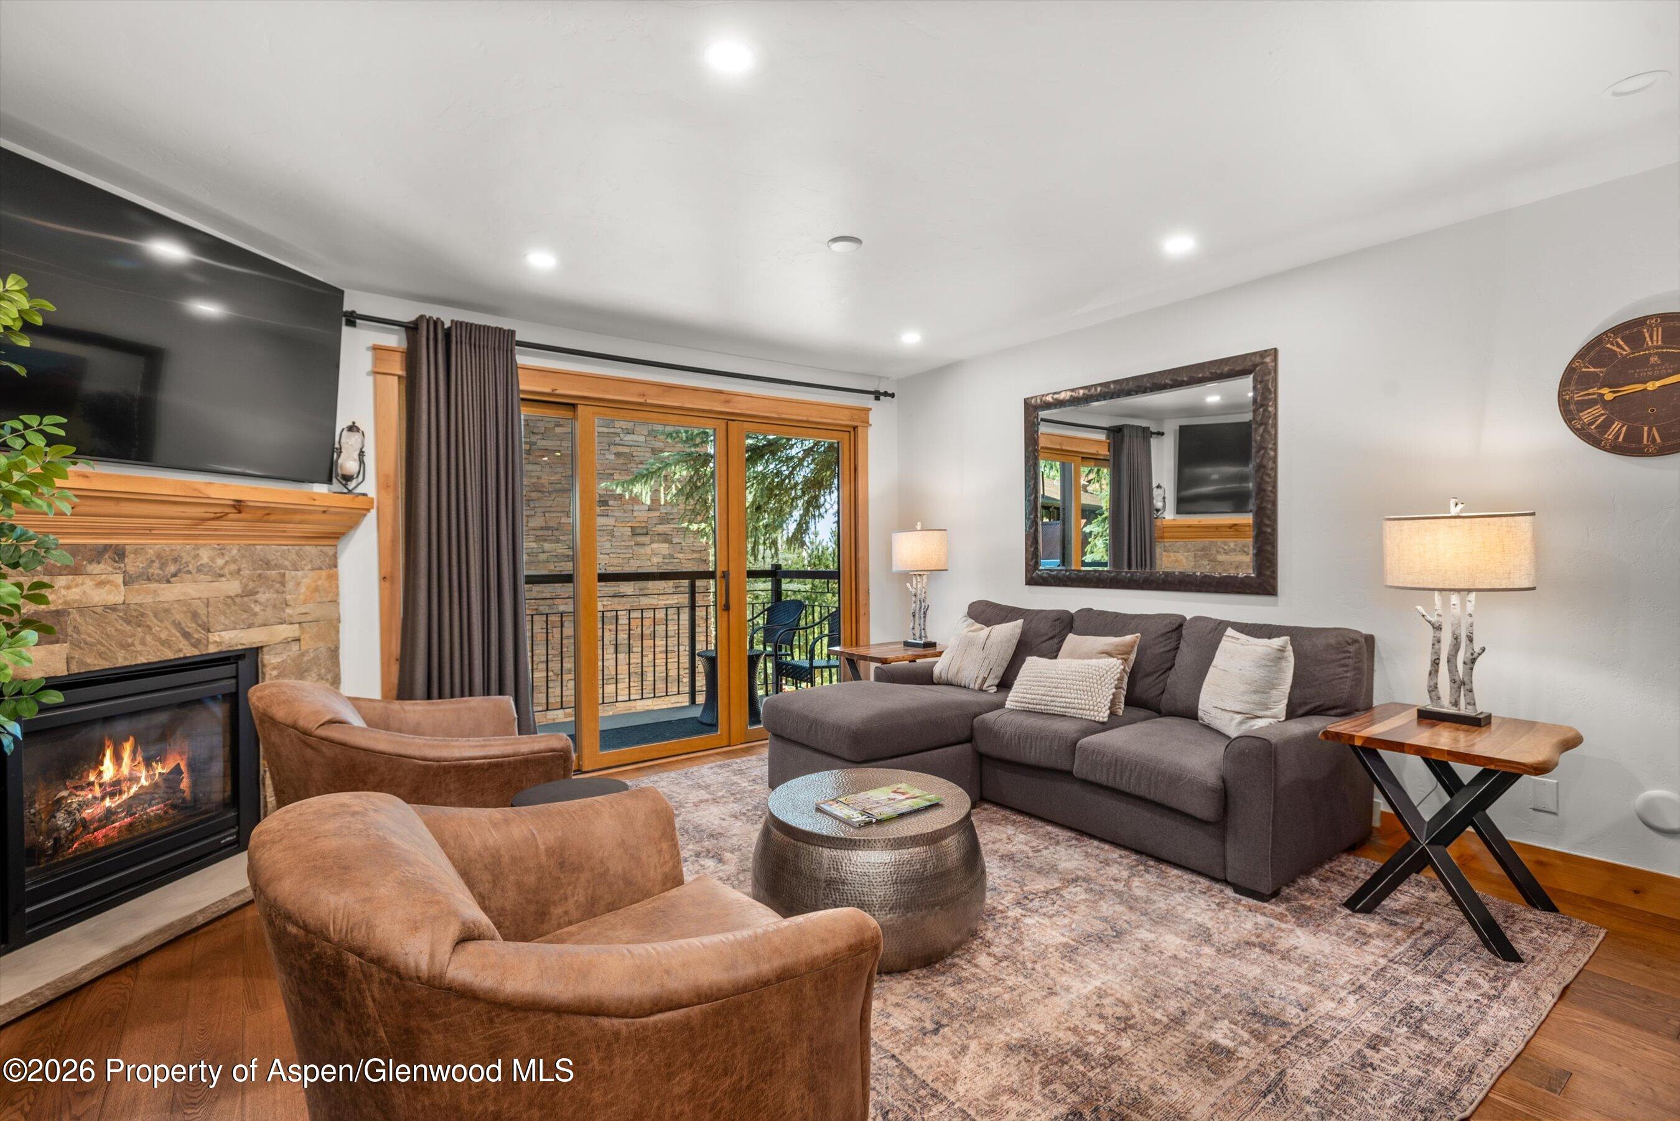
Living room with a stone fireplace, burning fire, and large gray sectional sofa.
Living room with a gray sectional, stone fireplace, built-in wood shelving, and large balcony windows.
Furnished bedroom with a large bed, red accent wall, and windows with wood blinds.
Bedroom with a king bed, botanical-print bedding, green accent wall, and large window.
Furnished bedroom with a platform bed, white bedding, and a red-orange accent wall.
Bedroom with white bedding, dark wood nightstand, chrome wall lamp, and colorful flowers.
Bathroom with a wood double vanity, mirrored wall, and glass-enclosed shower.
Walk-in shower with a floating wooden bench, green tile accents, and pebble flooring.
Aspen mountain slope with lingering snow, framed by aspens and evergreens above nearby rooftops.
Mountain ski slopes with patchy snow framed by evergreen trees, above a partially visible roof.
VIEW PHOTOS
$20,000/mo

124 W Hyman Avenue, 2C

4 Beds 4 Baths 1,405 Sq.Ft.

Description

Centrally located only two blocks from Restaurant Row and six blocks from the gondola. This four bedroom condominium features an open and inviting living space including deck and views of Aspen Mountain. All four bedrooms are en suite, including dual sinks and a steam shower in the master bath. Beautiful high end mountain contemporary finishes throughout. Enjoy the convenience of town while still being on a quiet street.
STR 083568

Share Property

Location

124 W Hyman Avenue 2c, Aspen, CO 81611

Status

For Lease
Sarah Burggraf

Sarah Burggraf

TITLE

Owner | Global Luxury Real Estate Advisor

Property Amenities

Interior
Fireplace Gas
Total Bedrooms: 4
Full Bathrooms: 4
Area & Lot
Total area 1,405 Sq.Ft.
Living area 1,405 Sq.Ft.
MLS® ID 168186
Year Built 1969
Type Condo
Status For Lease
Exterior
Heat type Radiant, Baseboard
Parking None, Common
Utilities Cable Available
Finance
Lease Price $20,000/mo
Floor plan showing a primary bedroom, three bedrooms, multiple bathrooms, kitchen, and living room.
Open-plan condo living and dining area with a large wood table, gray seating, and stone fireplace.
Open-plan living room and kitchen with a lit stone fireplace, gray seating, and warm wood cabinetry.
"This four-bedroom condominium features an open and inviting living space including a deck and views of Aspen Mountain."

— Sarah Burggraf

Floor plan showing a primary bedroom, three bedrooms, multiple bathrooms, kitchen, and living room.

Schedule a Showing

We would love to show you our beautiful property. Please select your preferred date and time below. An agent will be in touch shortly to confirm your appointment.

Schedule a Showing

We would love to show you our beautiful property. Please select your preferred date and time below. An agent will be in touch shortly to confirm your appointment.

Thank you for your interest in 124 W Hyman Avenue 2c, Aspen, CO 81611. We are reviewing your request and will be in touch shortly!

Your Trusted Real Estate Partners

Working with Will and Sarah Burggraf means expert guidance through Aspen real estate. With 30+ years of experience, they offer personal, informed, and dedicated service.