Email Us

Thank you for your note. We will be in touch with you shortly

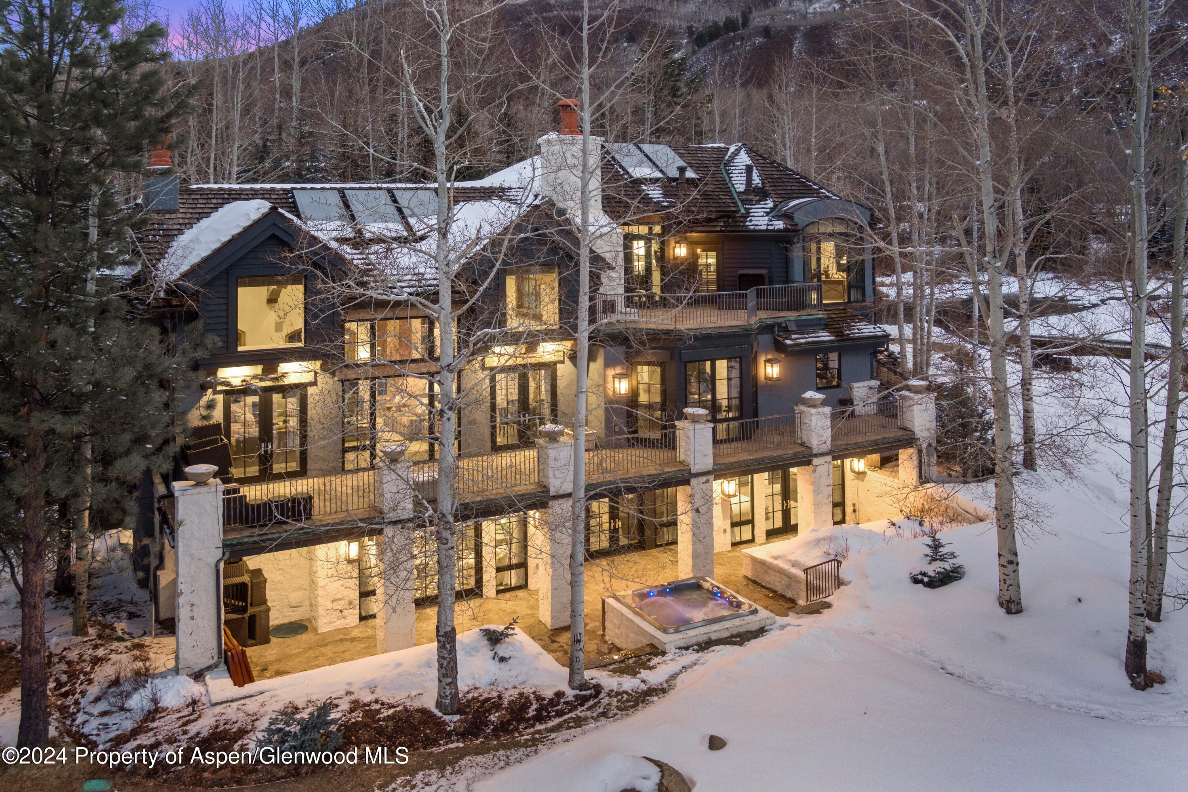
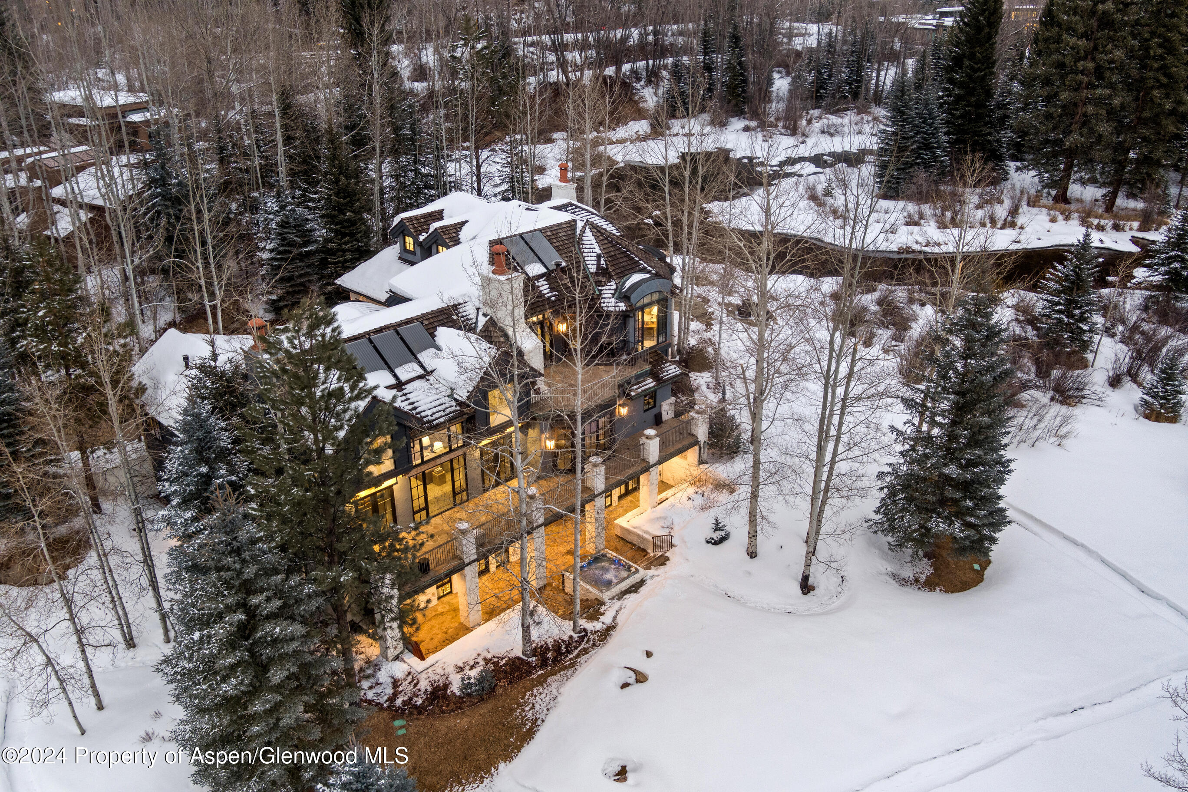
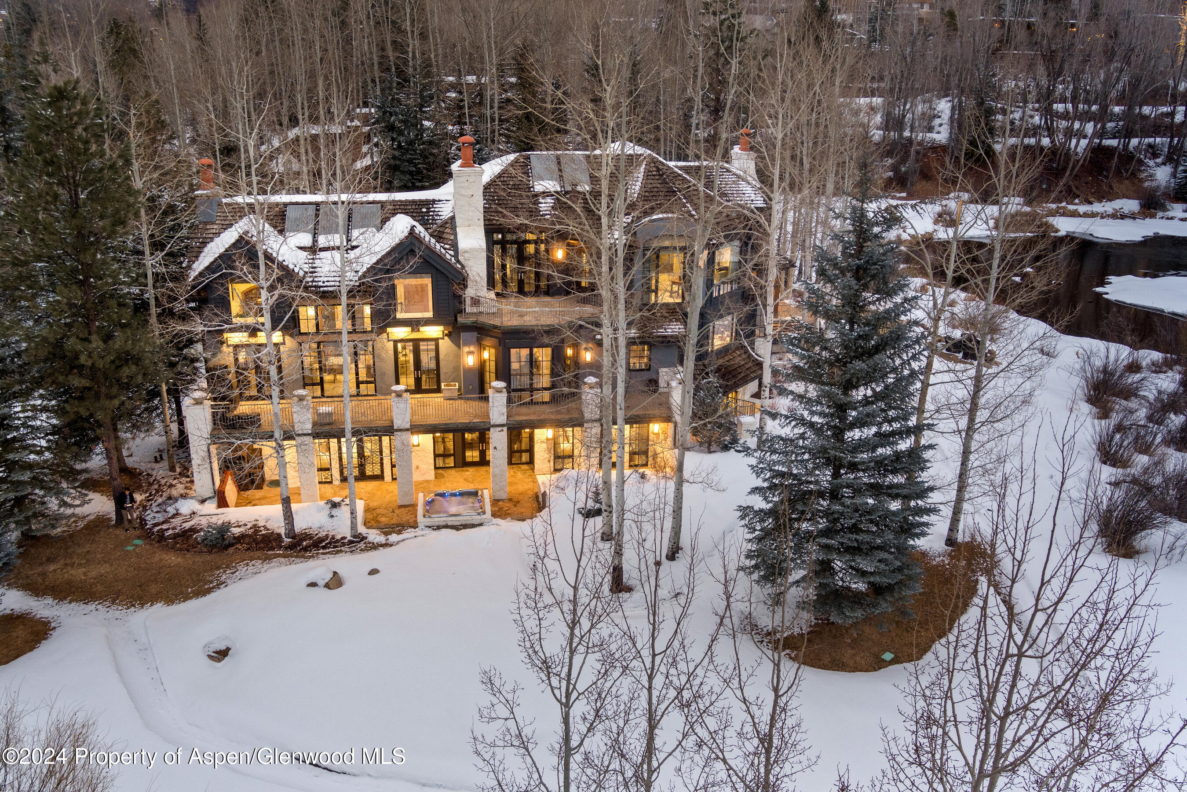
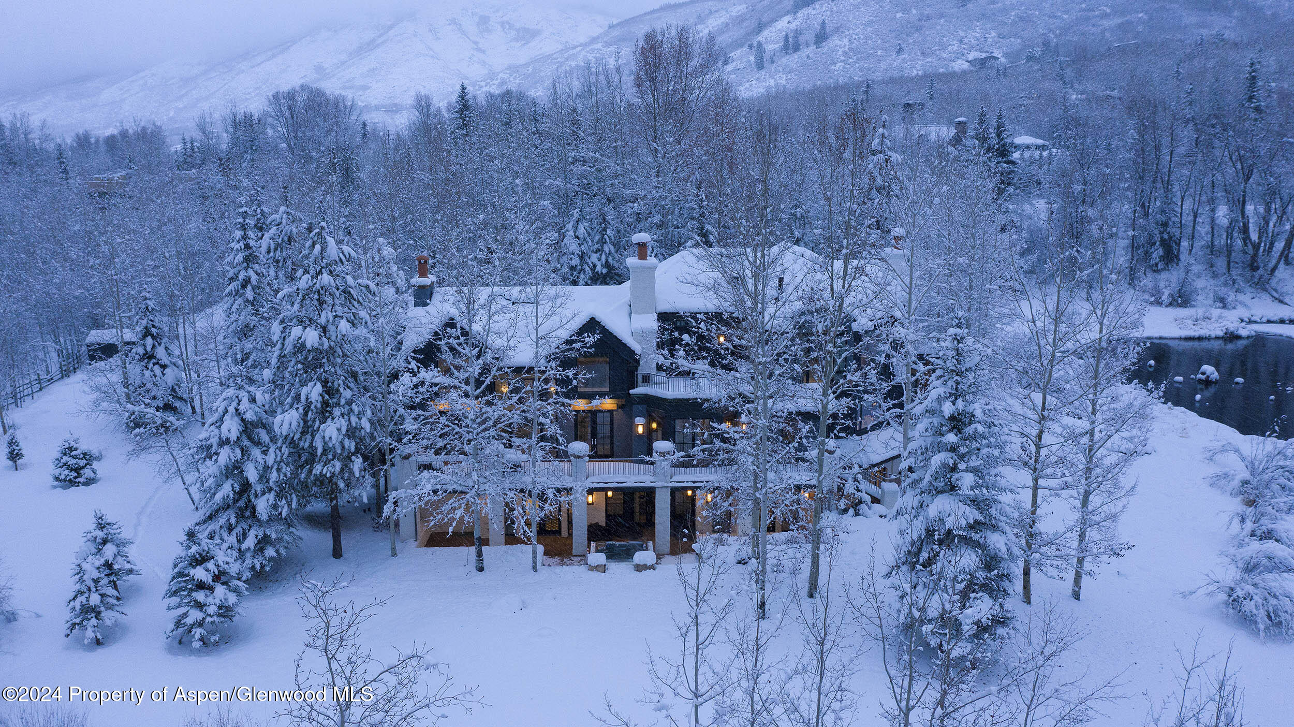
Snow-covered multi-level home with illuminated windows, terraces, and an outdoor hot tub at dusk.
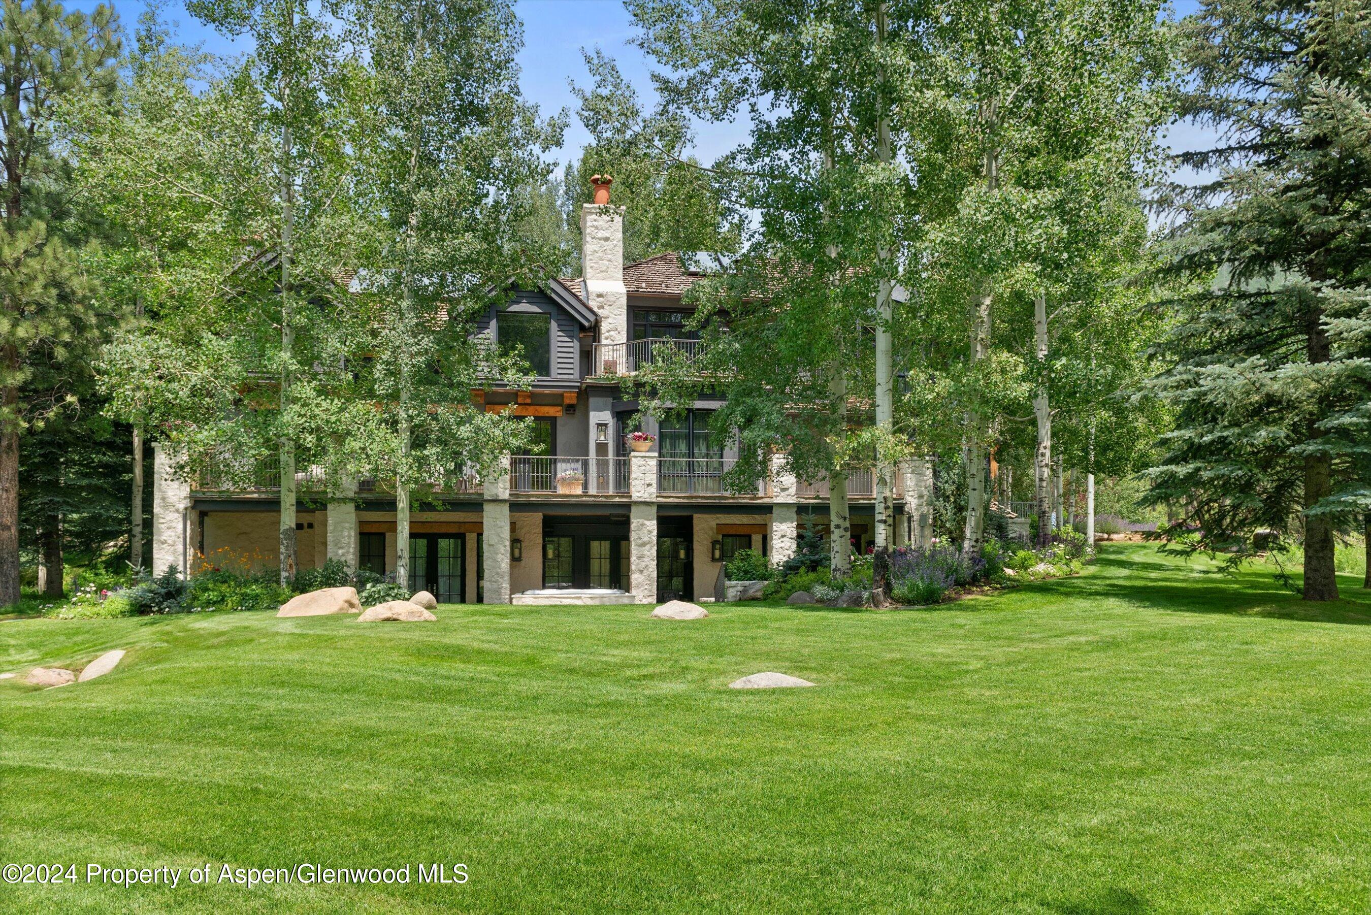
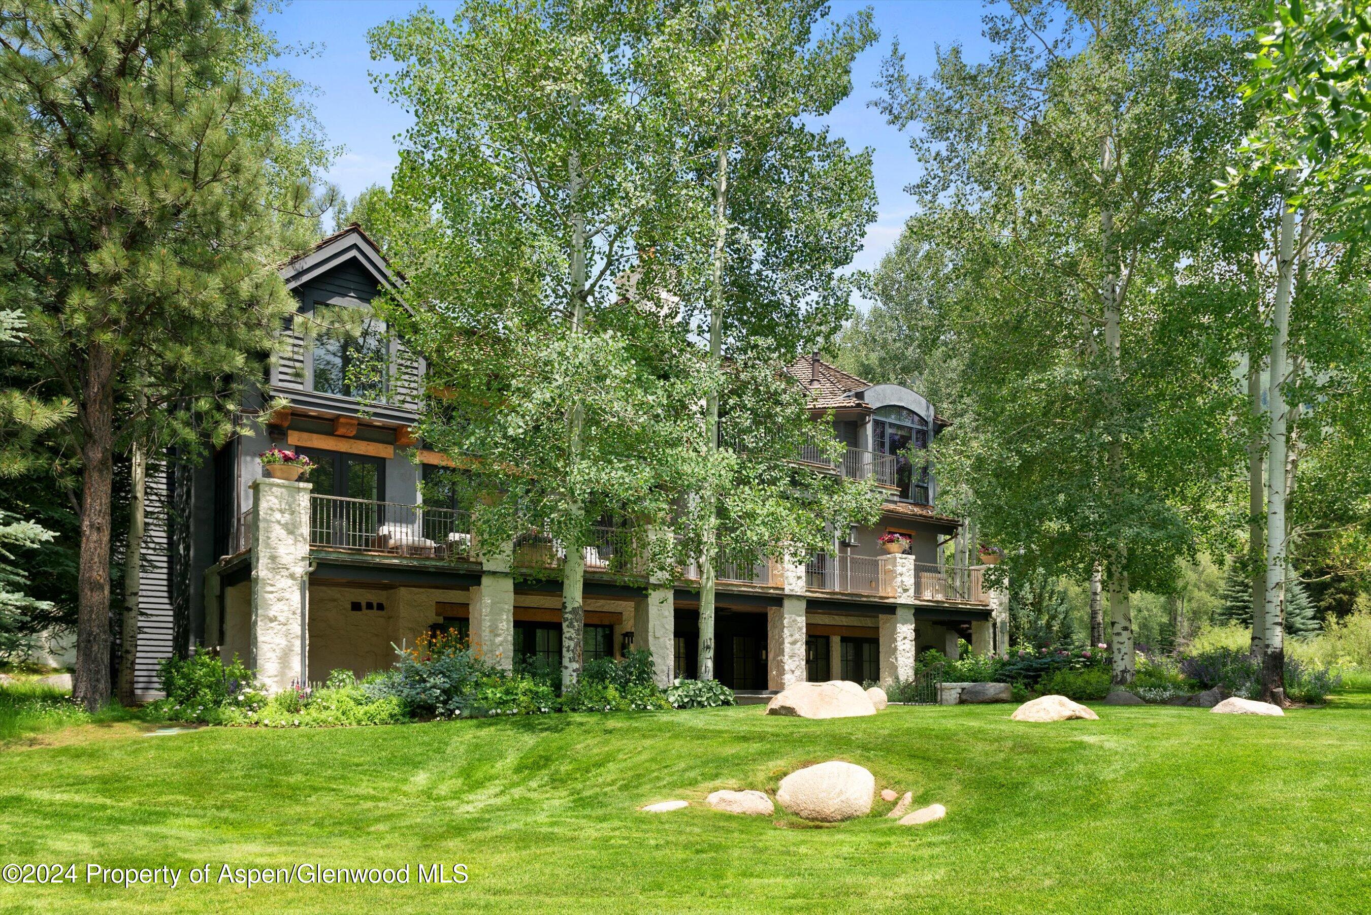
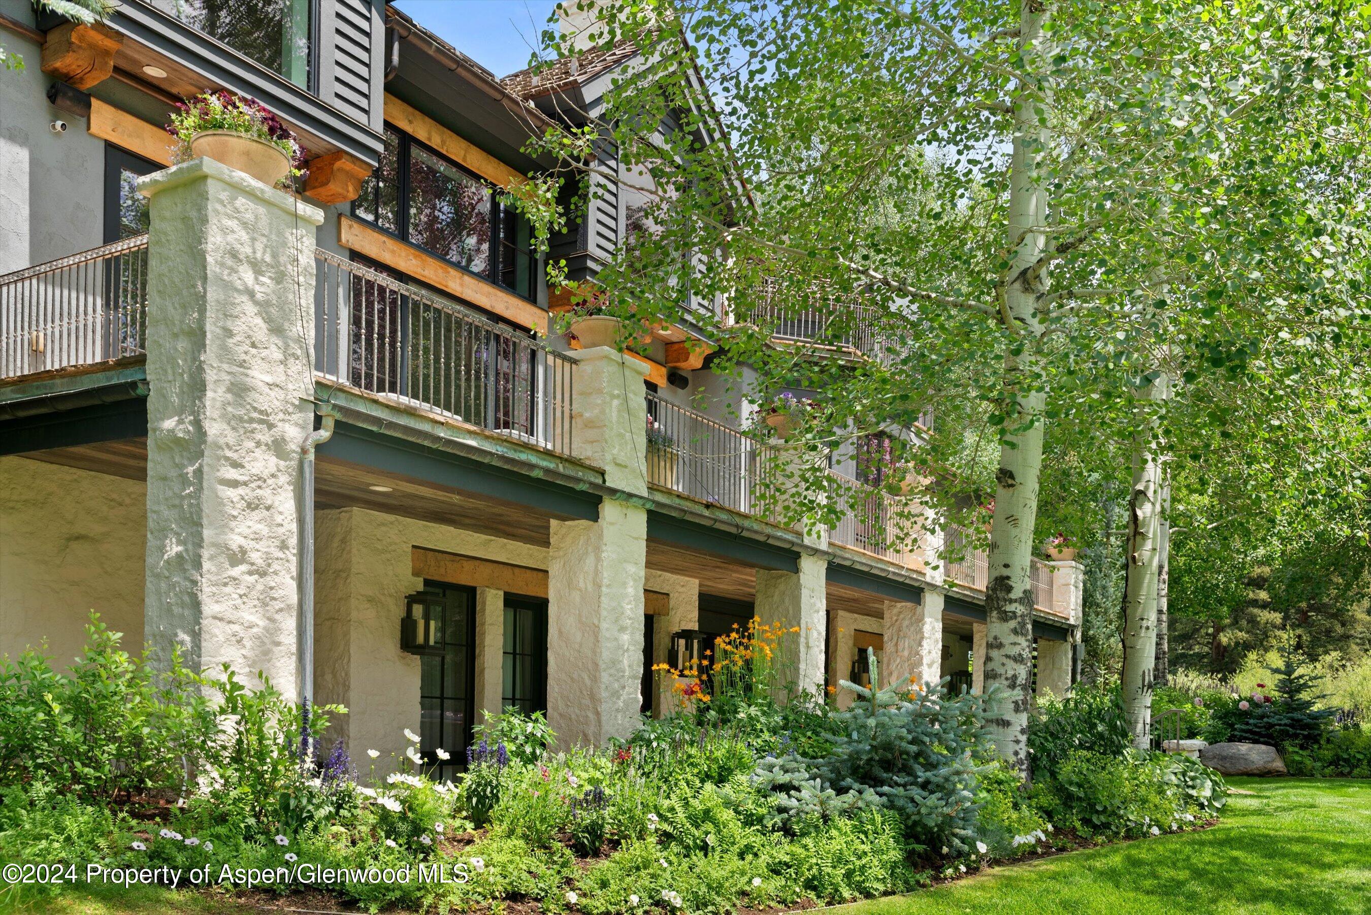
Multi-level house with stone columns and balconies, partly screened by mature trees above a broad lawn.
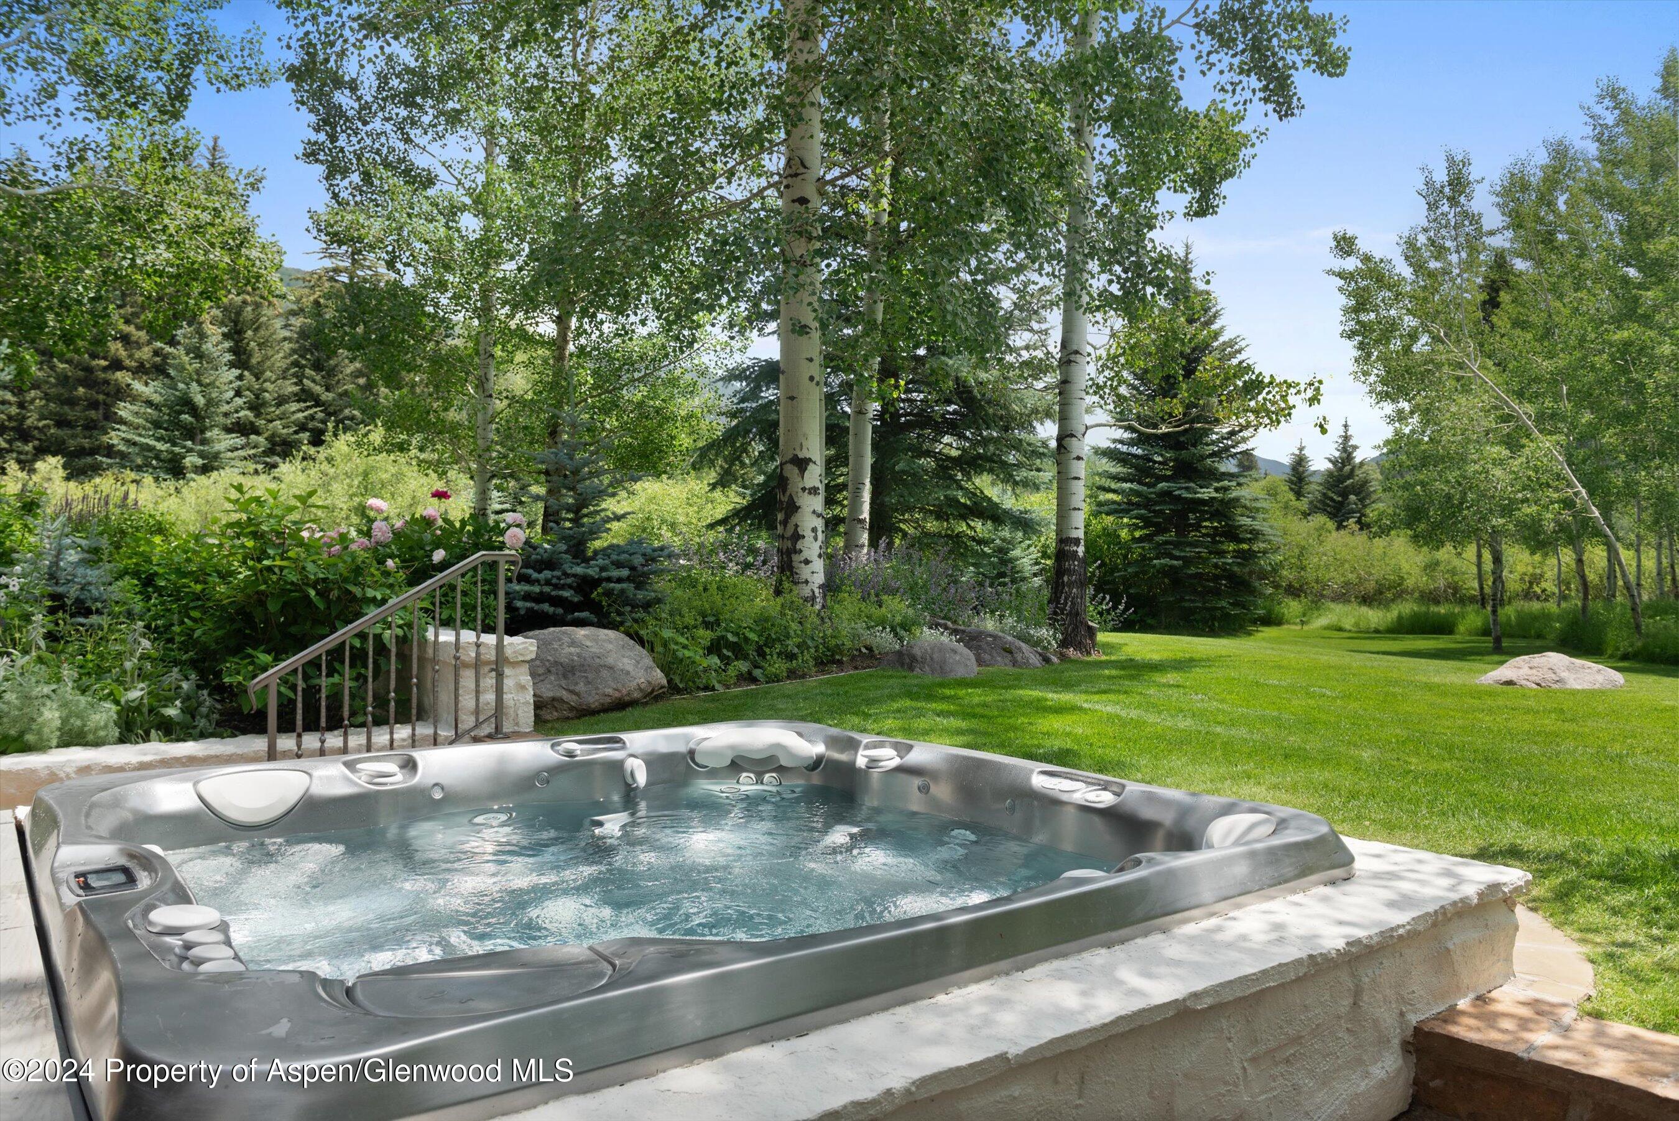
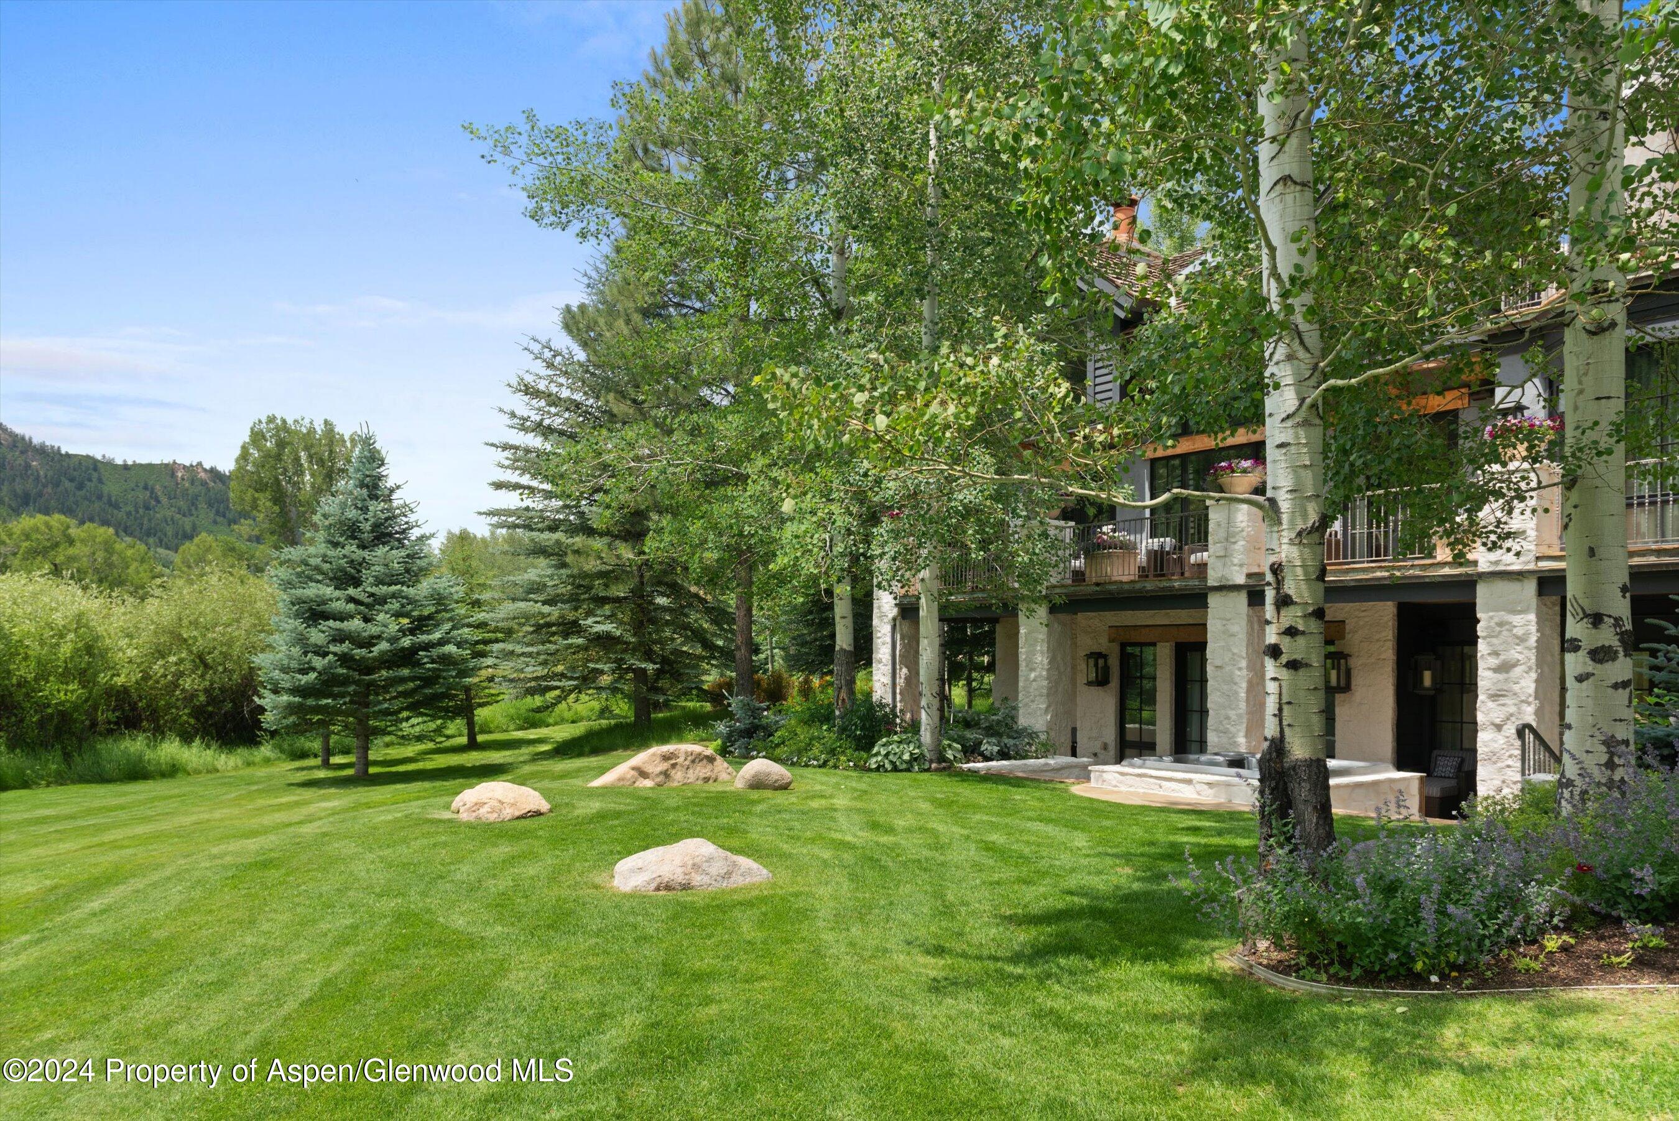
Outdoor hot tub beside a manicured lawn, flowering garden, and mature trees.
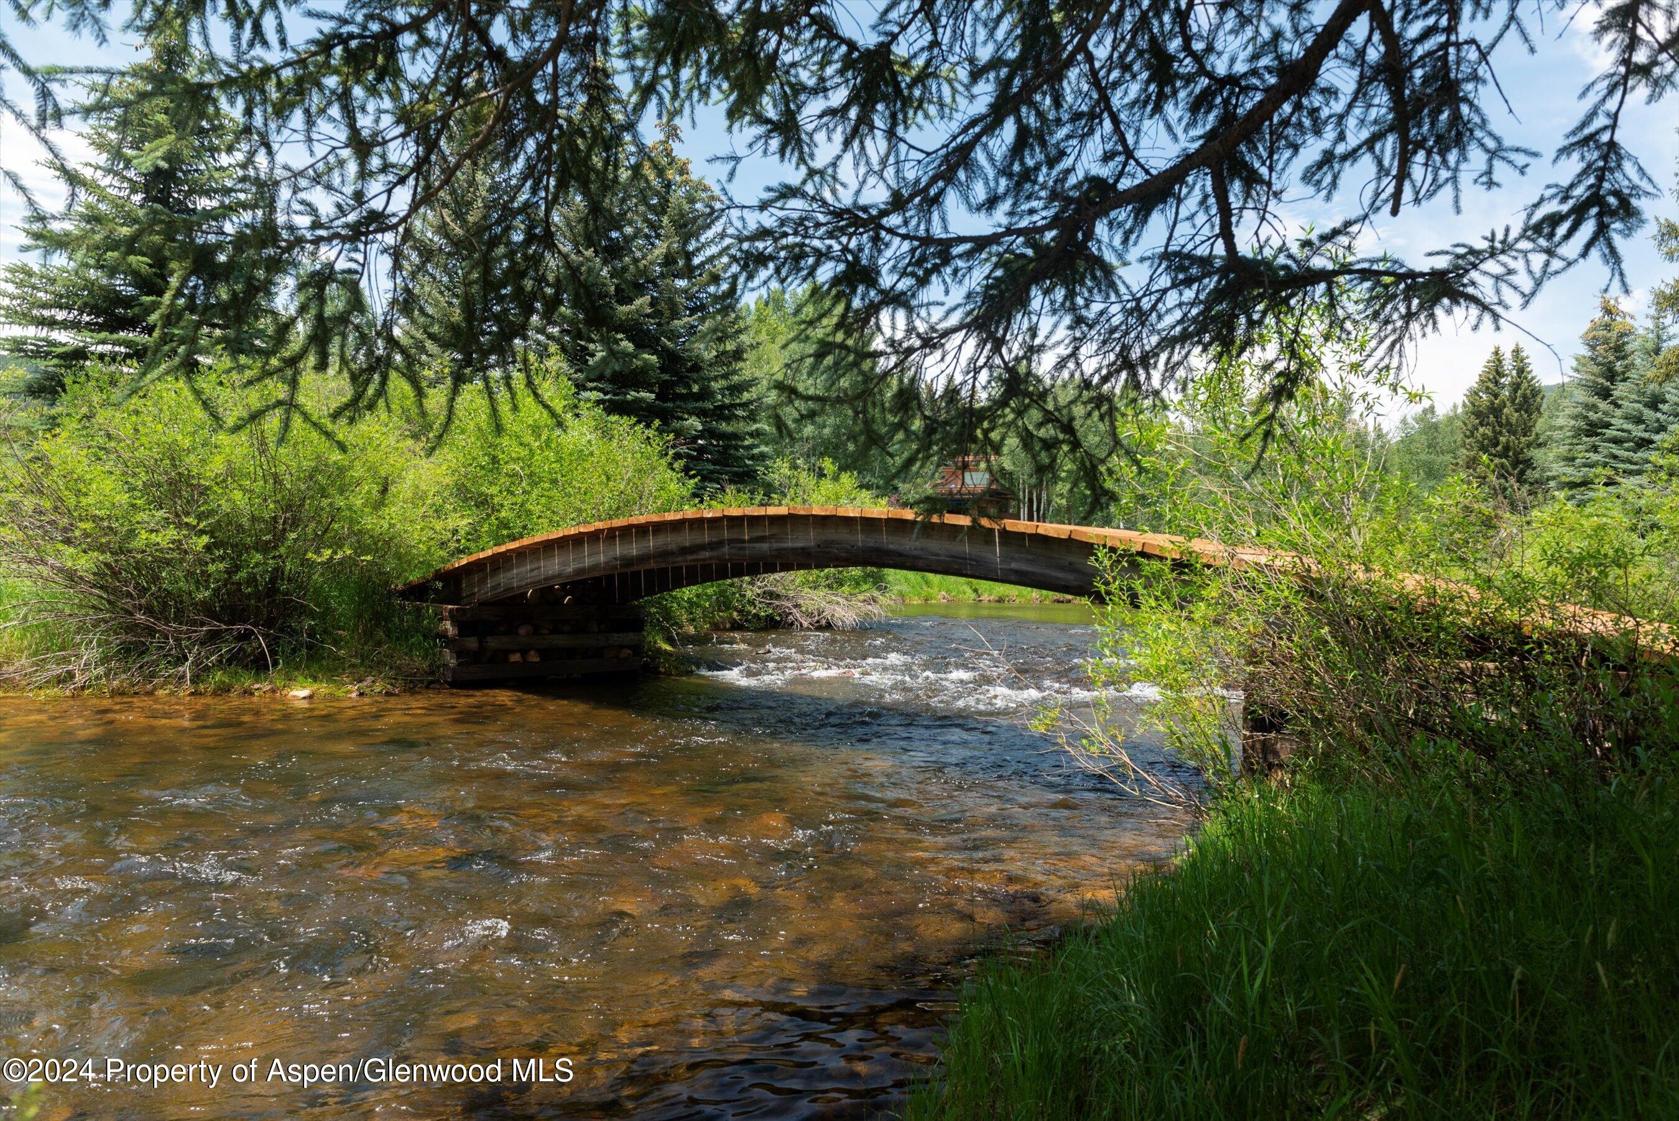
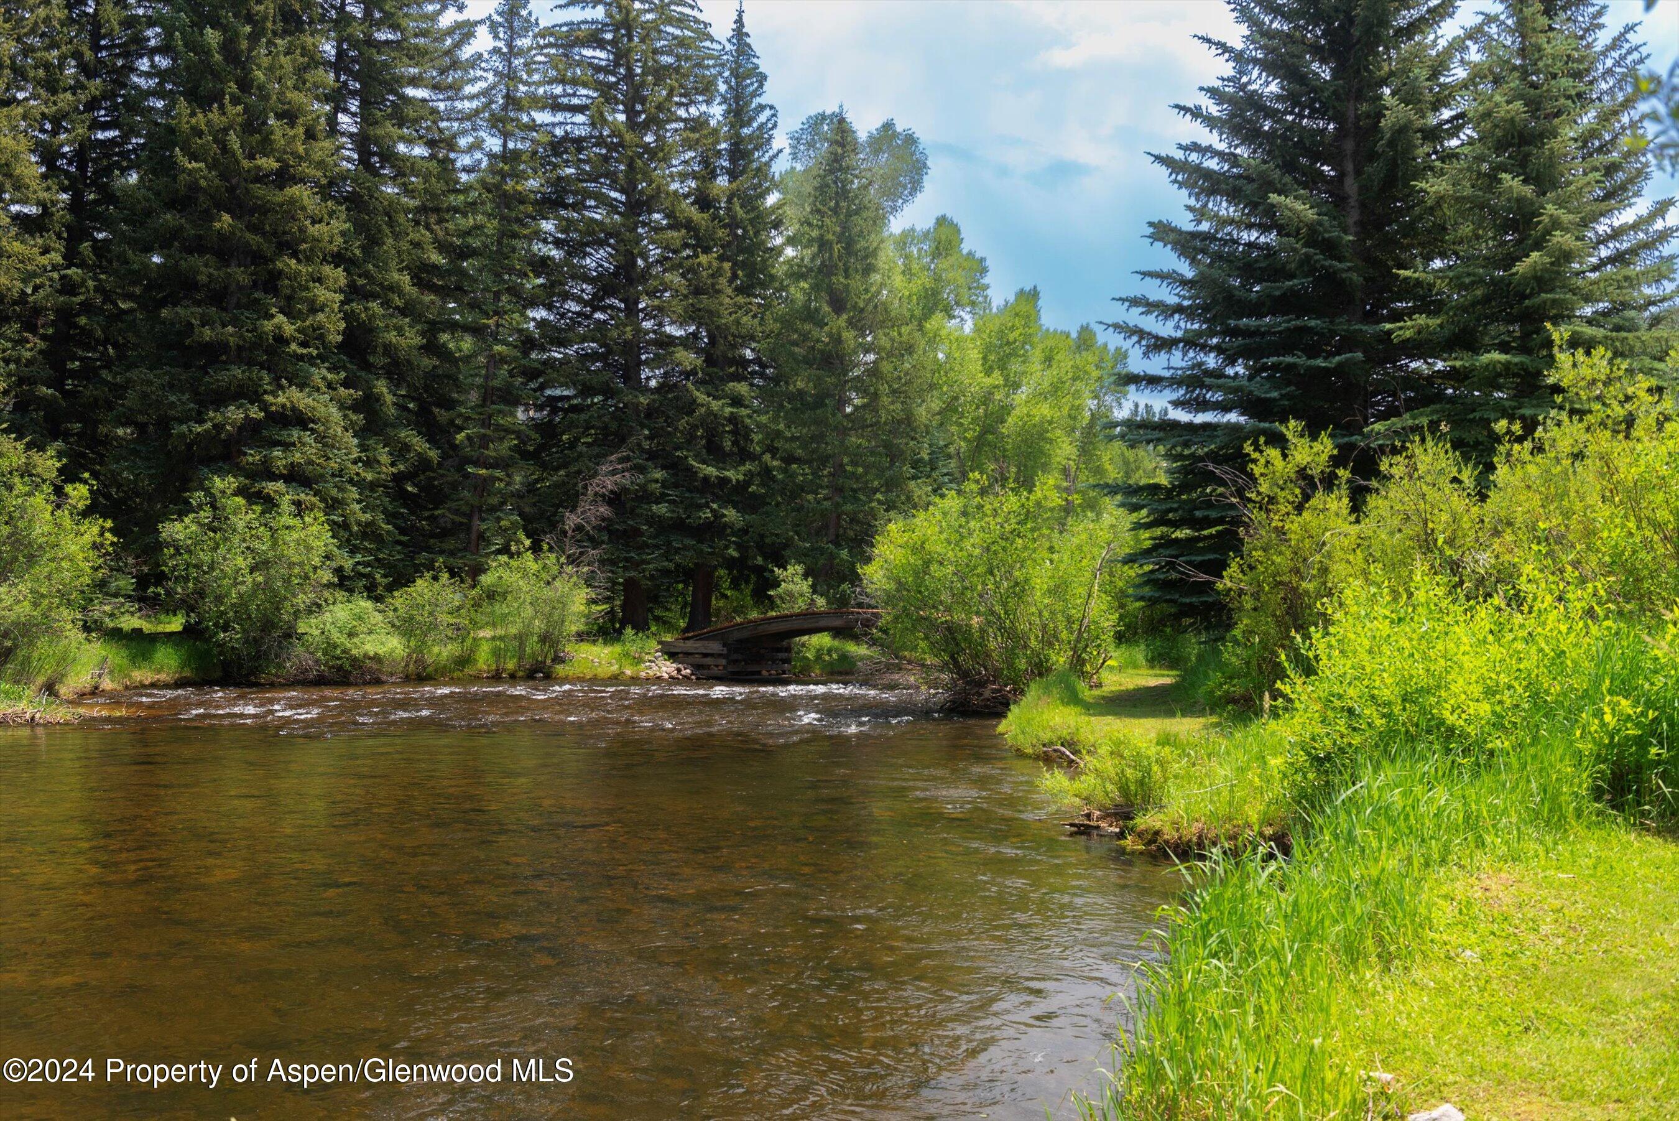
Wooden footbridge crosses a flowing stream beneath overhanging evergreen branches.
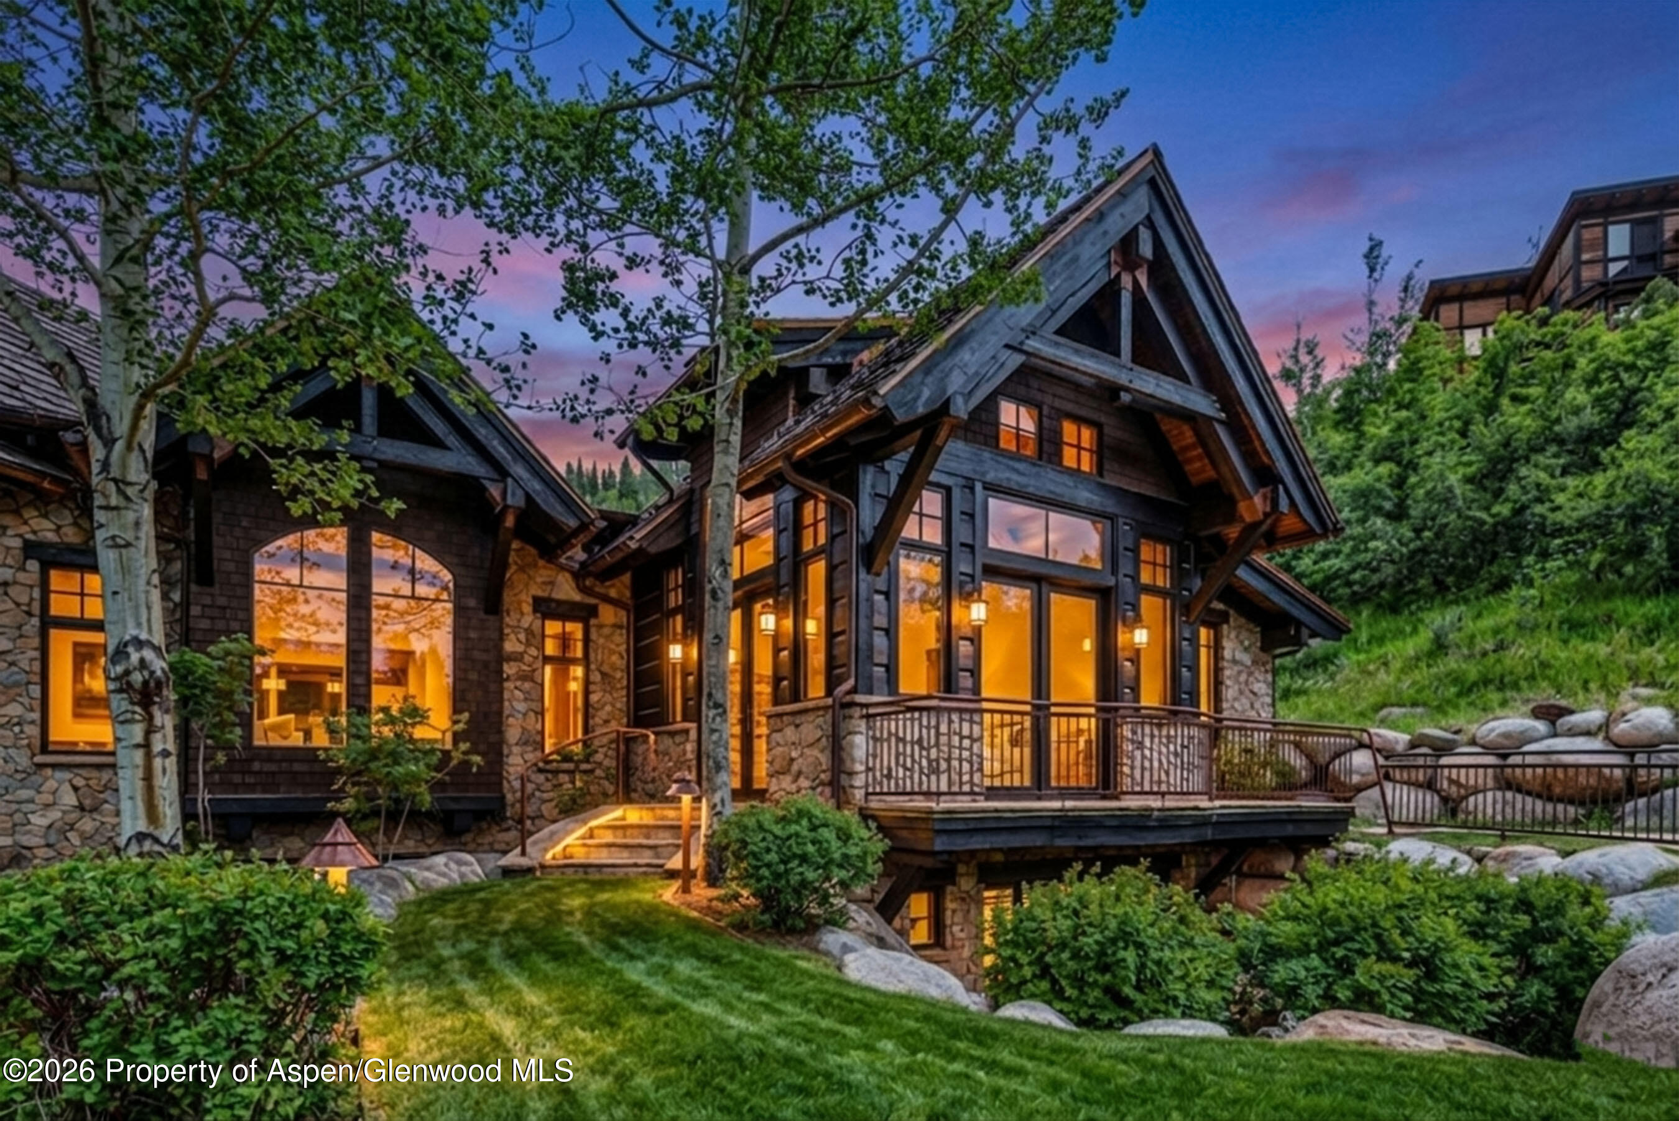
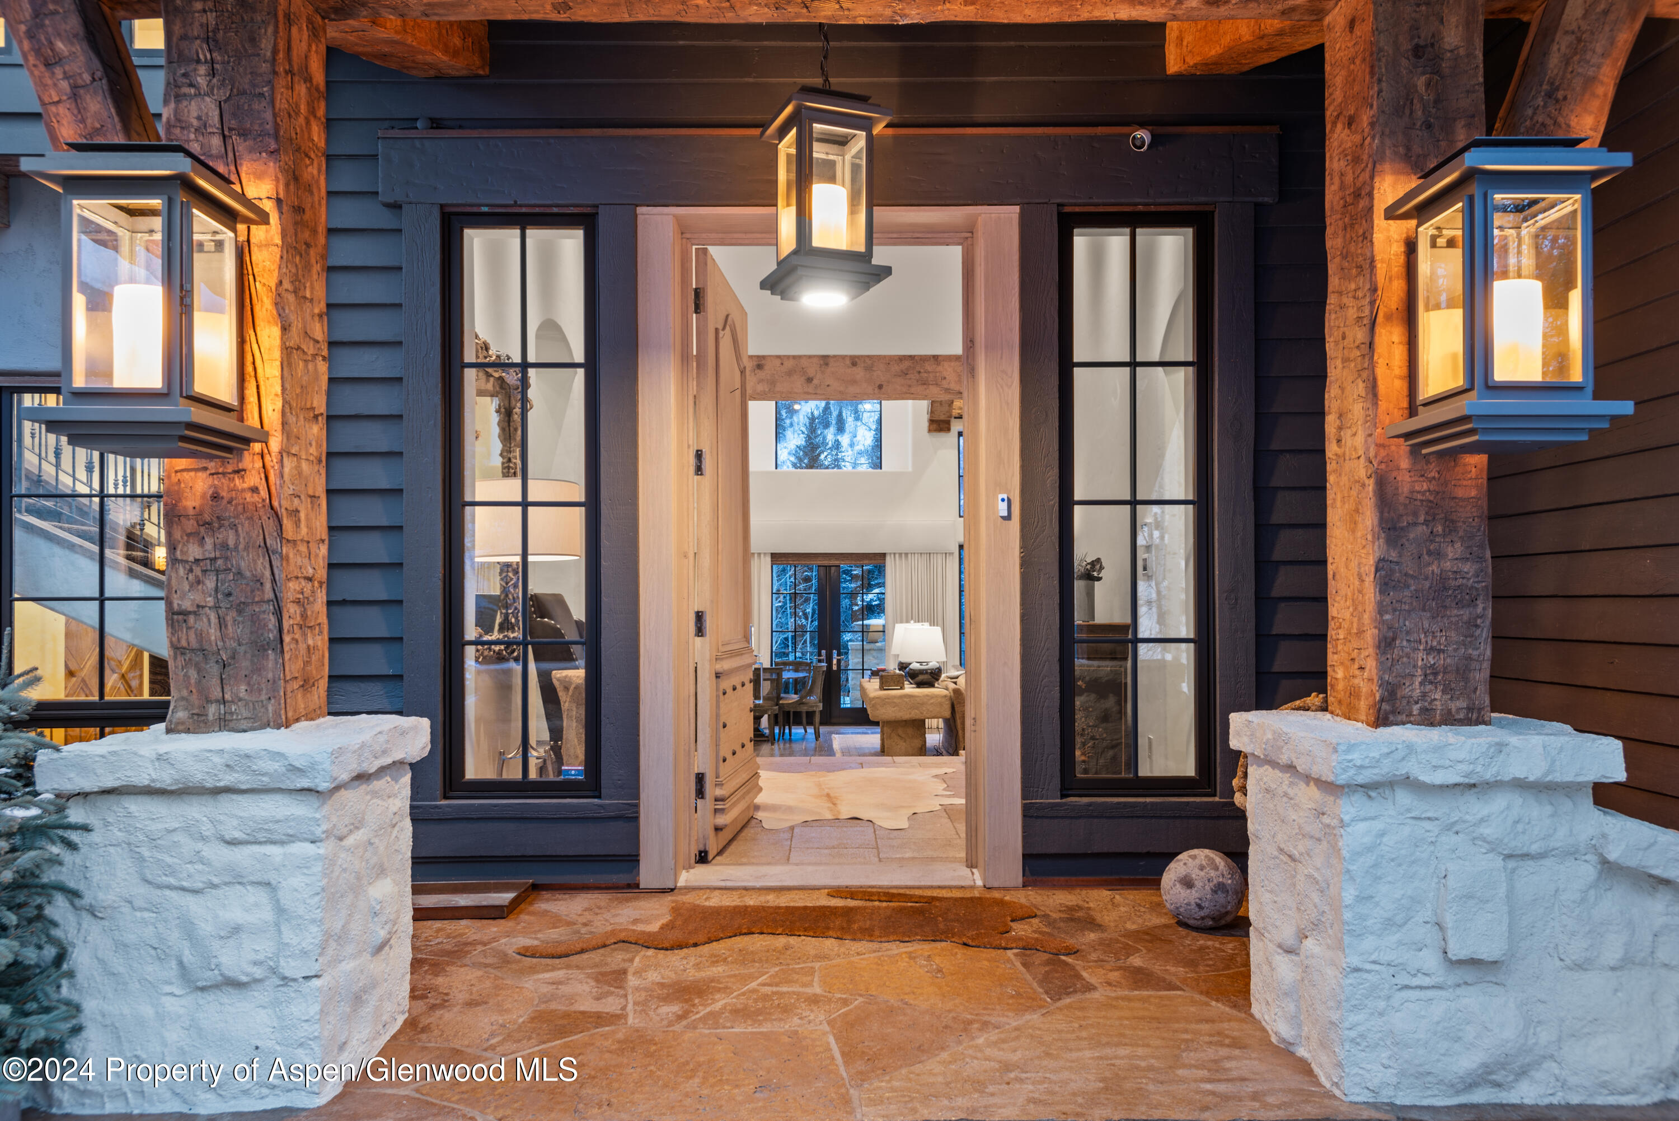
Home entrance with rustic timber posts, glowing lanterns, and an open door revealing the interior.

Mountain home among trees, with a broad lawn, nearby river, and outdoor patio.
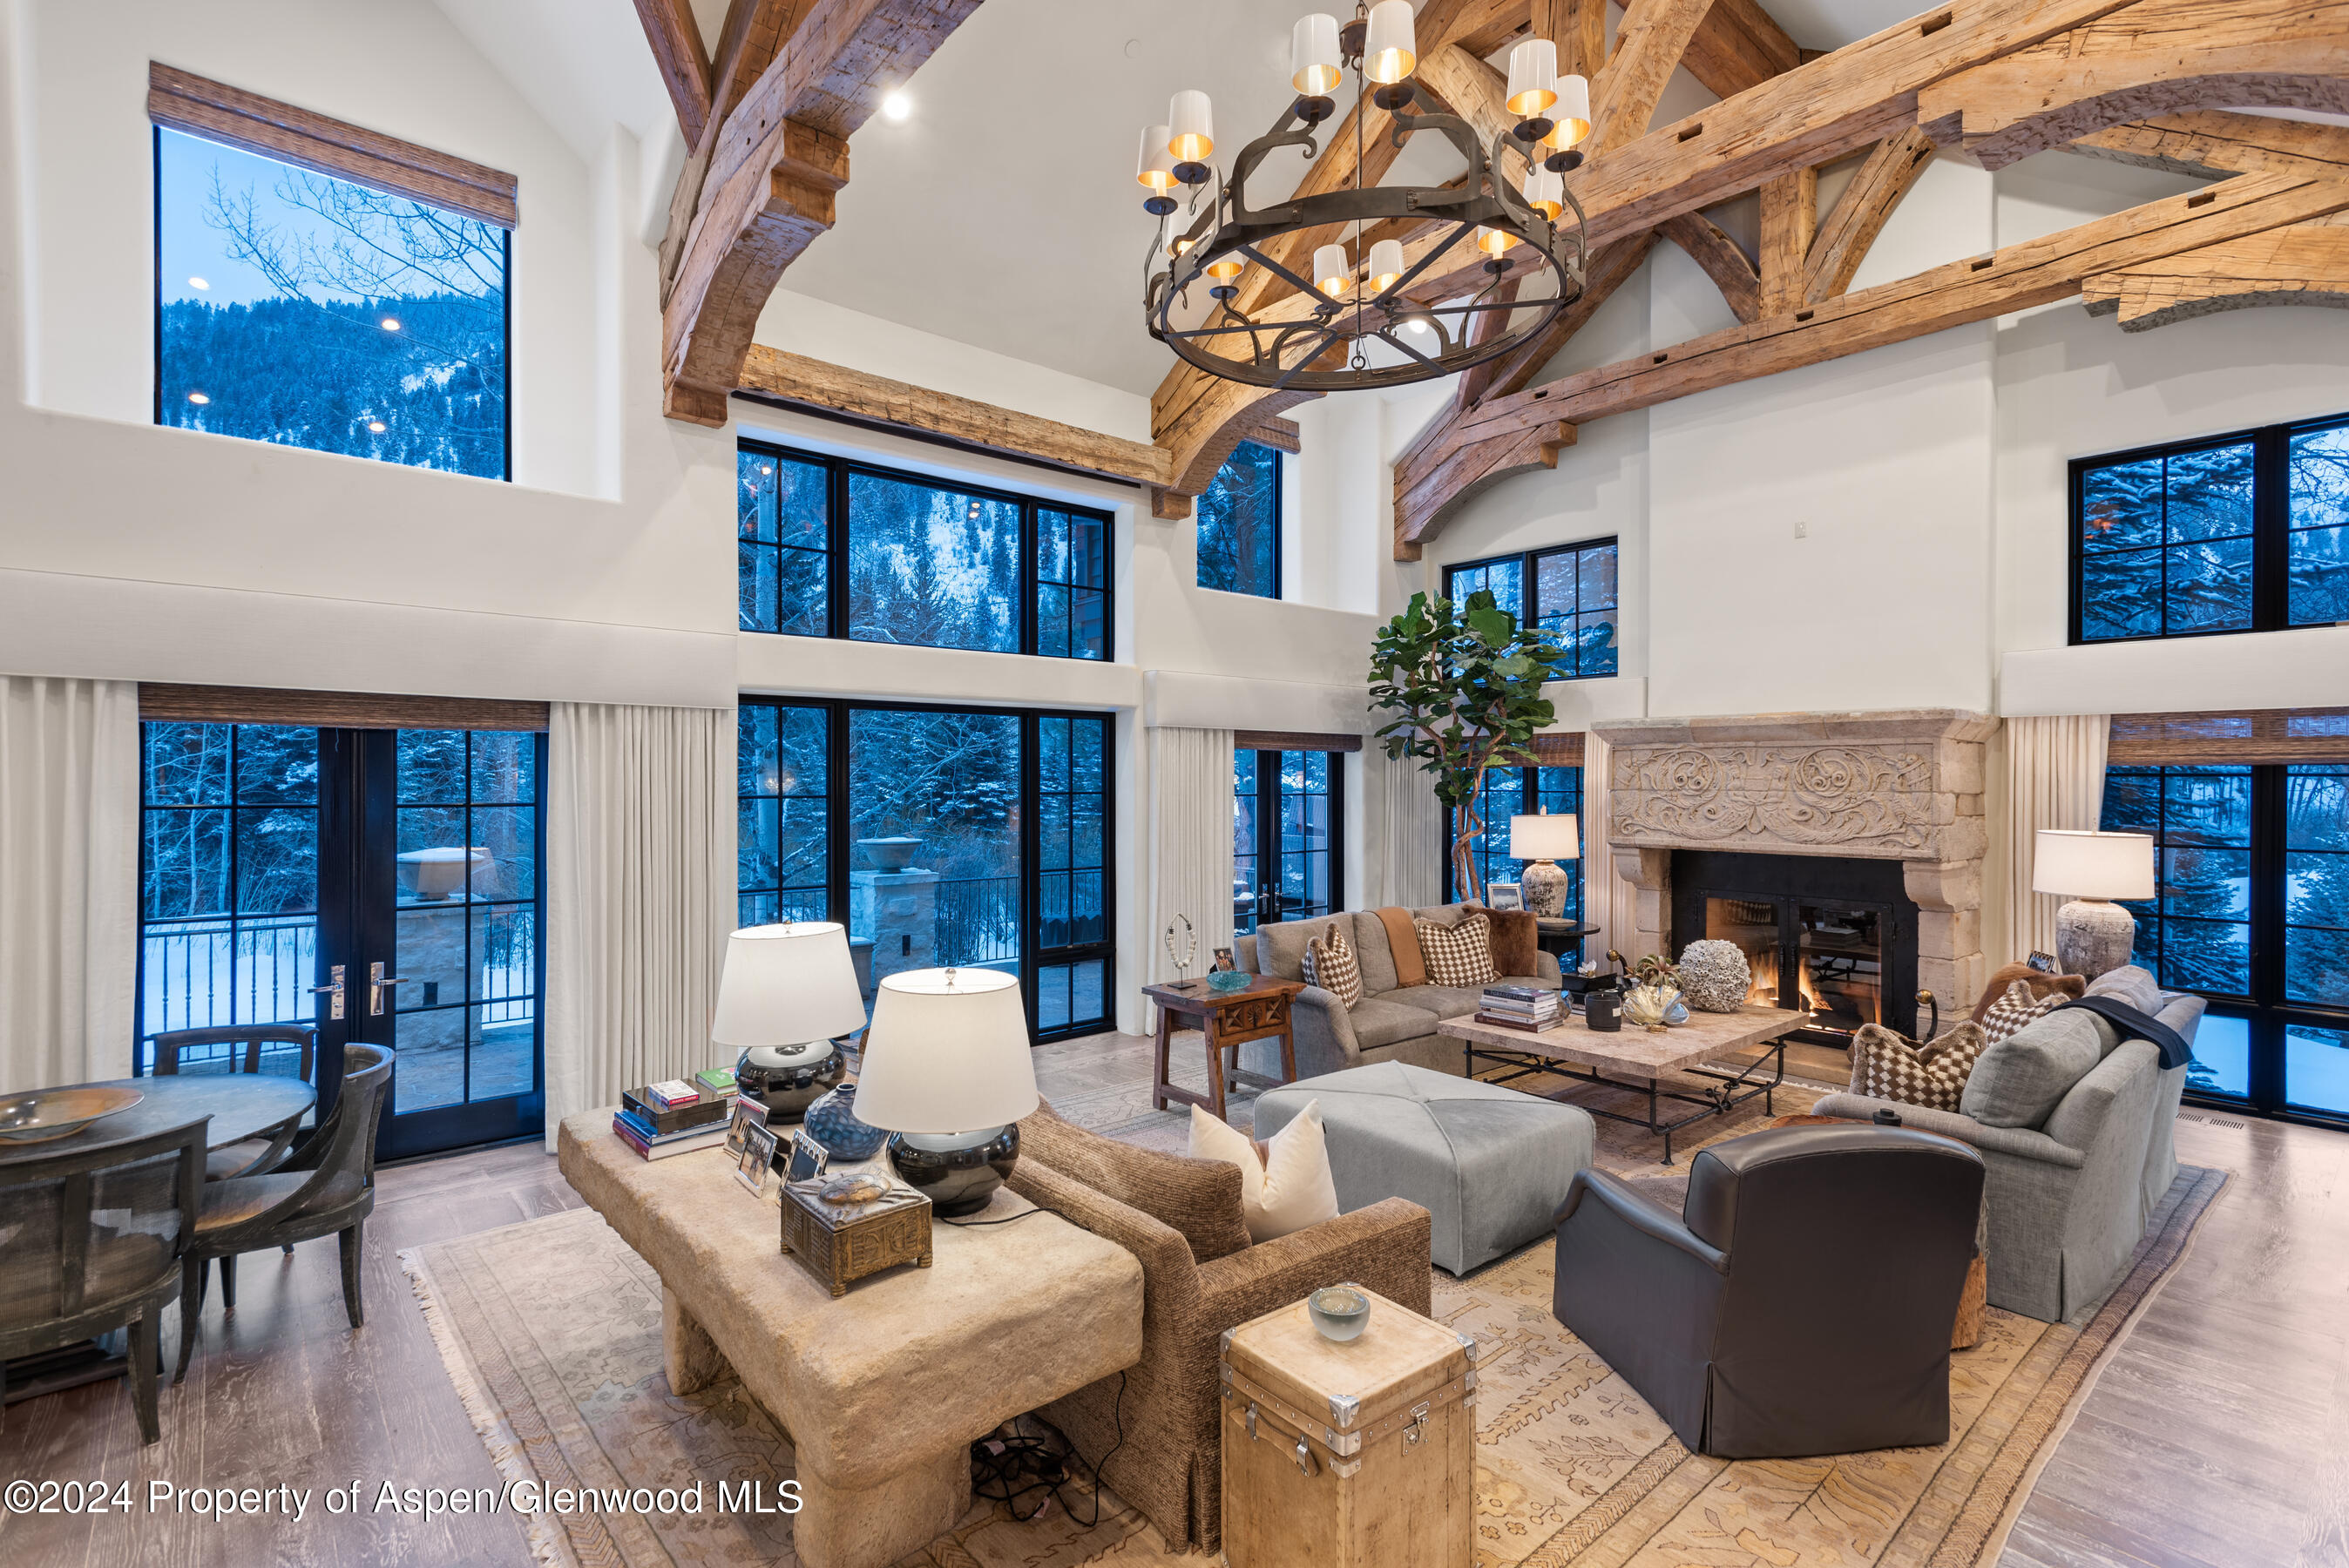
Vaulted living room with exposed timber beams, a carved stone fireplace, and windows overlooking snowy trees.
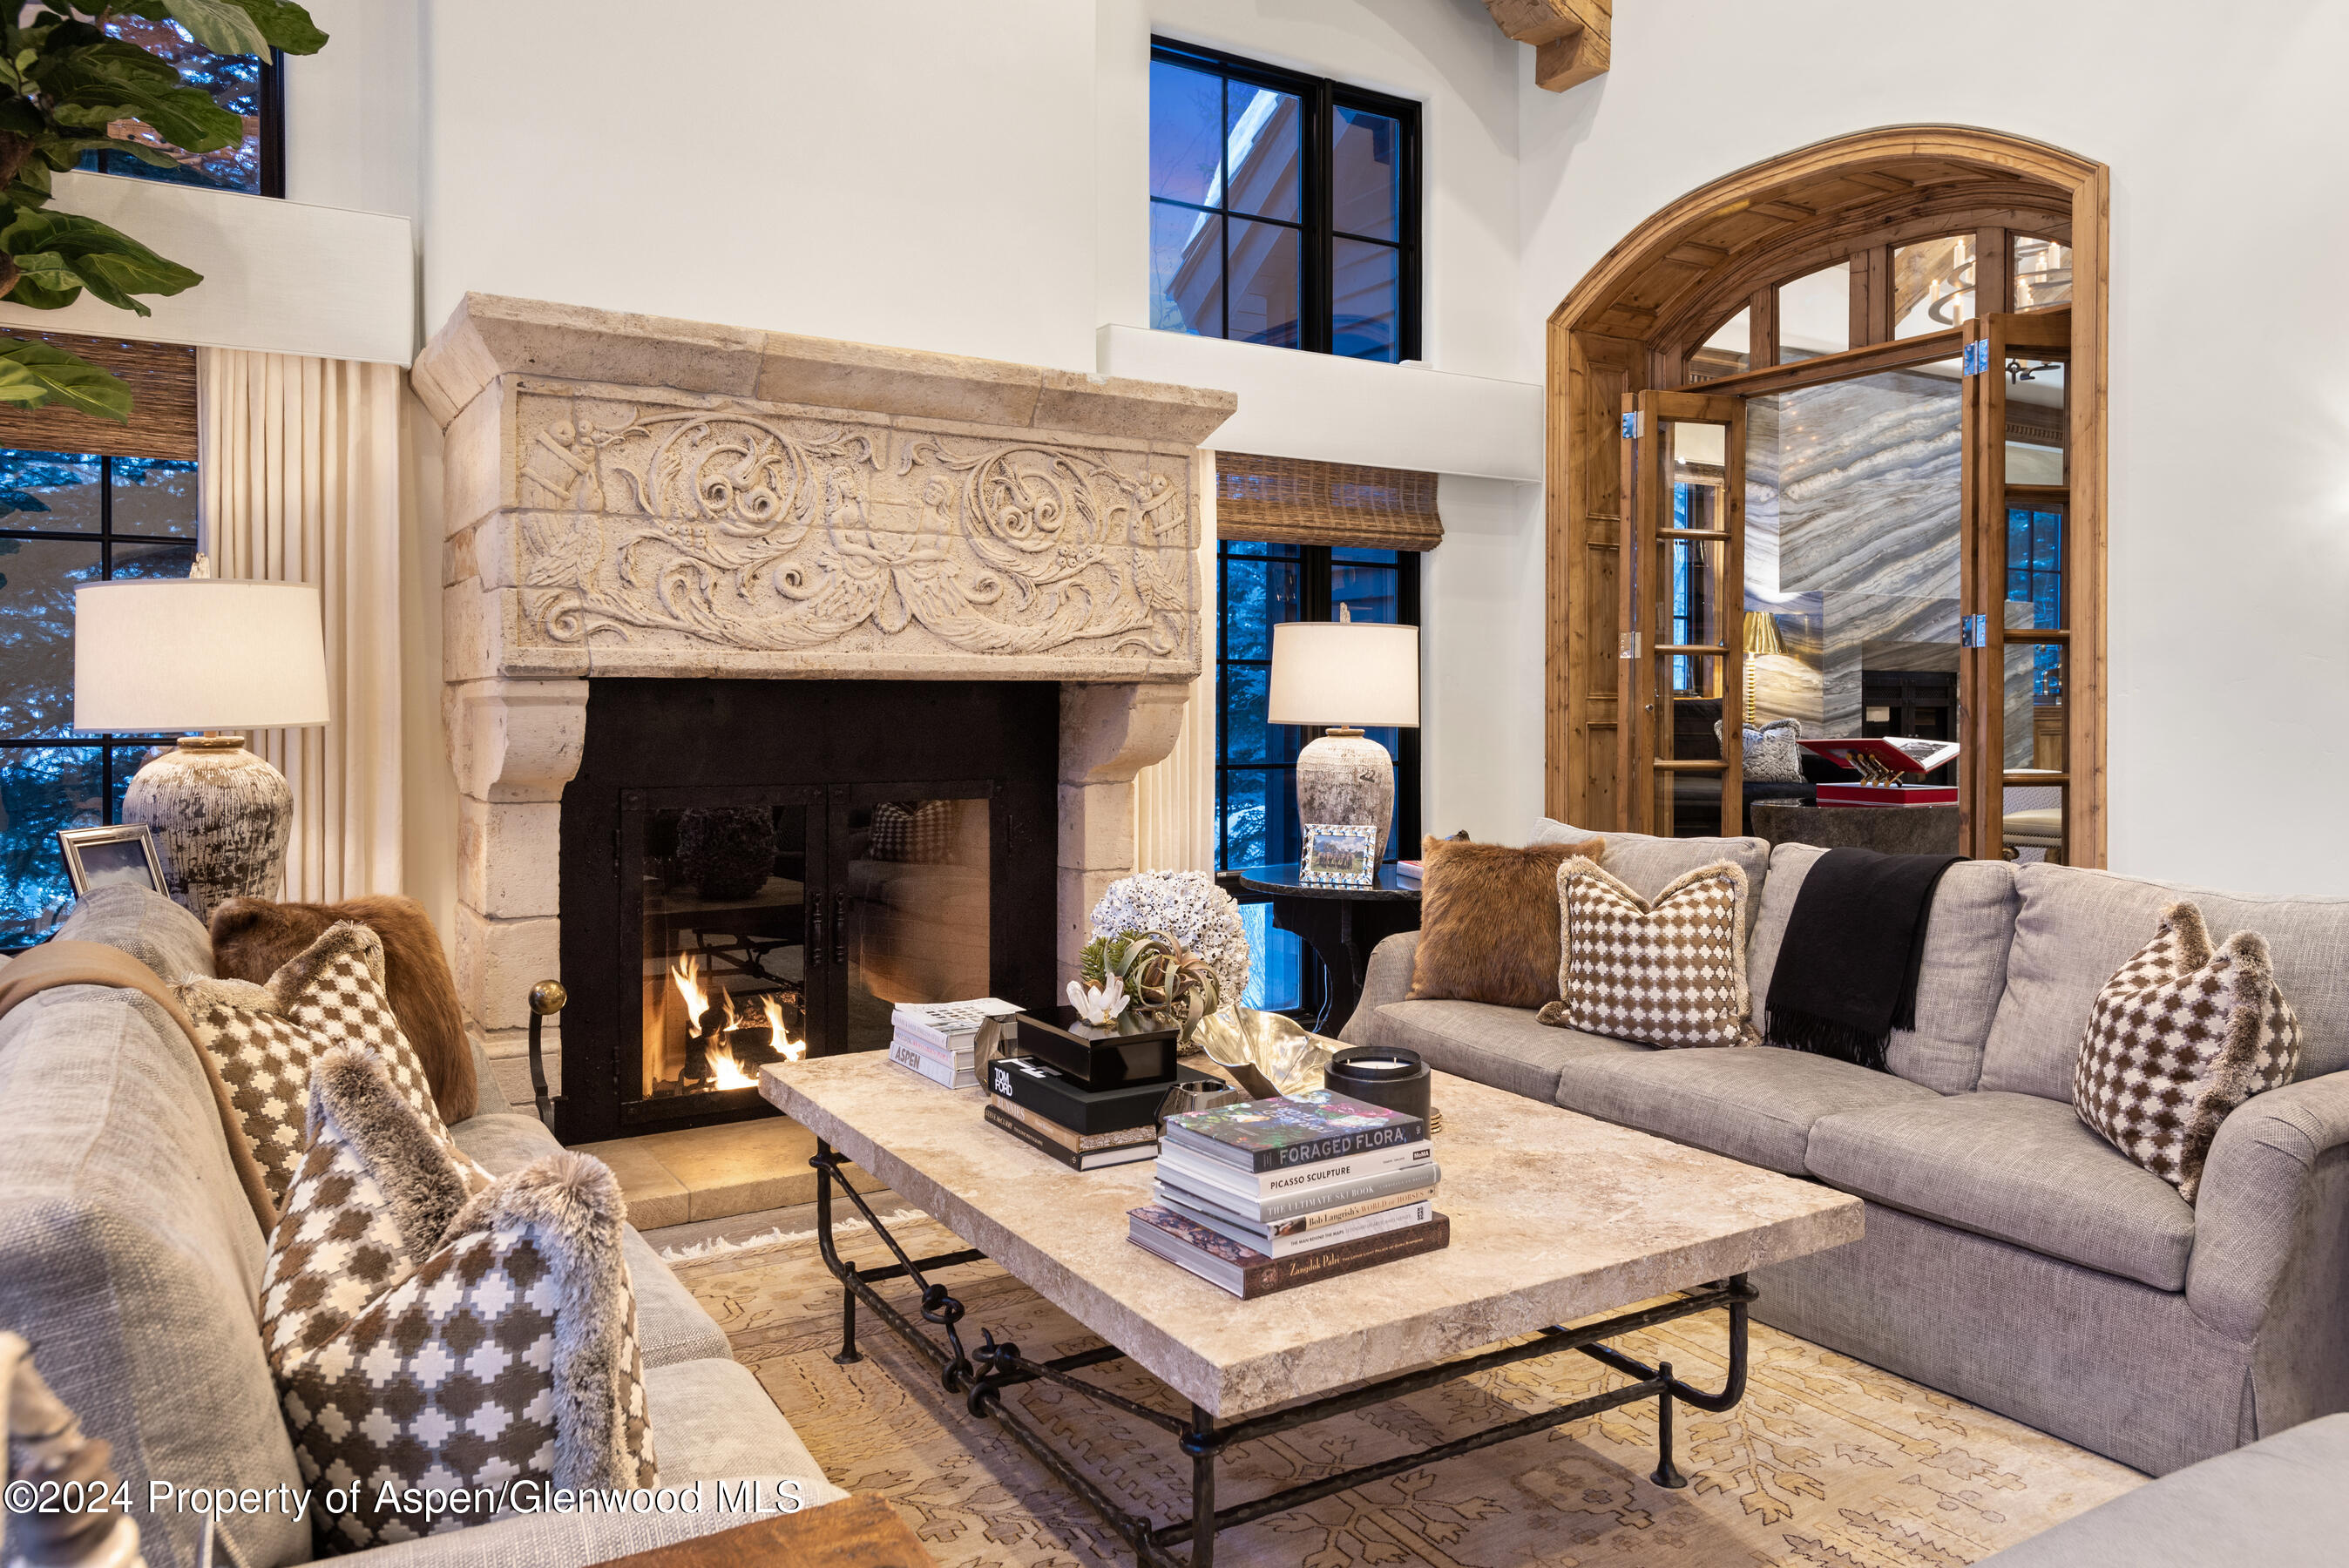
Living room with an ornate stone fireplace, gray sofas, and an arched wood-and-glass doorway.
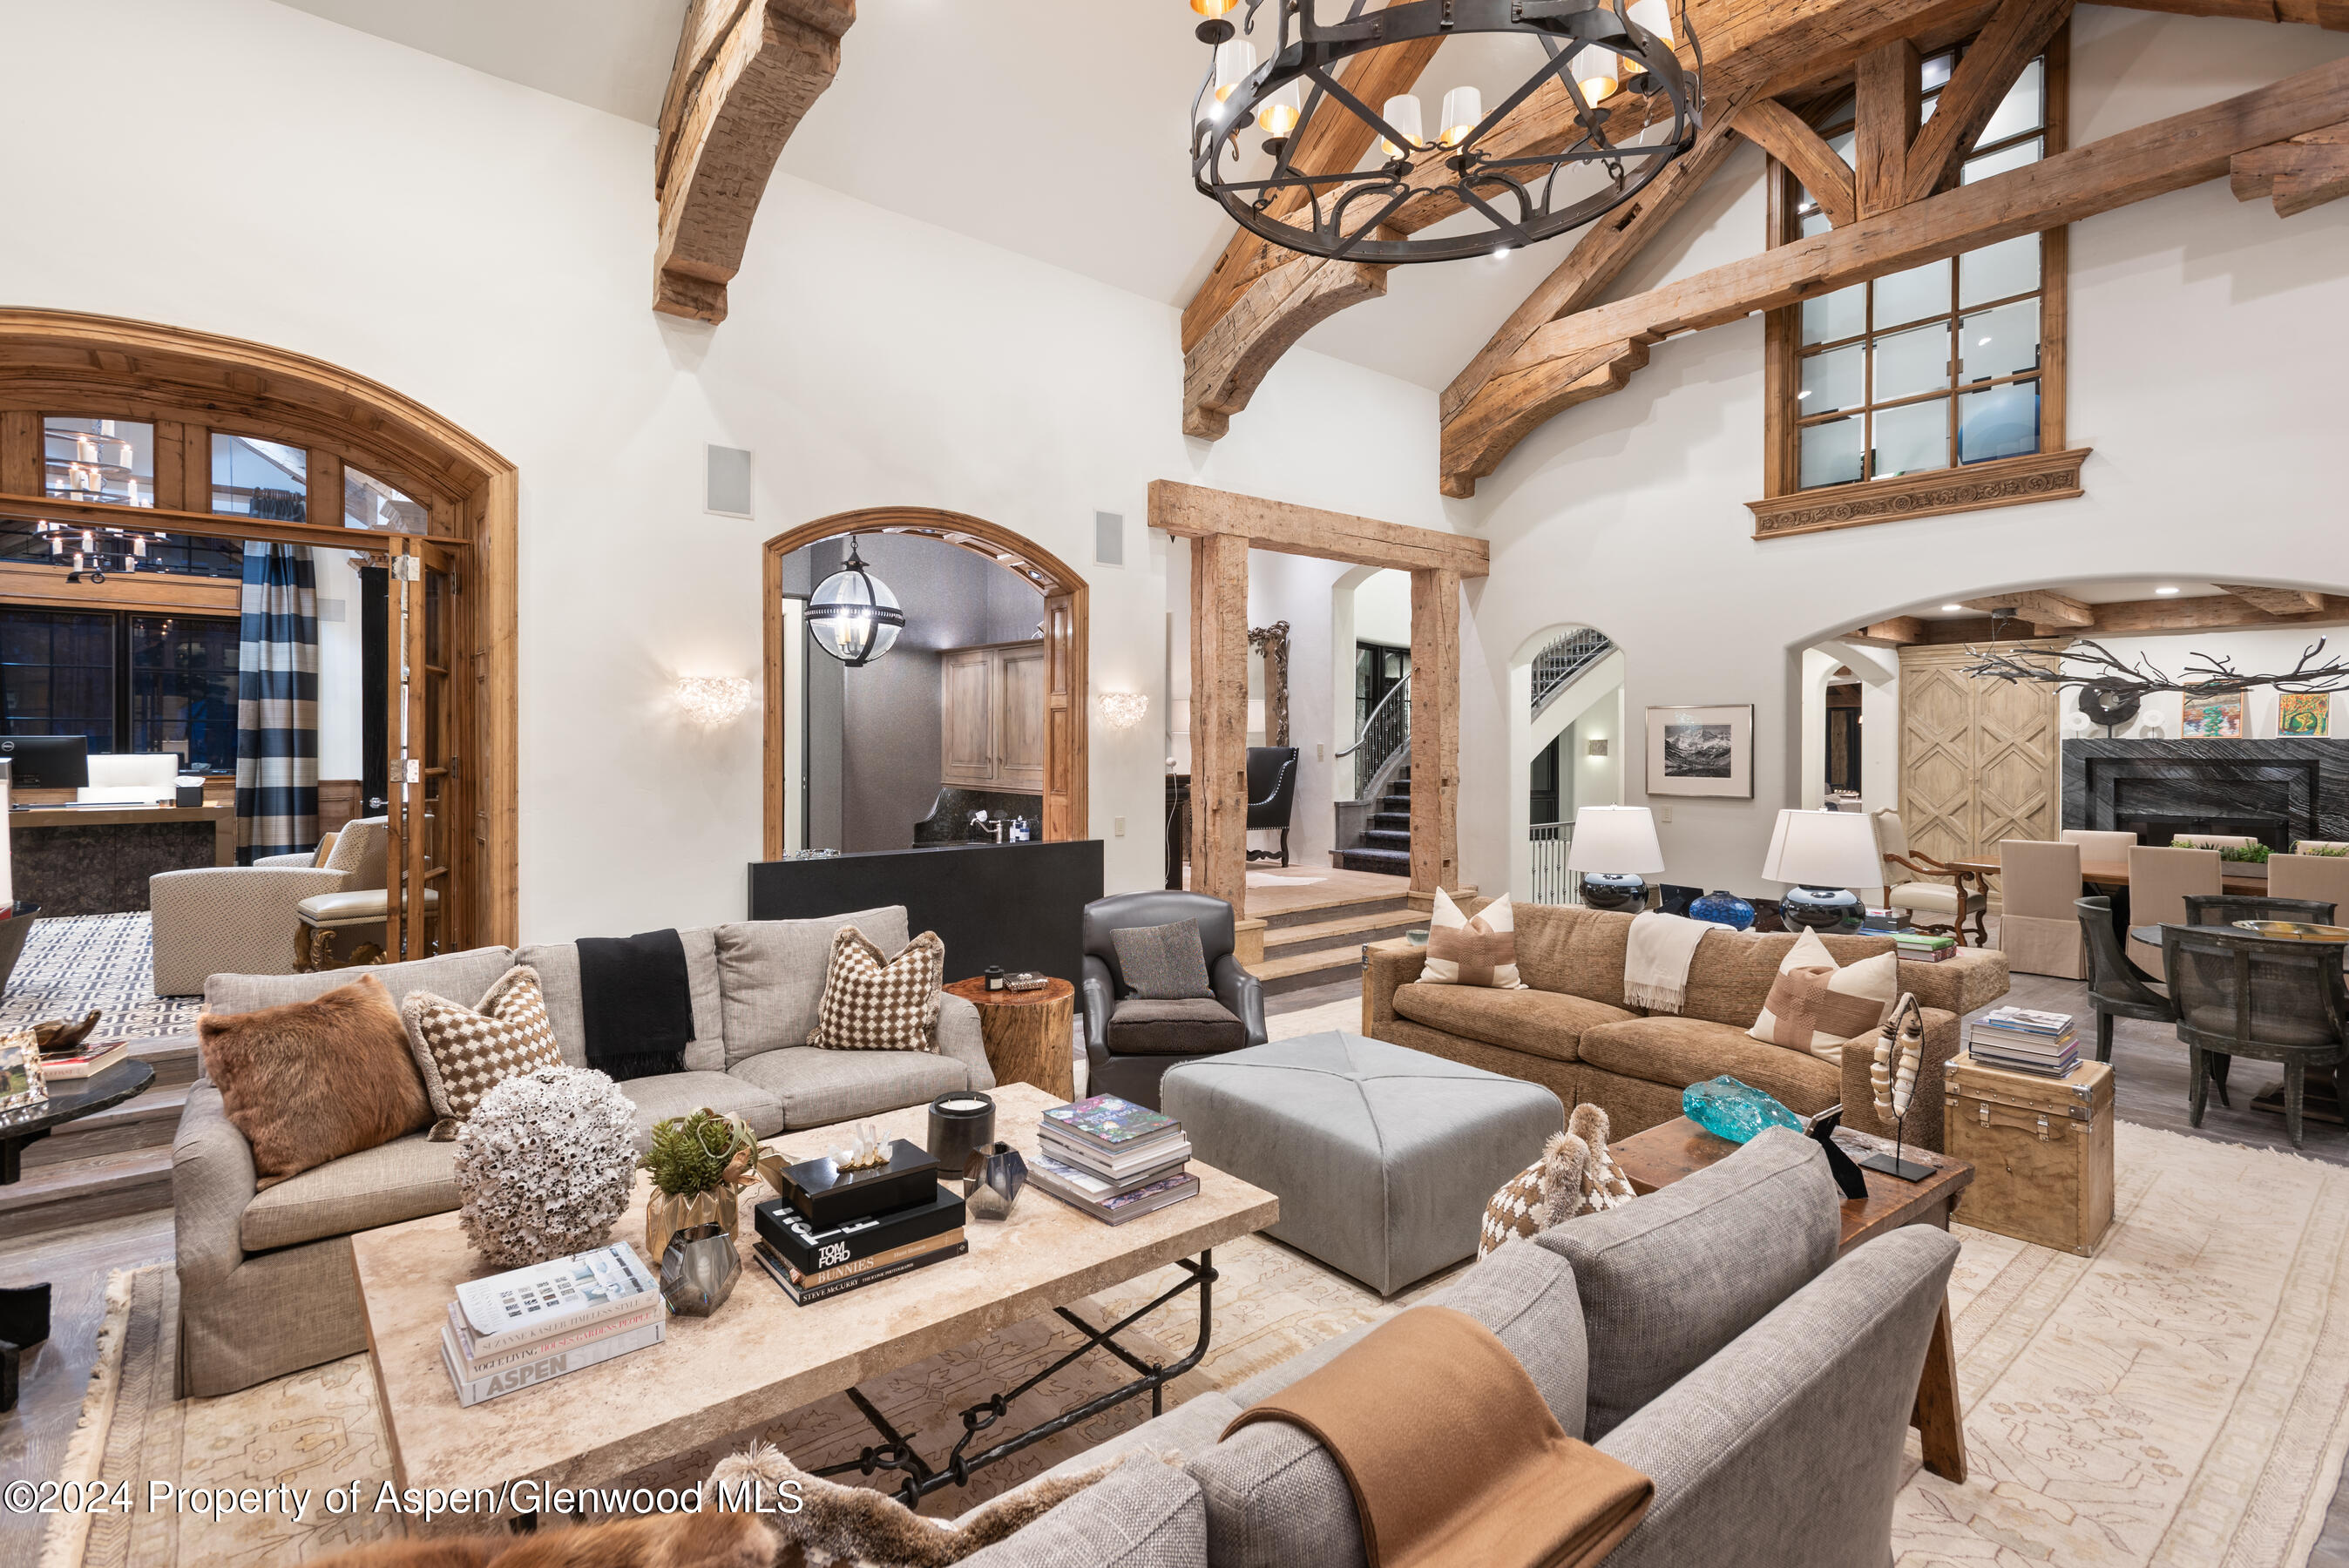
Furnished living room with exposed timber beams, arched openings, and multiple seating areas.
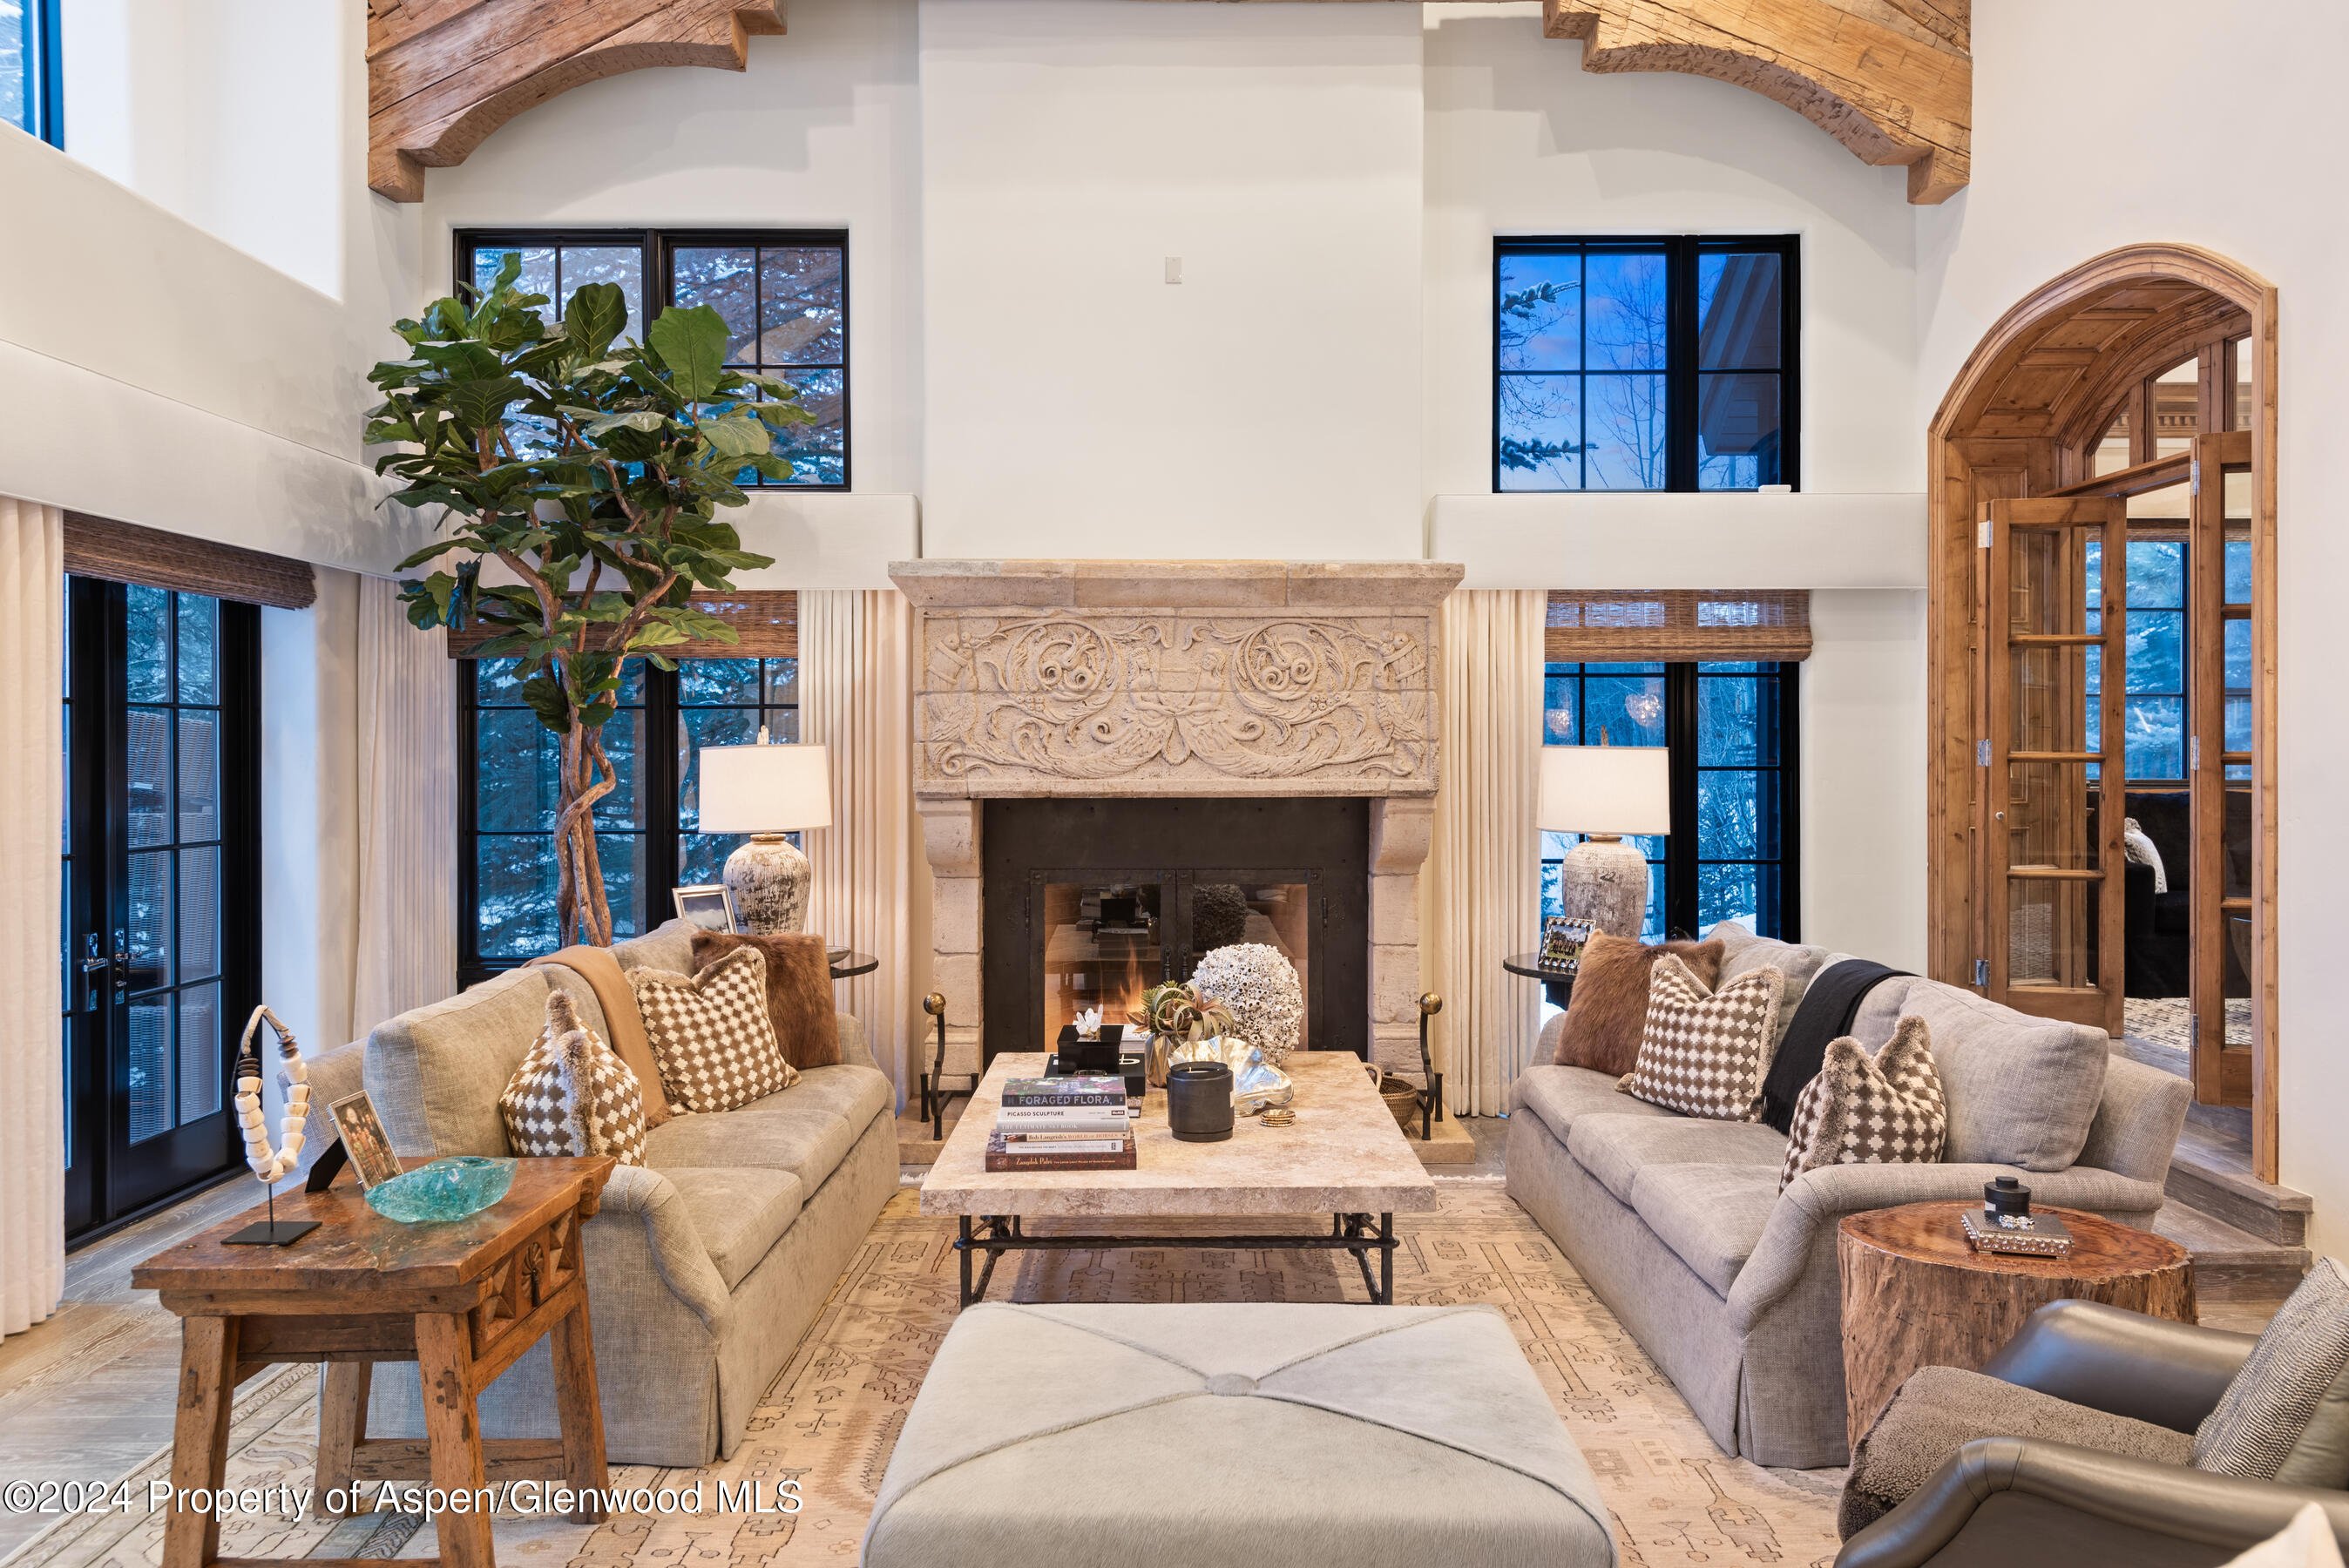
Living room with a carved stone fireplace, two sofas, exposed timber beams, and tall windows overlooking snowy trees.
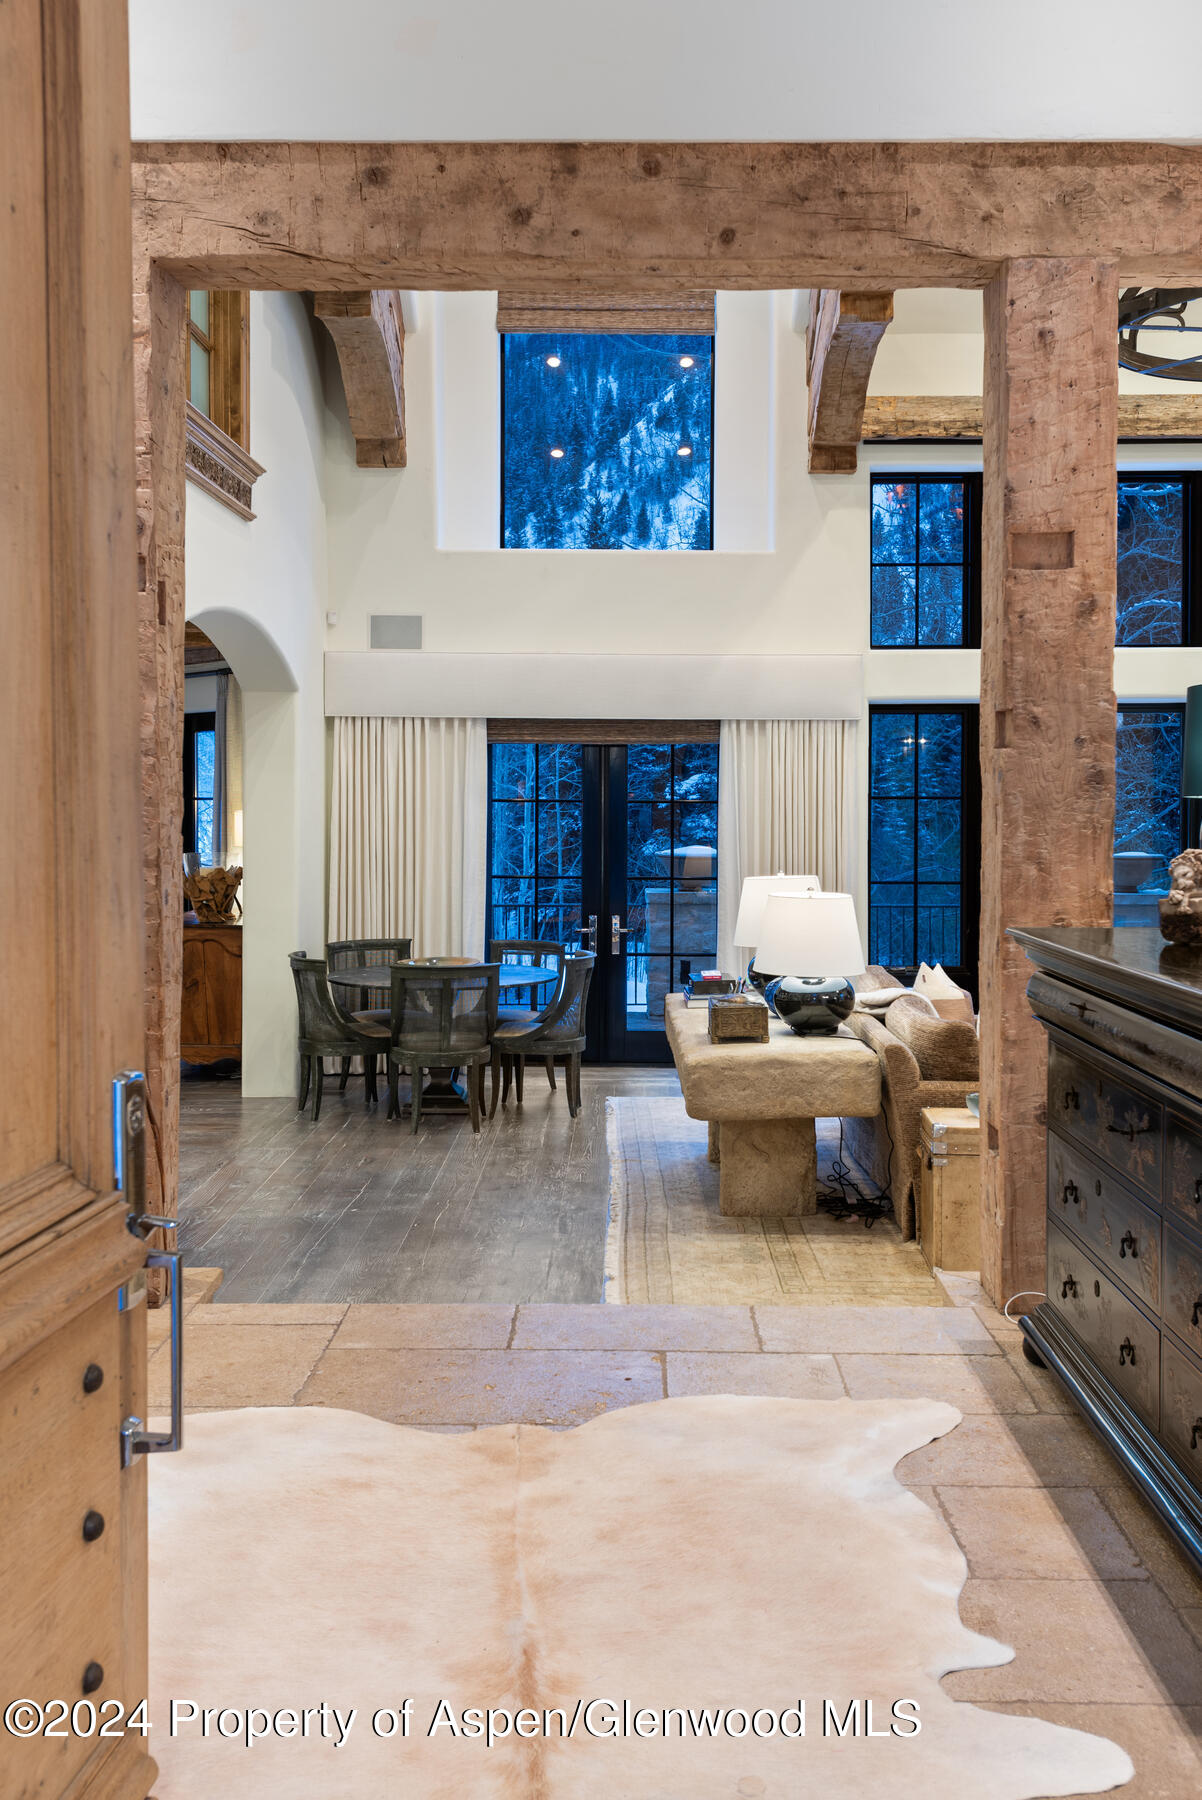
Living and dining room with exposed timber beams and tall windows overlooking snowy trees.
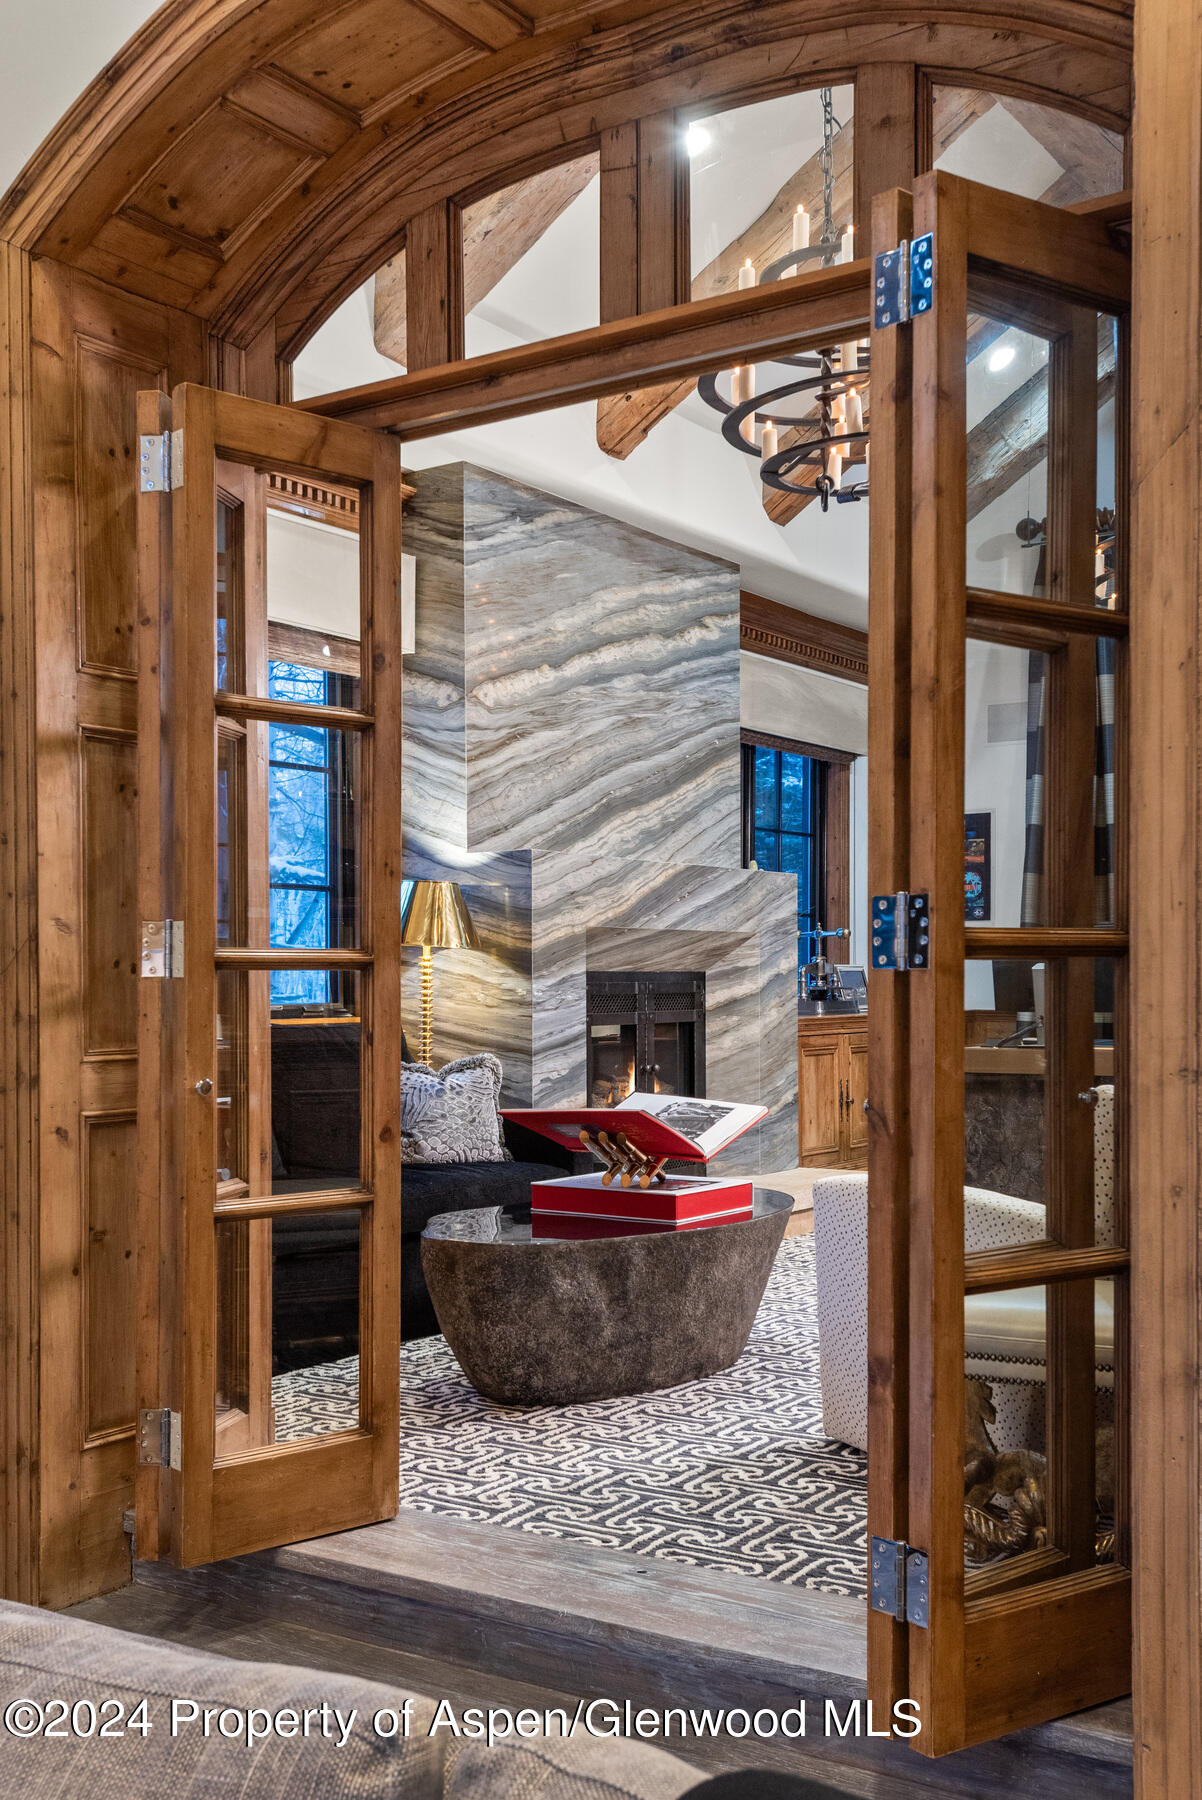
Living room with a dramatic stone fireplace, round stone coffee table, and open wooden doors.
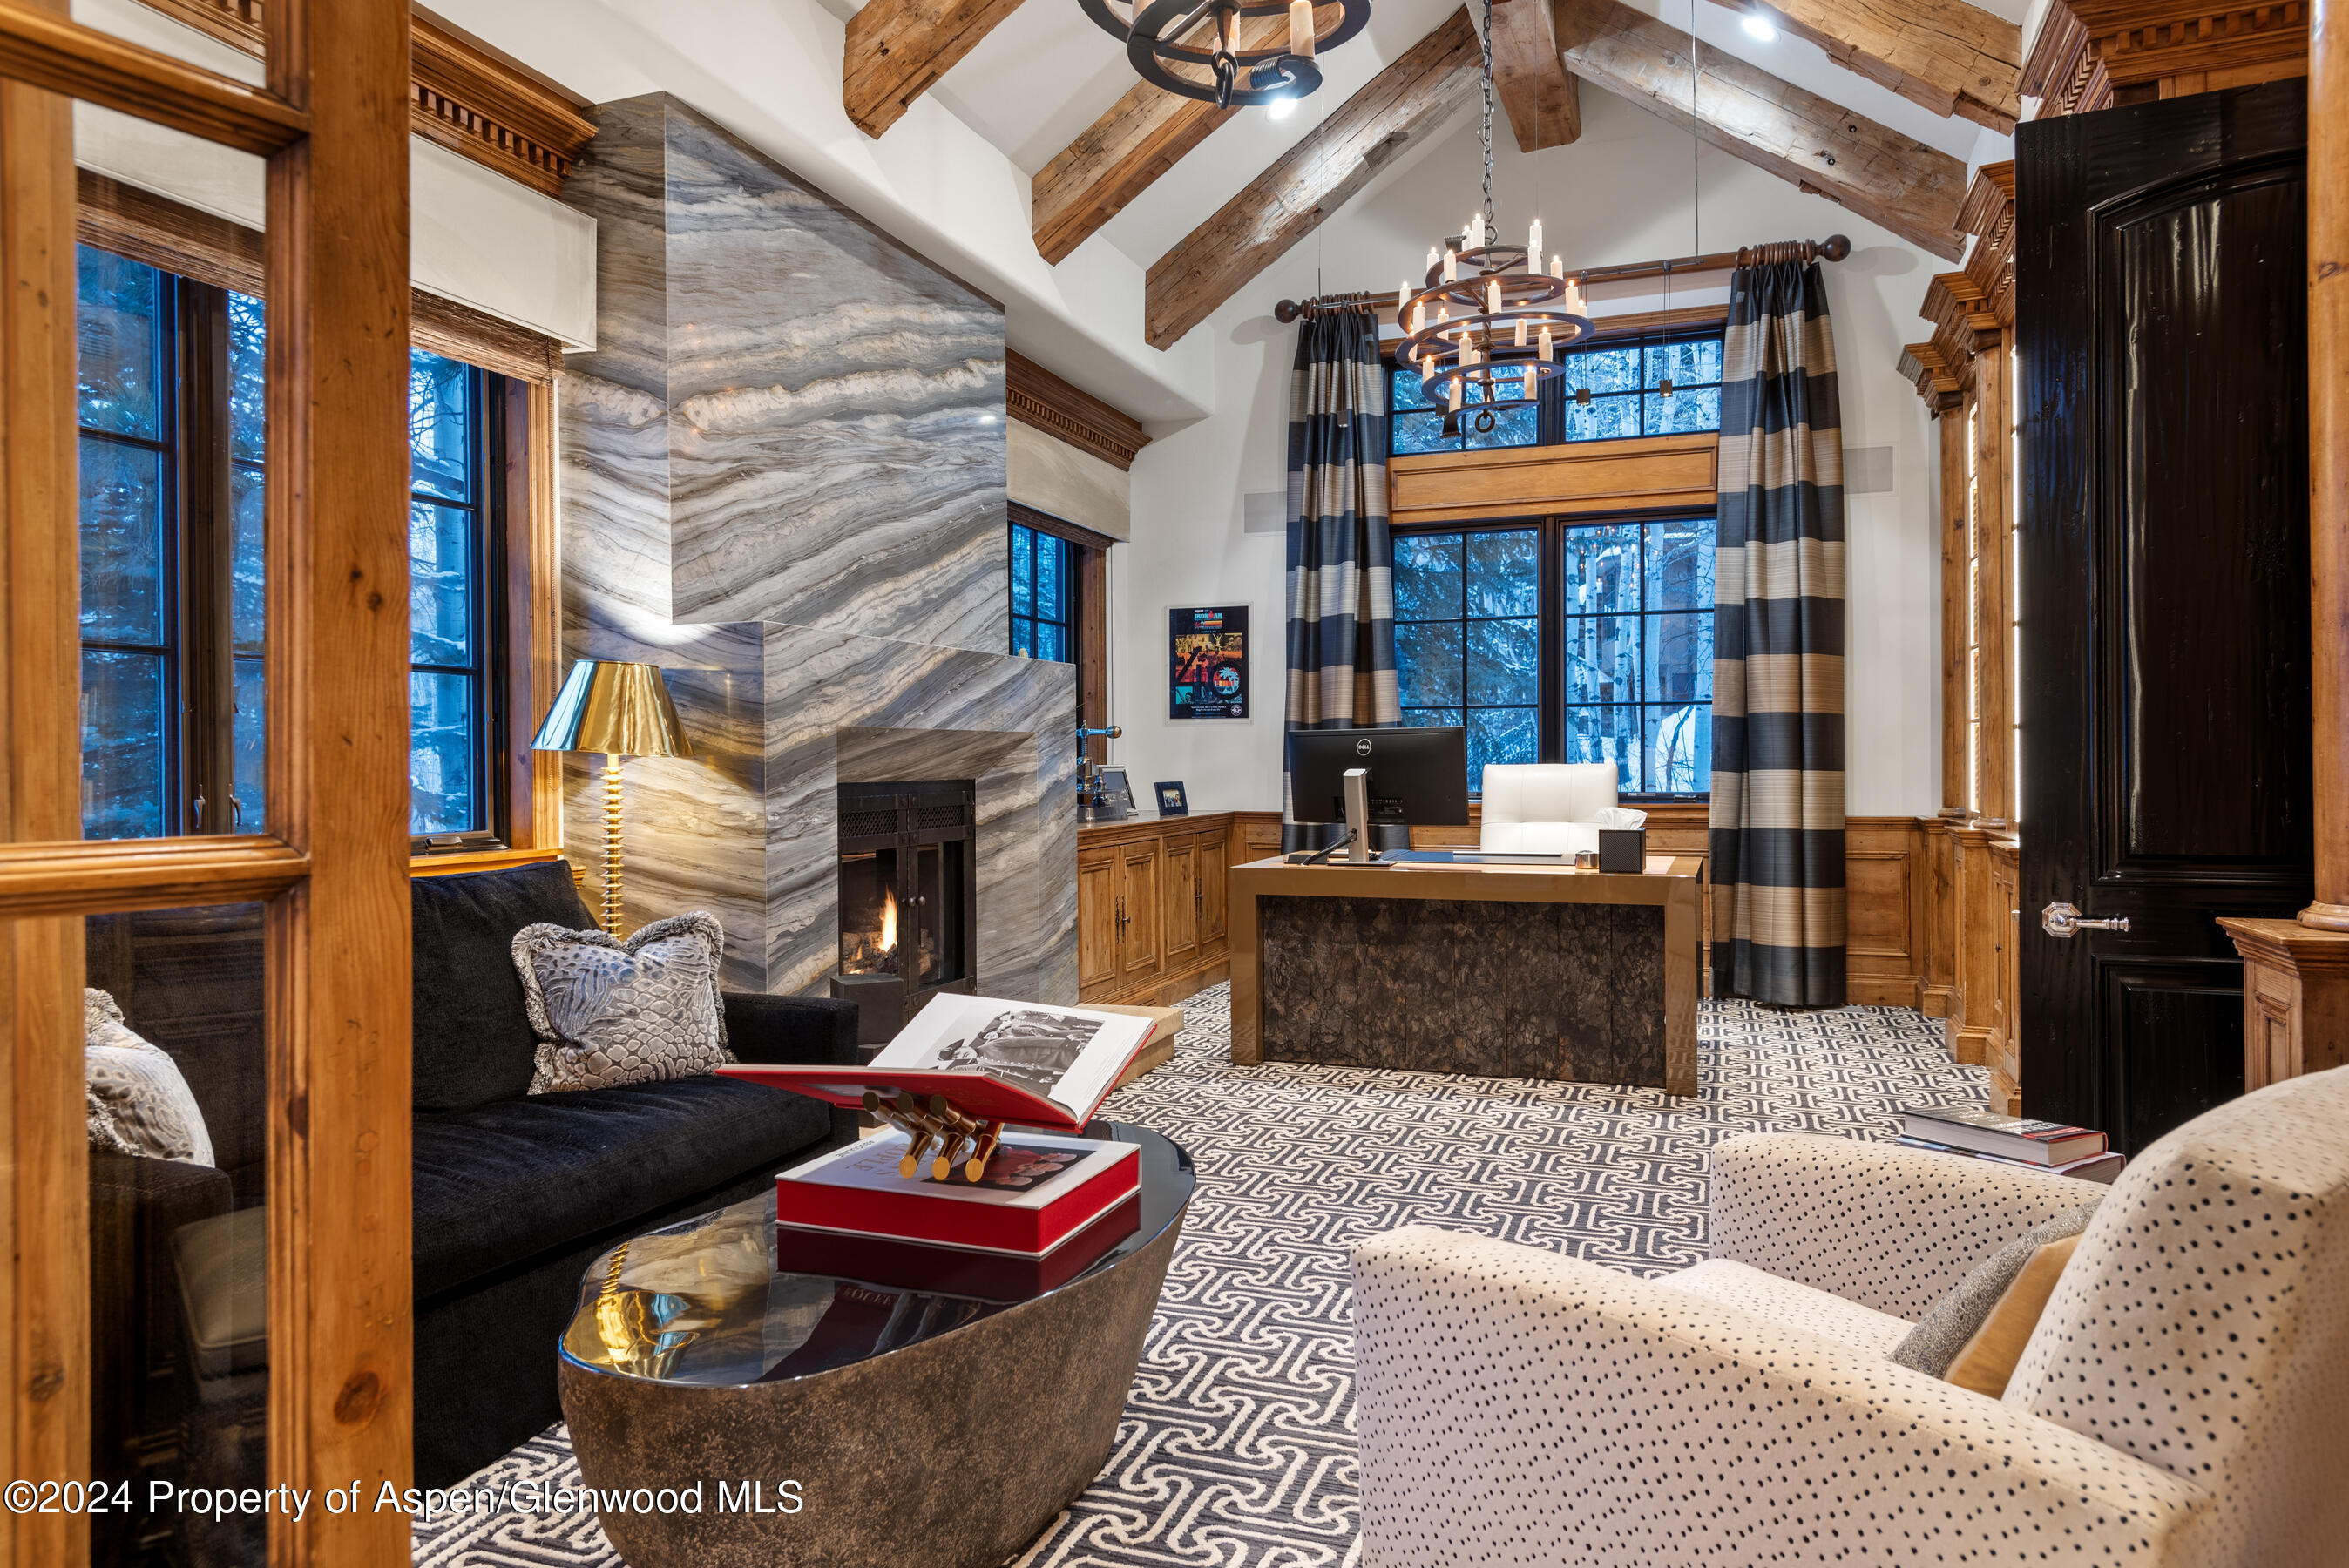
Furnished home office with exposed wood beams, a stone fireplace and tall windows overlooking snowy trees.
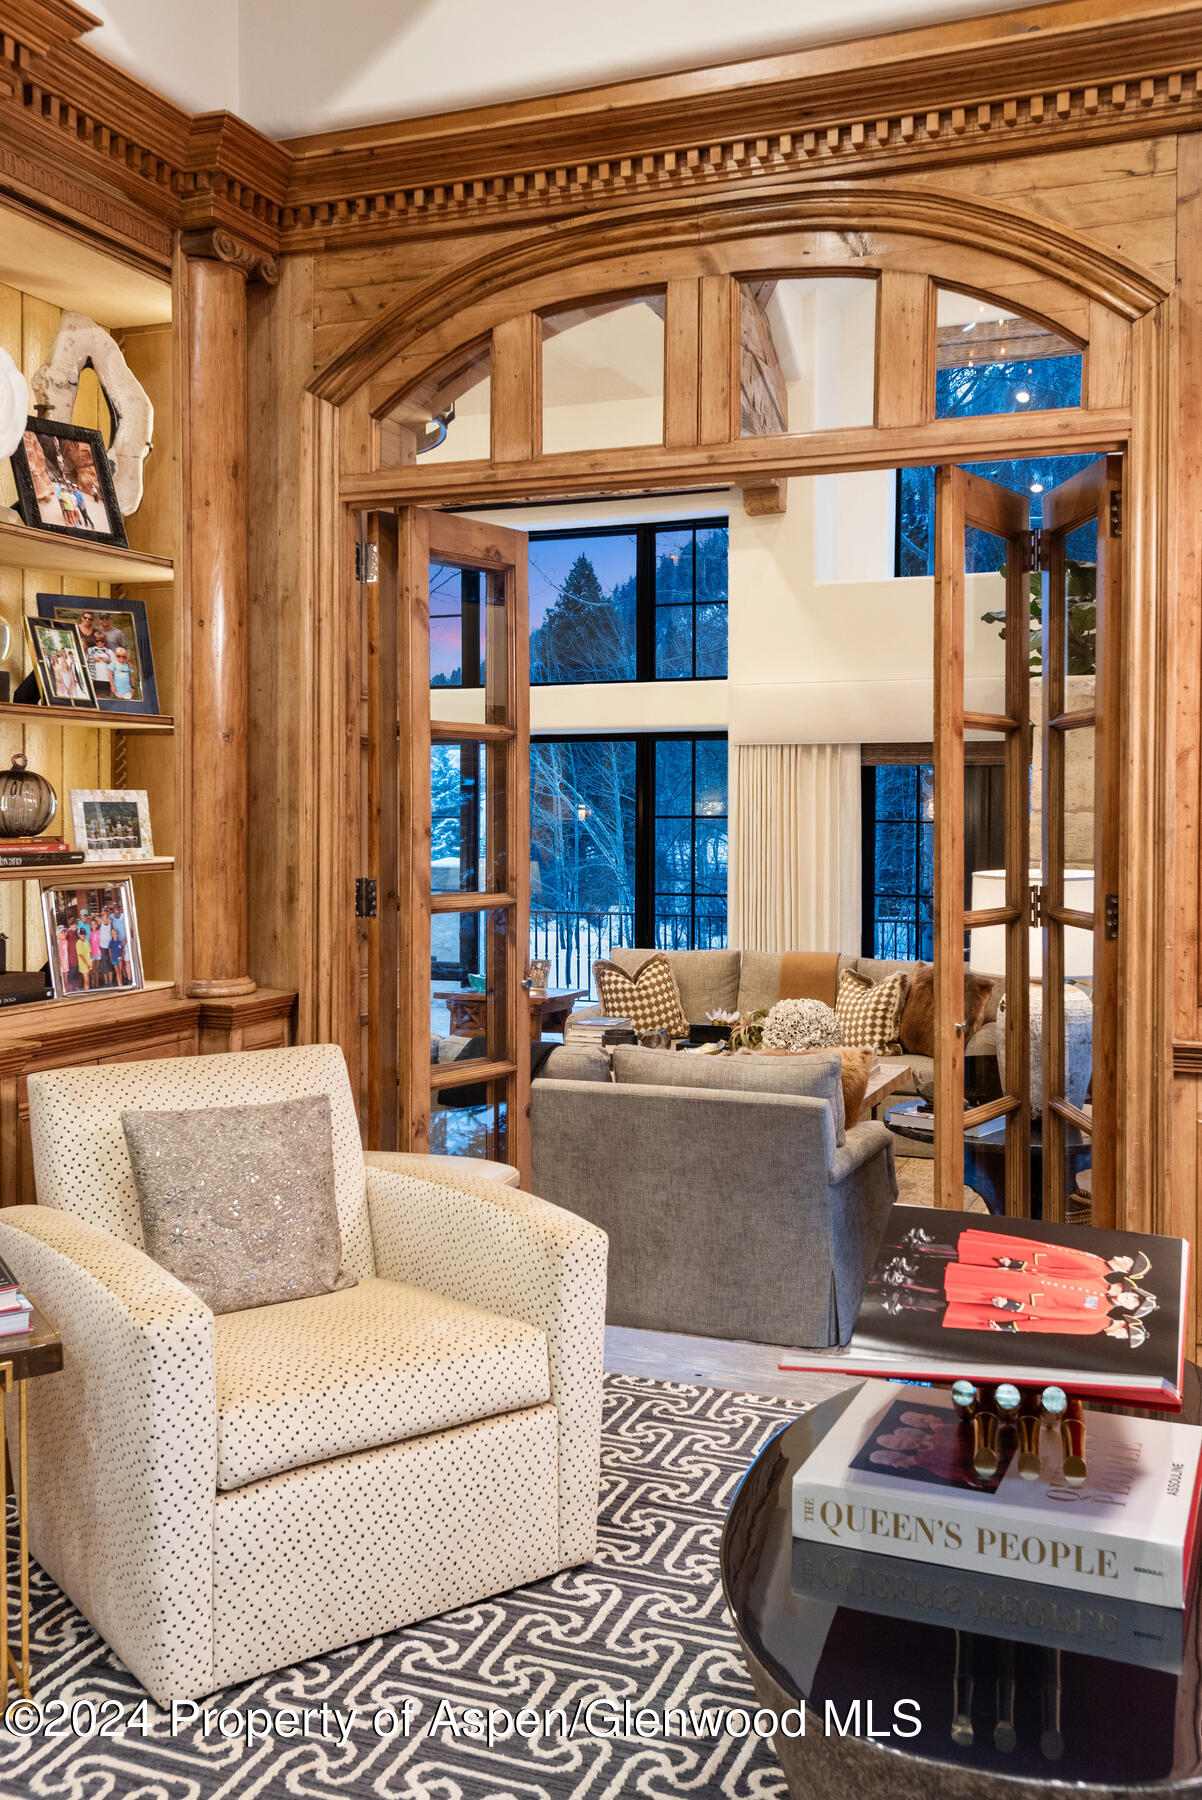
Furnished living room with an ornate arched wood doorway, patterned armchair, and windows overlooking snowy trees.
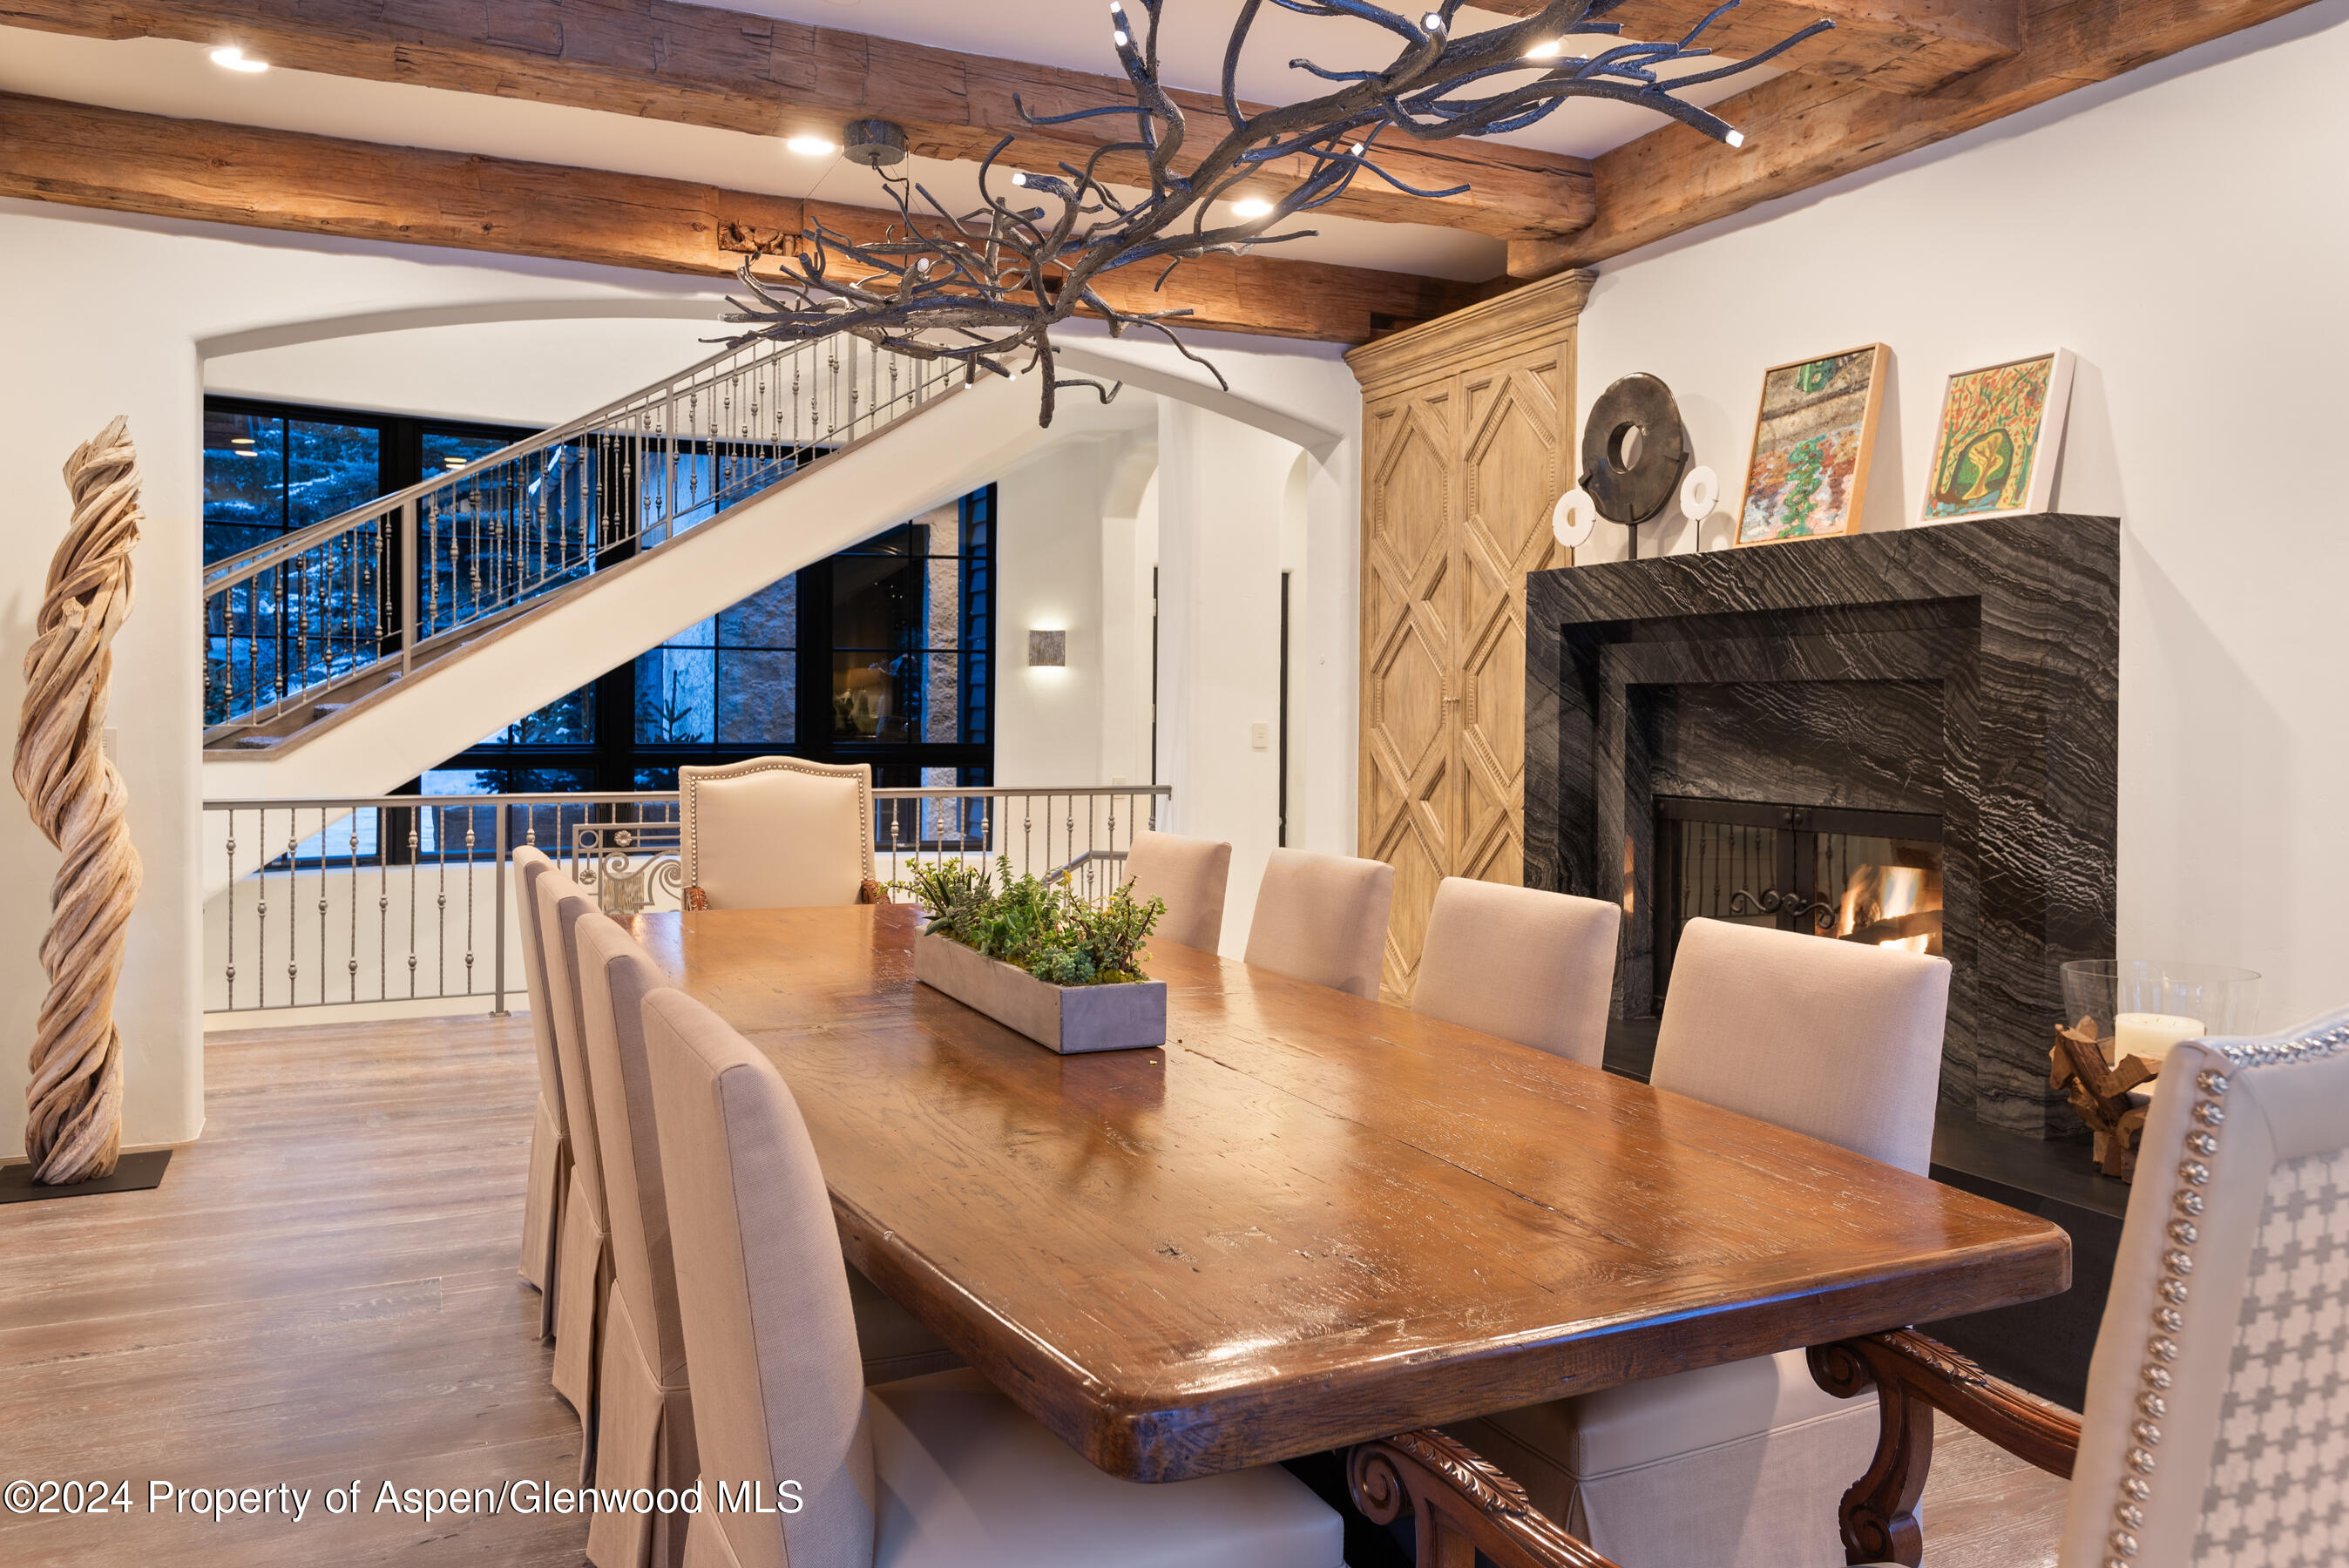
Dining room with a long wood table, stone fireplace, exposed beams, and staircase.
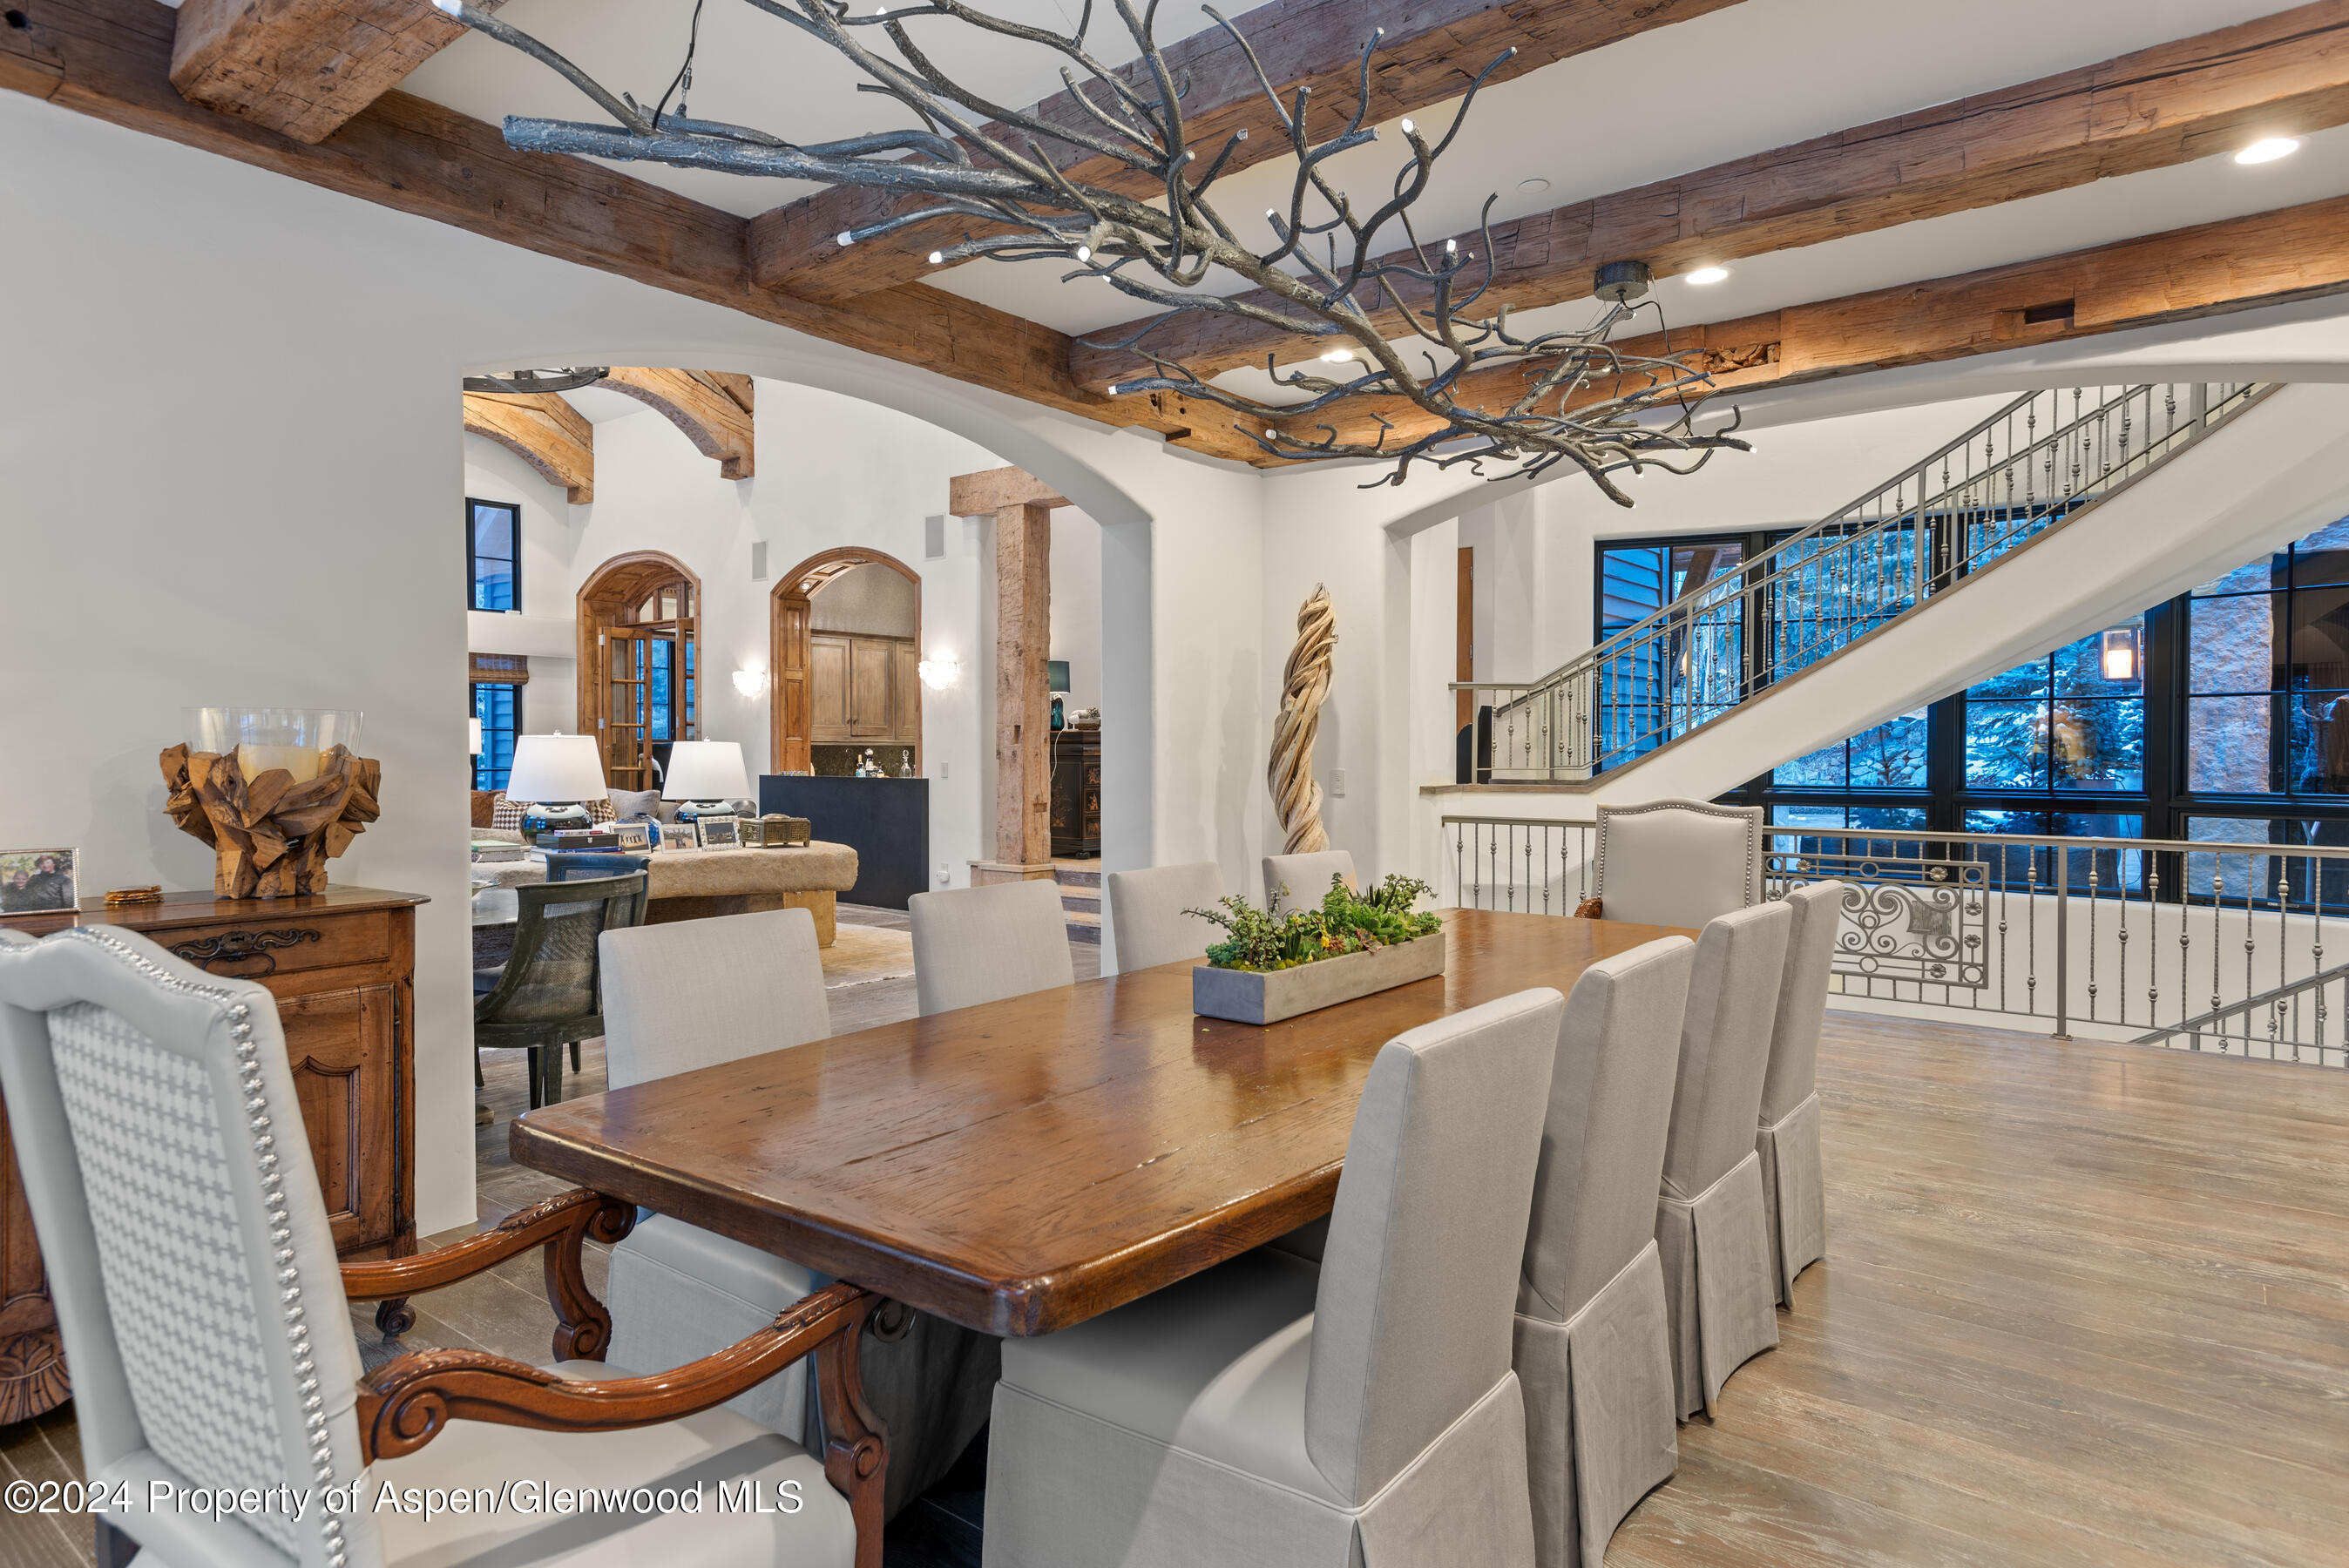
Dining room with a long wooden table, exposed beams, branch chandelier, and staircase beside tall windows.
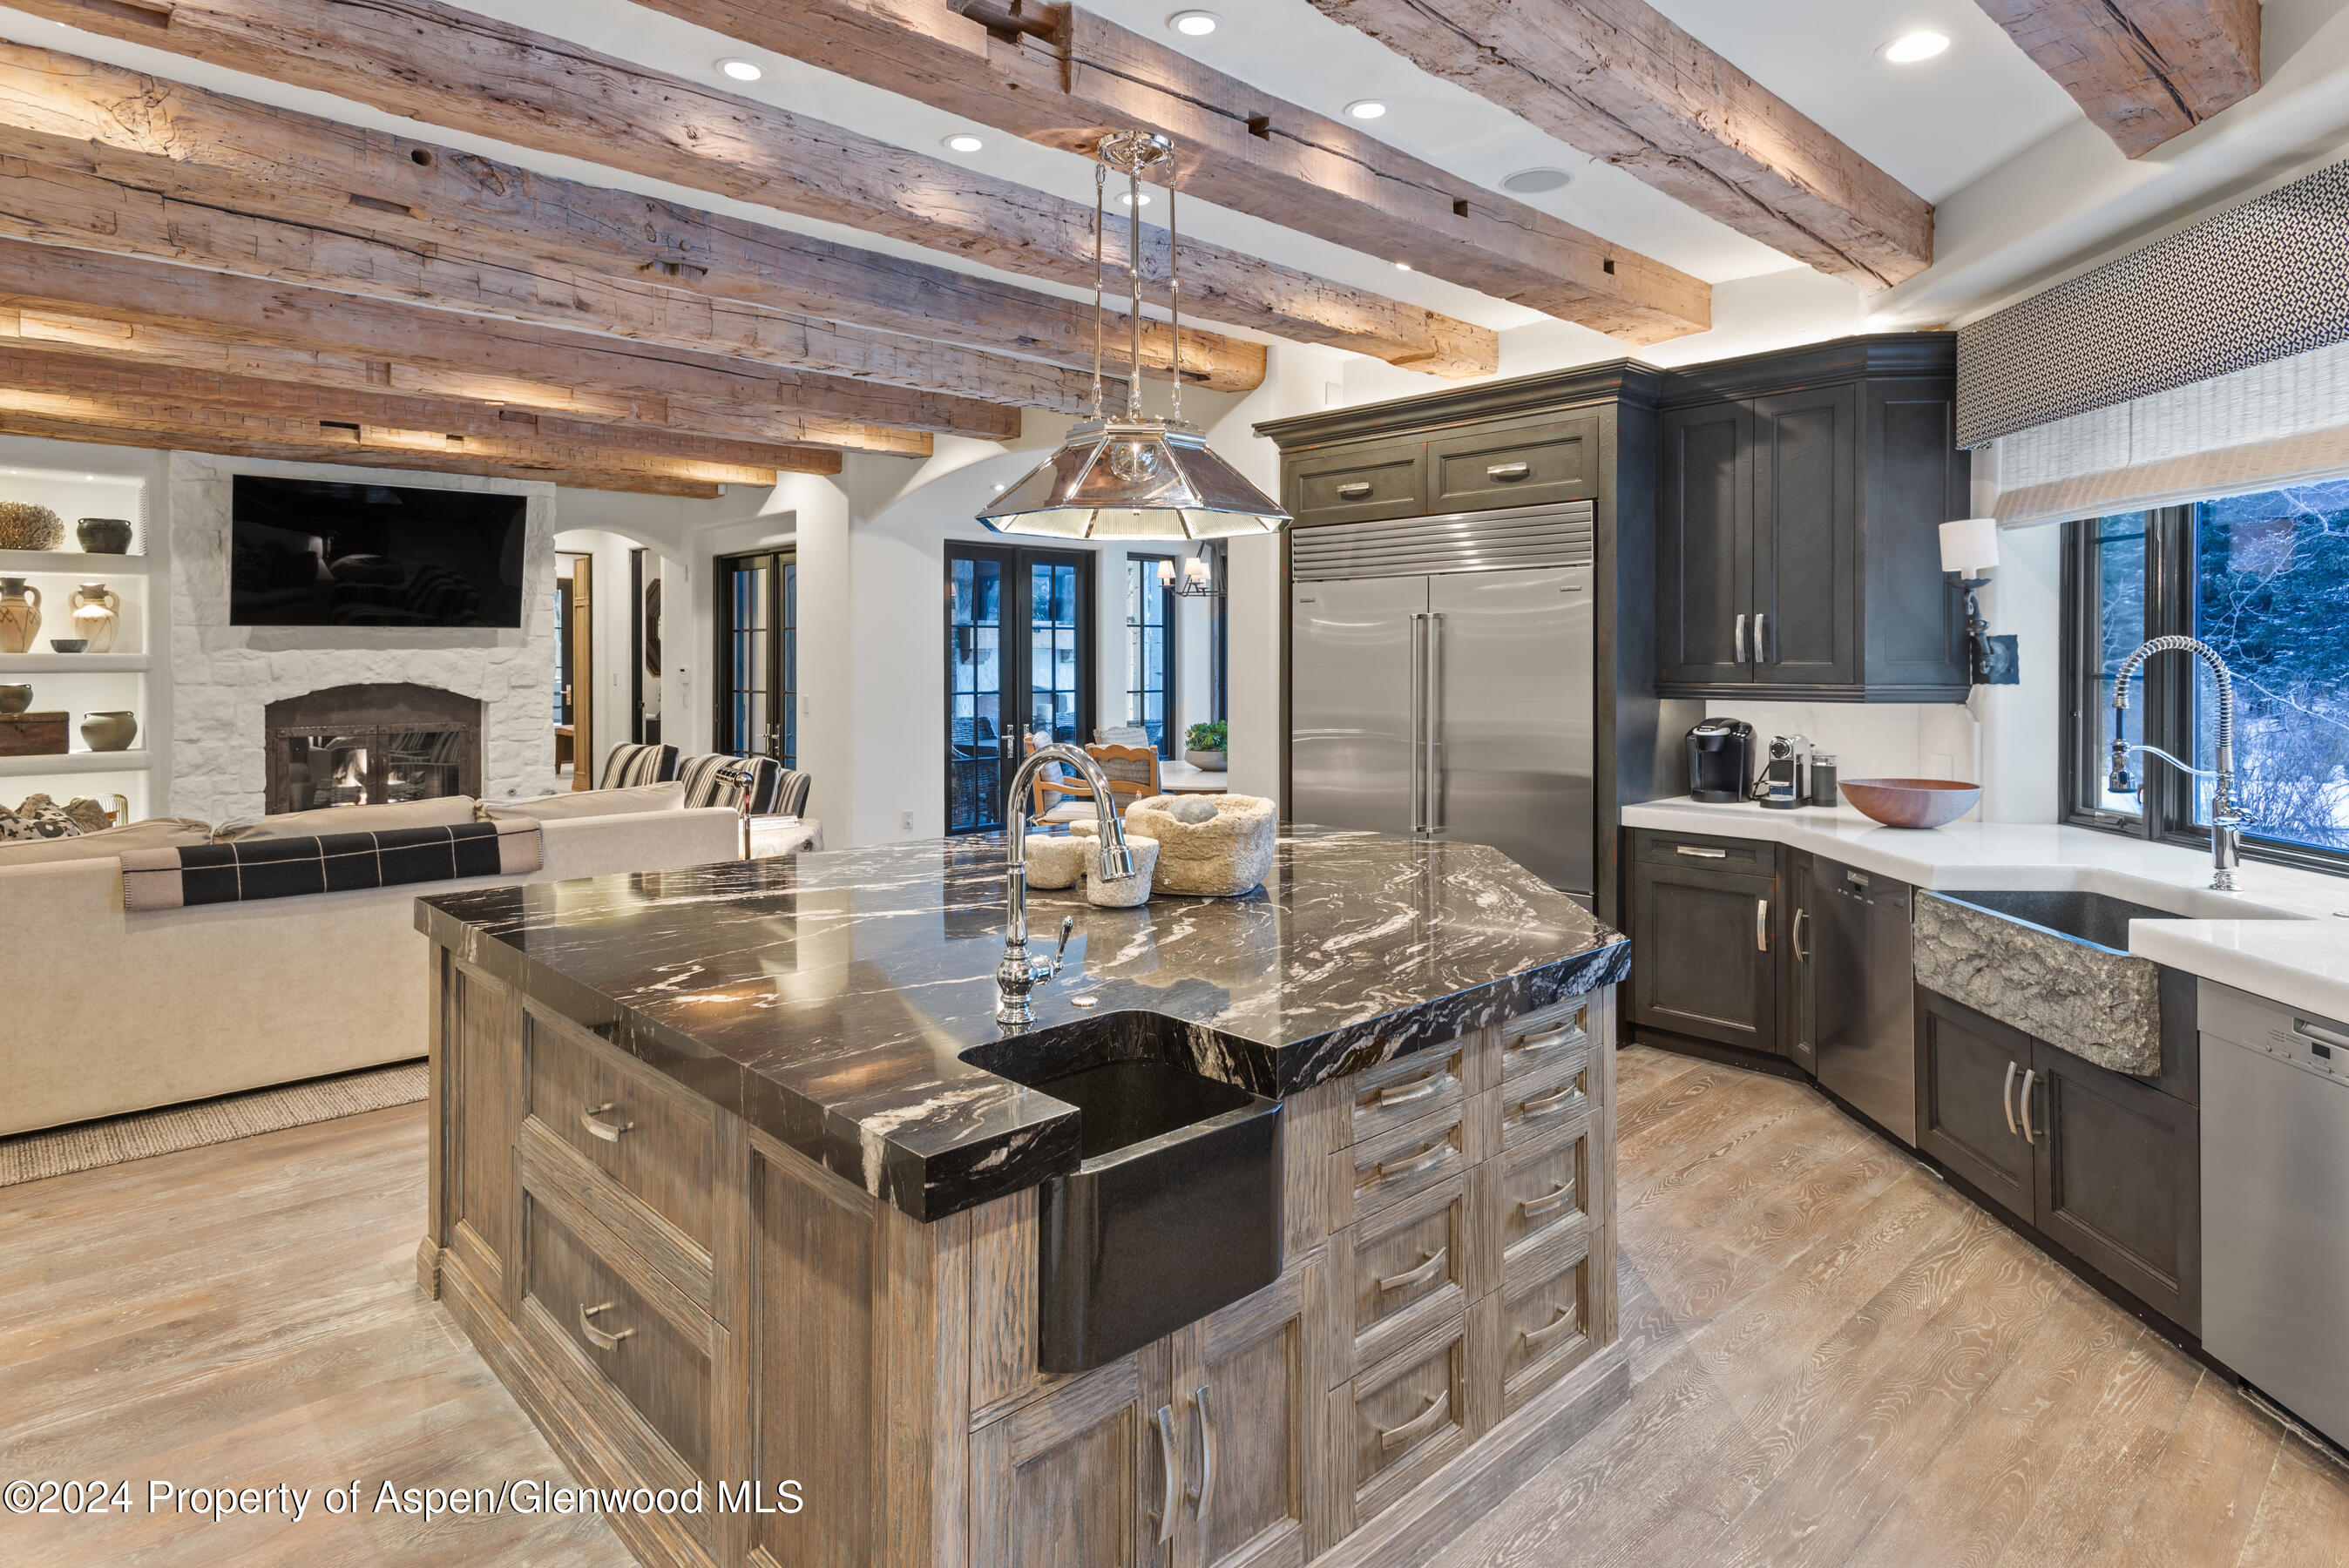
Open-plan kitchen with a large stone island, dark cabinetry, and exposed timber ceiling beams beside a stone fireplace.

Kitchen with a marble island, red bar stools, exposed timber beams, and windows overlooking snowy trees.
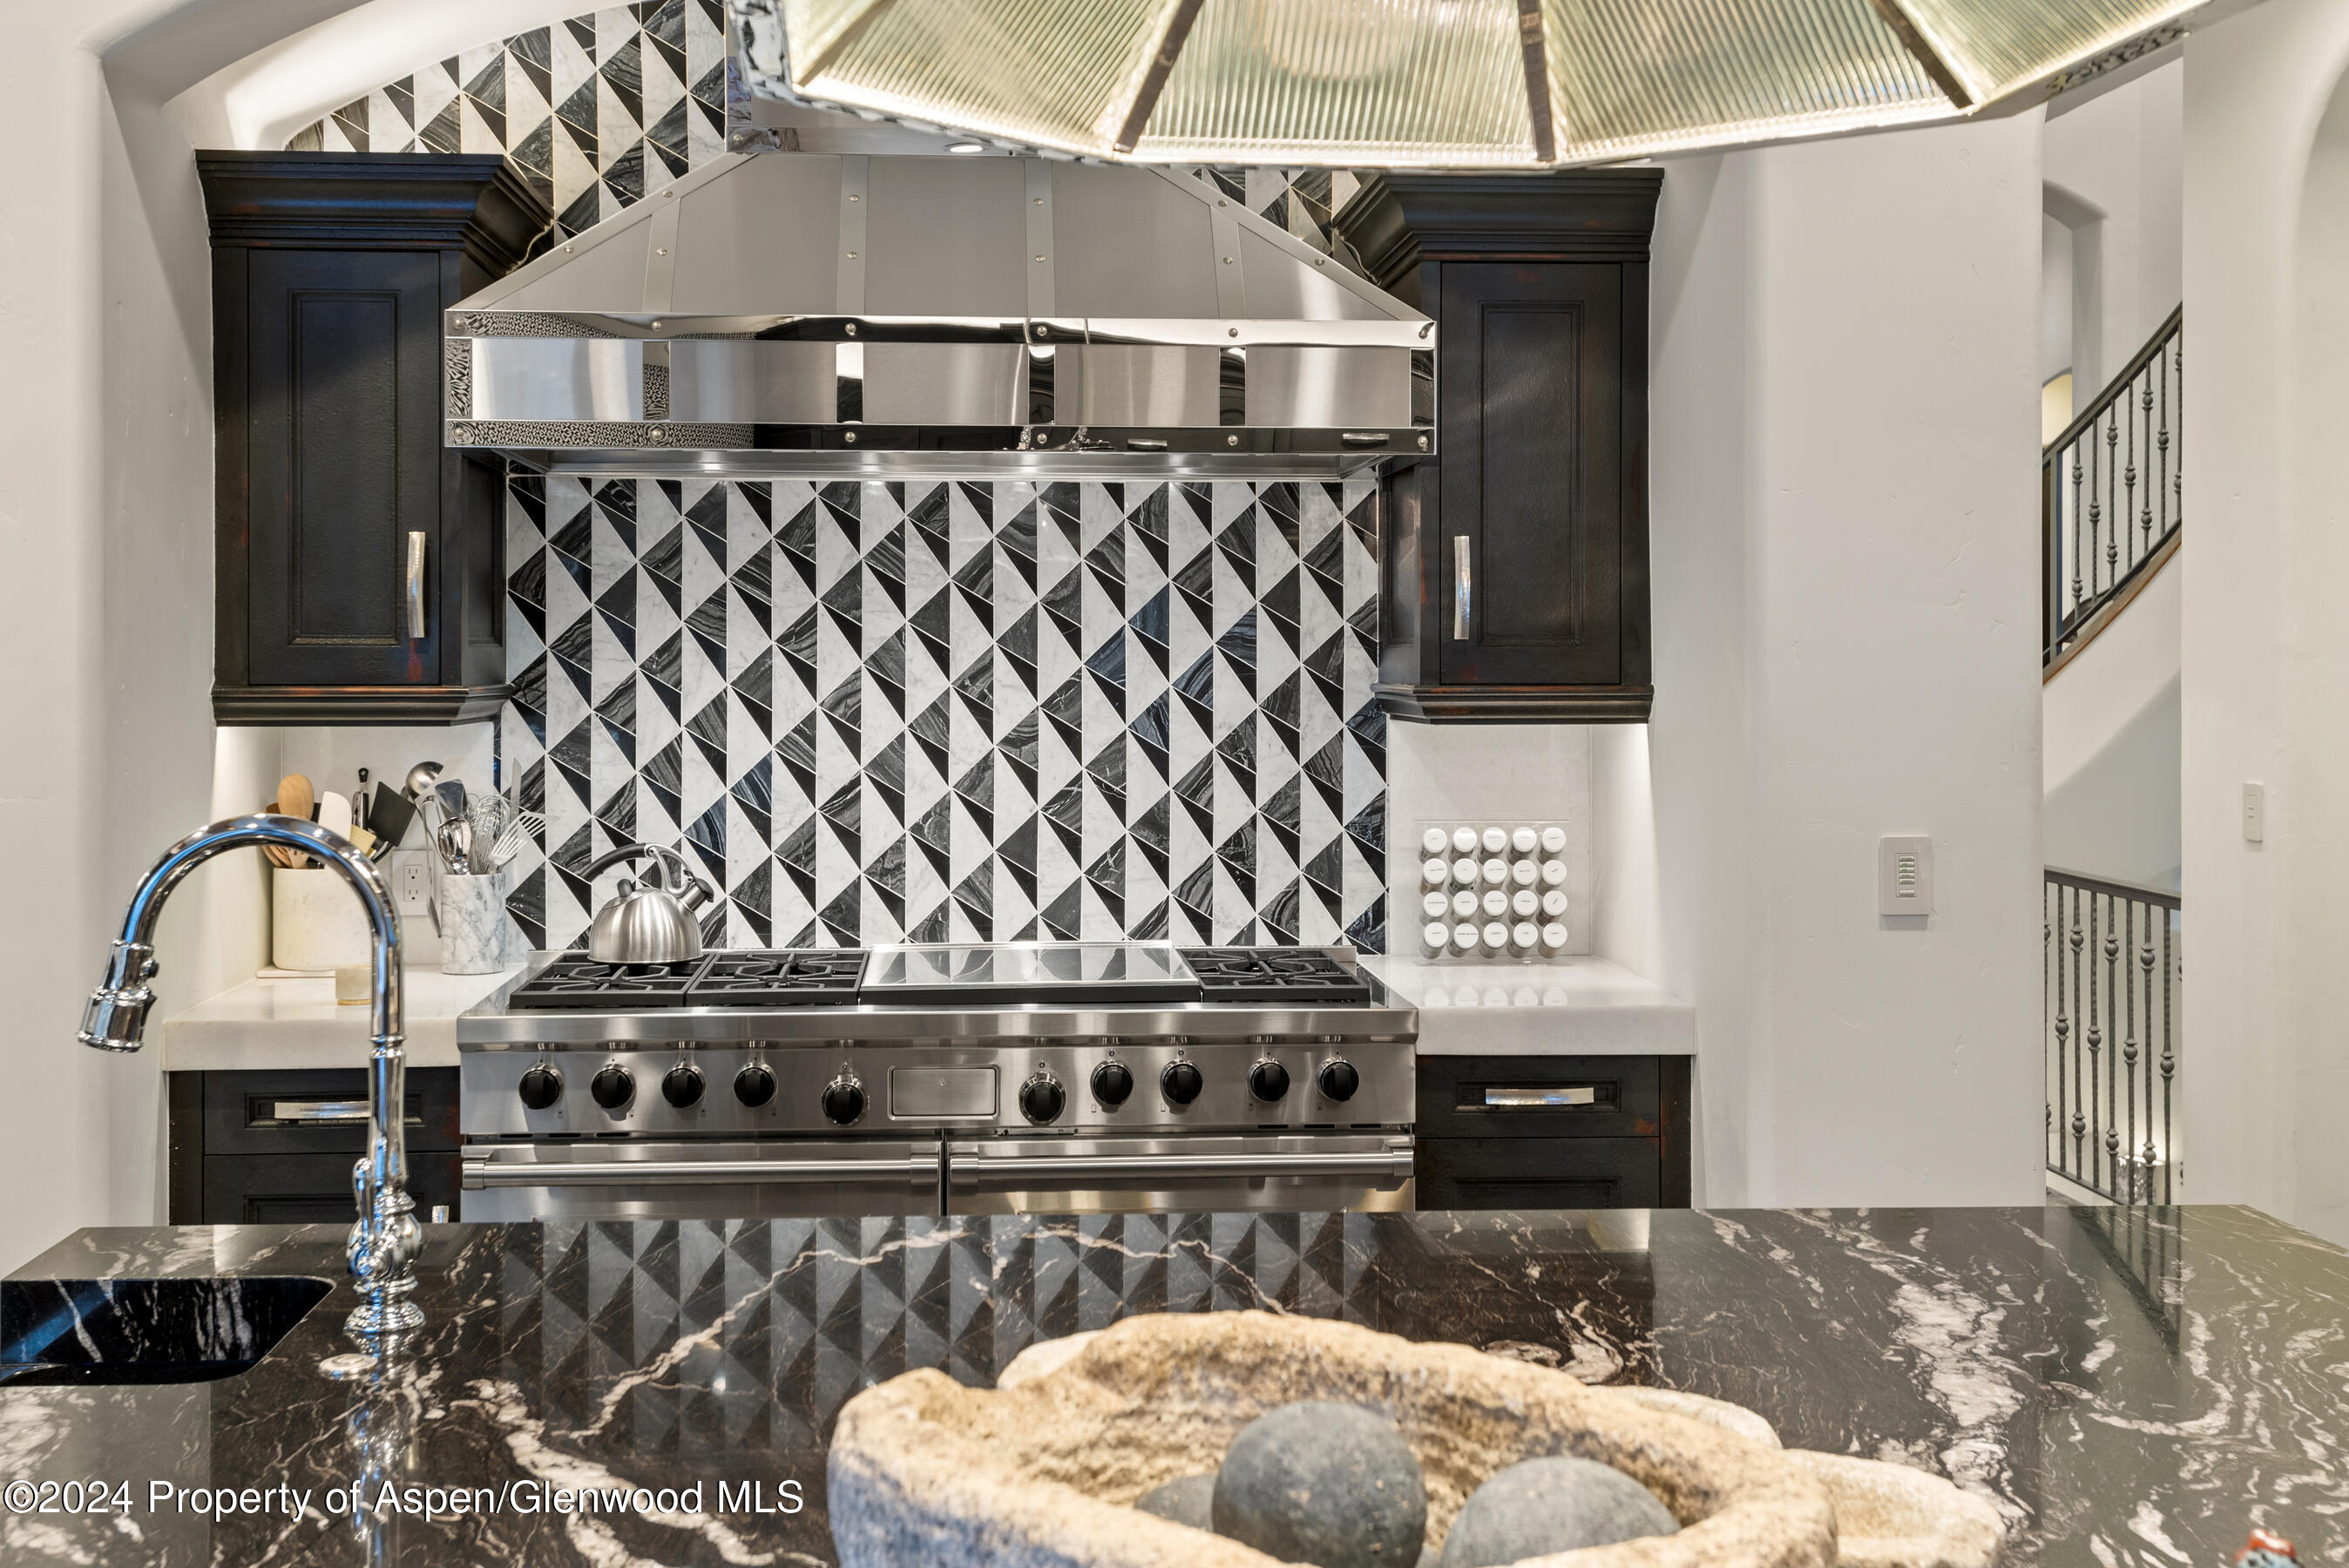
Luxury kitchen with a stainless range, geometric tile backsplash, and veined marble island.
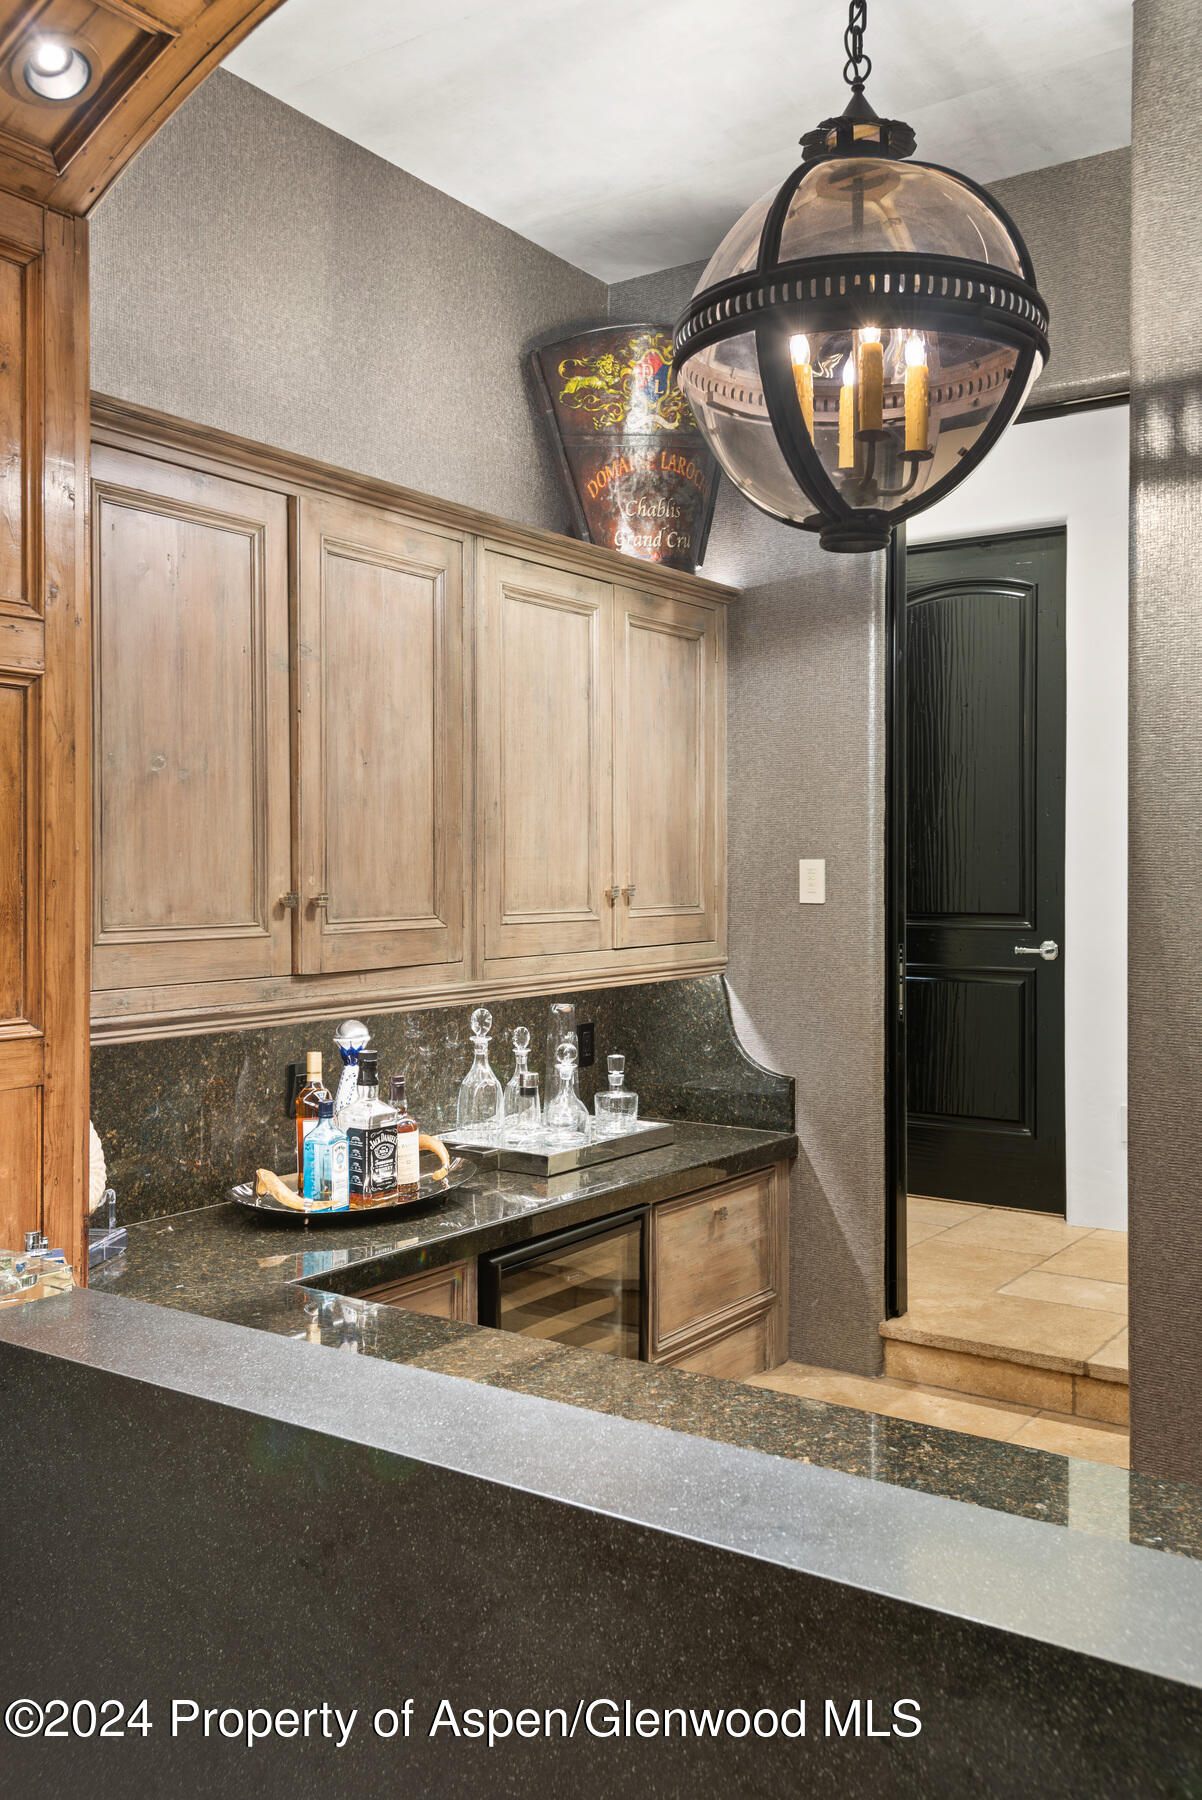
Built-in wet bar with wood cabinetry, dark granite counters, glass decanters, and a globe pendant light.
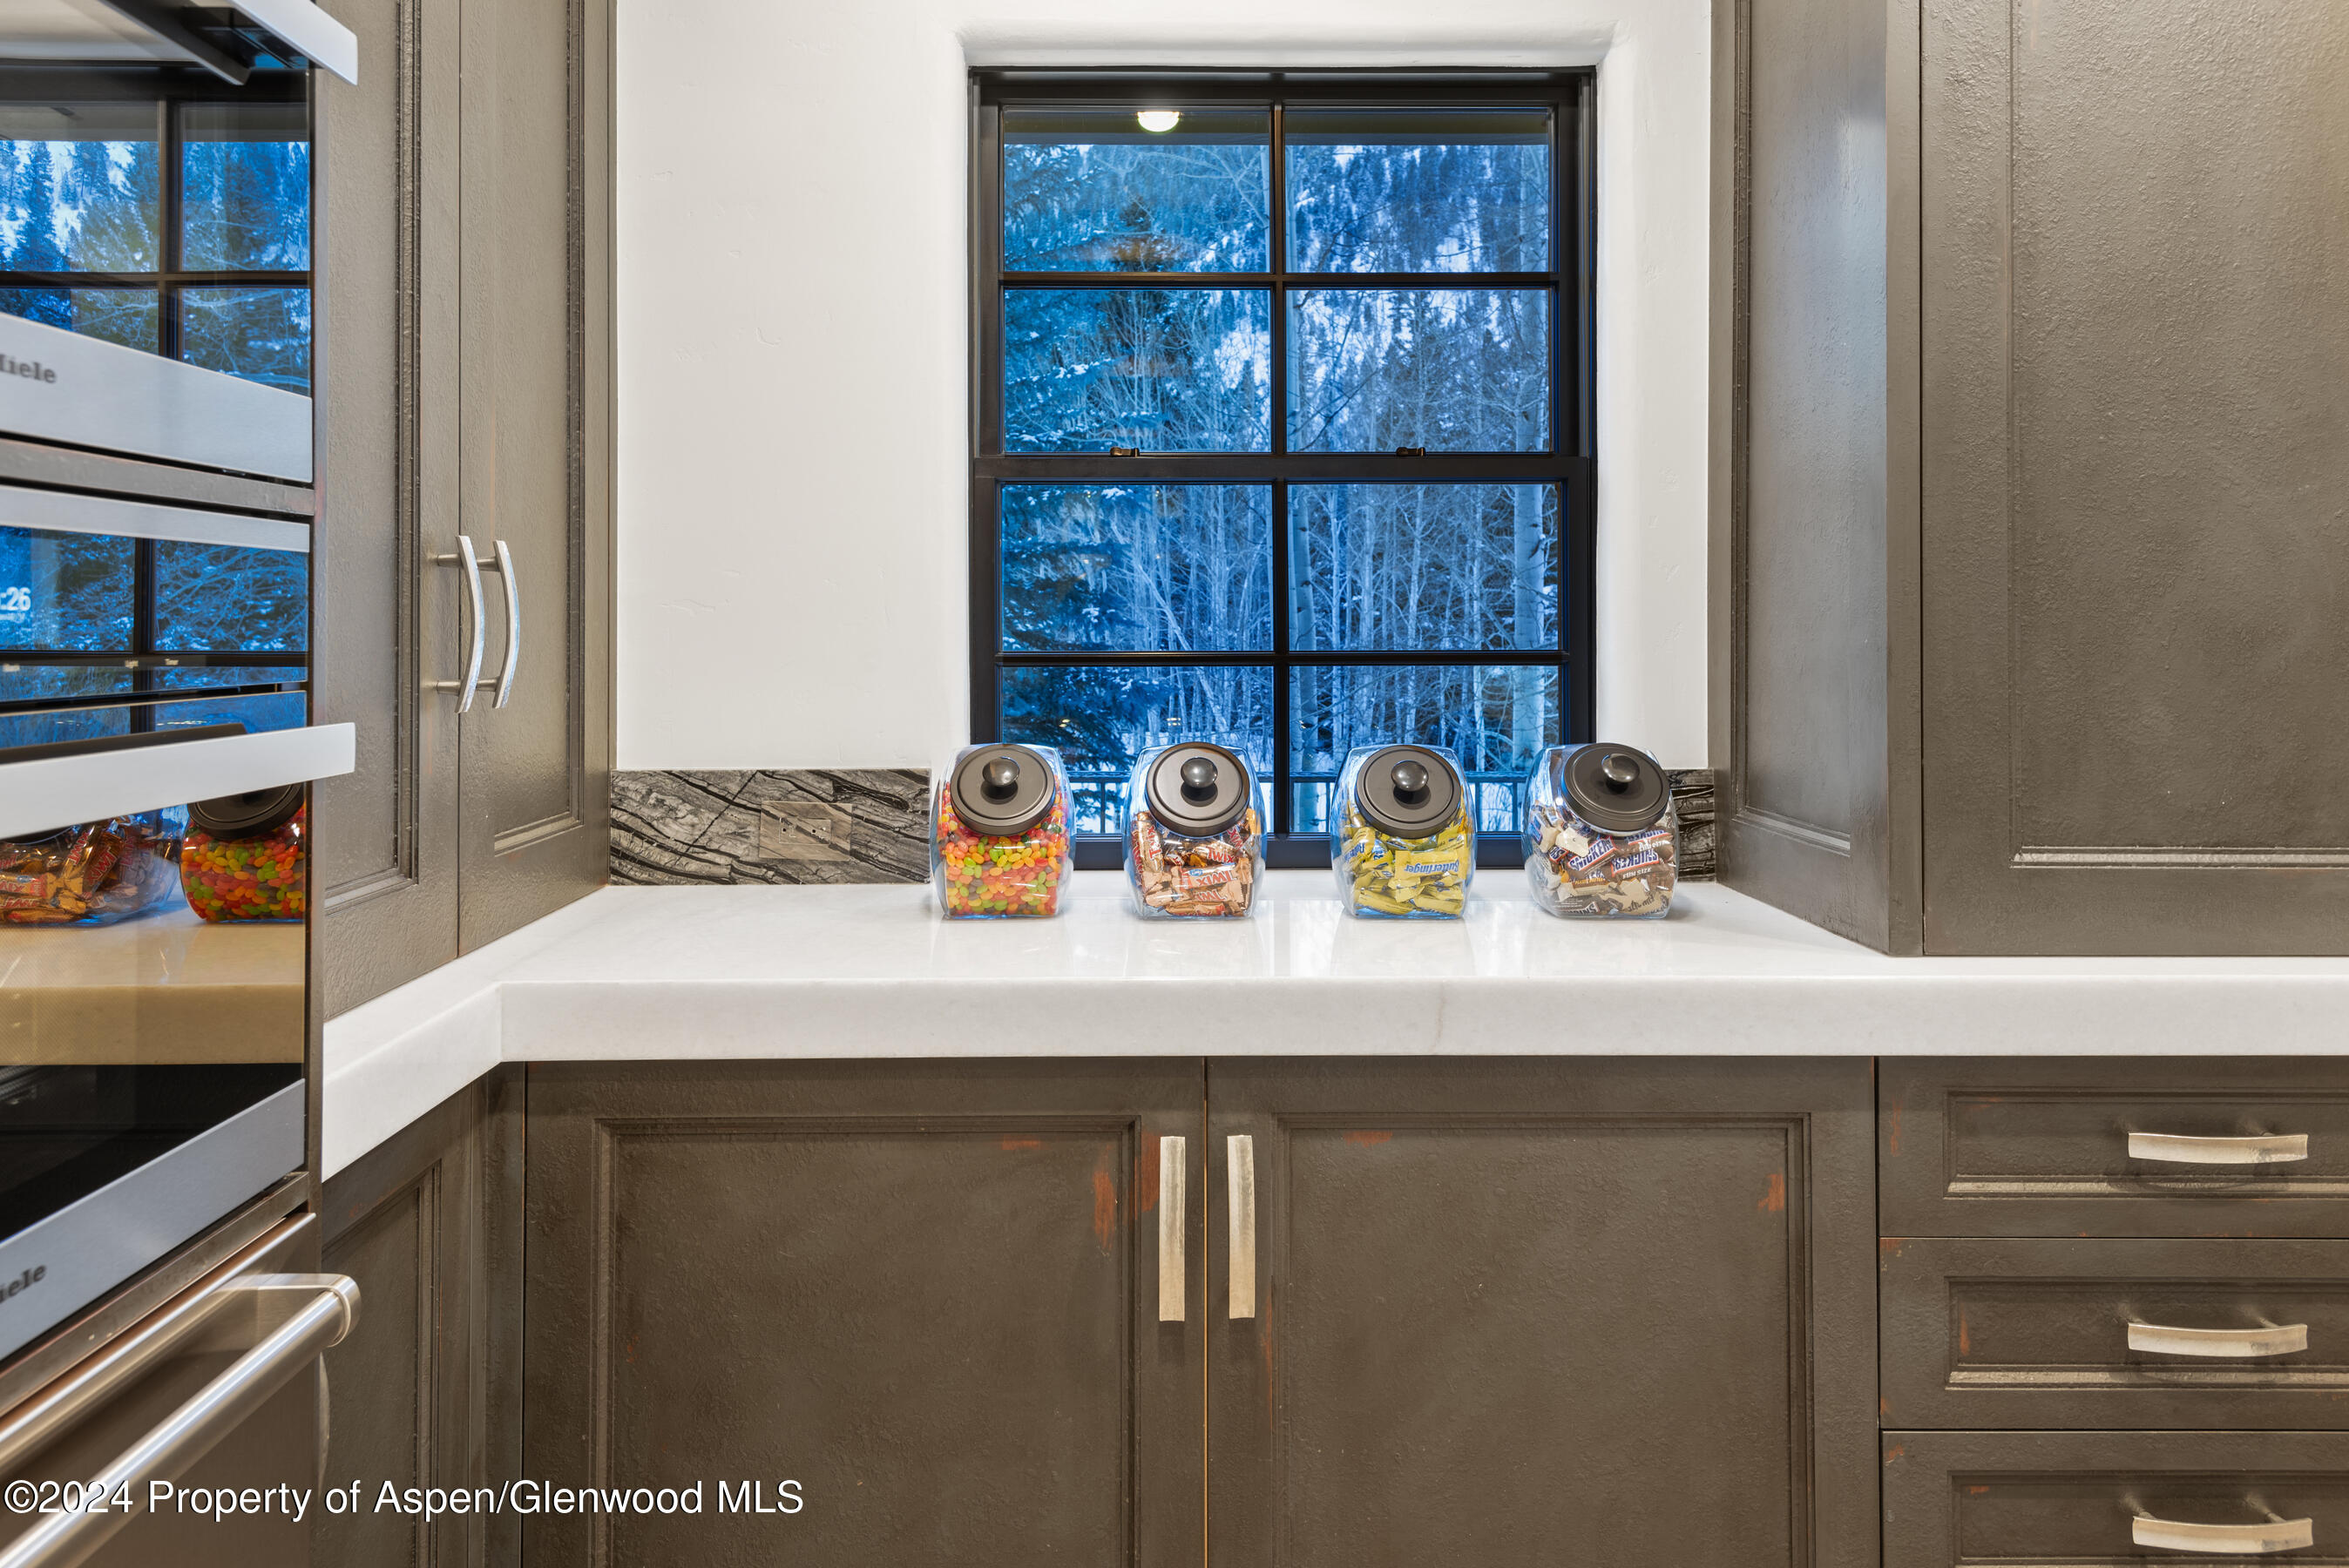
Kitchen snack counter with four clear dispensers and a large window overlooking snowy woods.
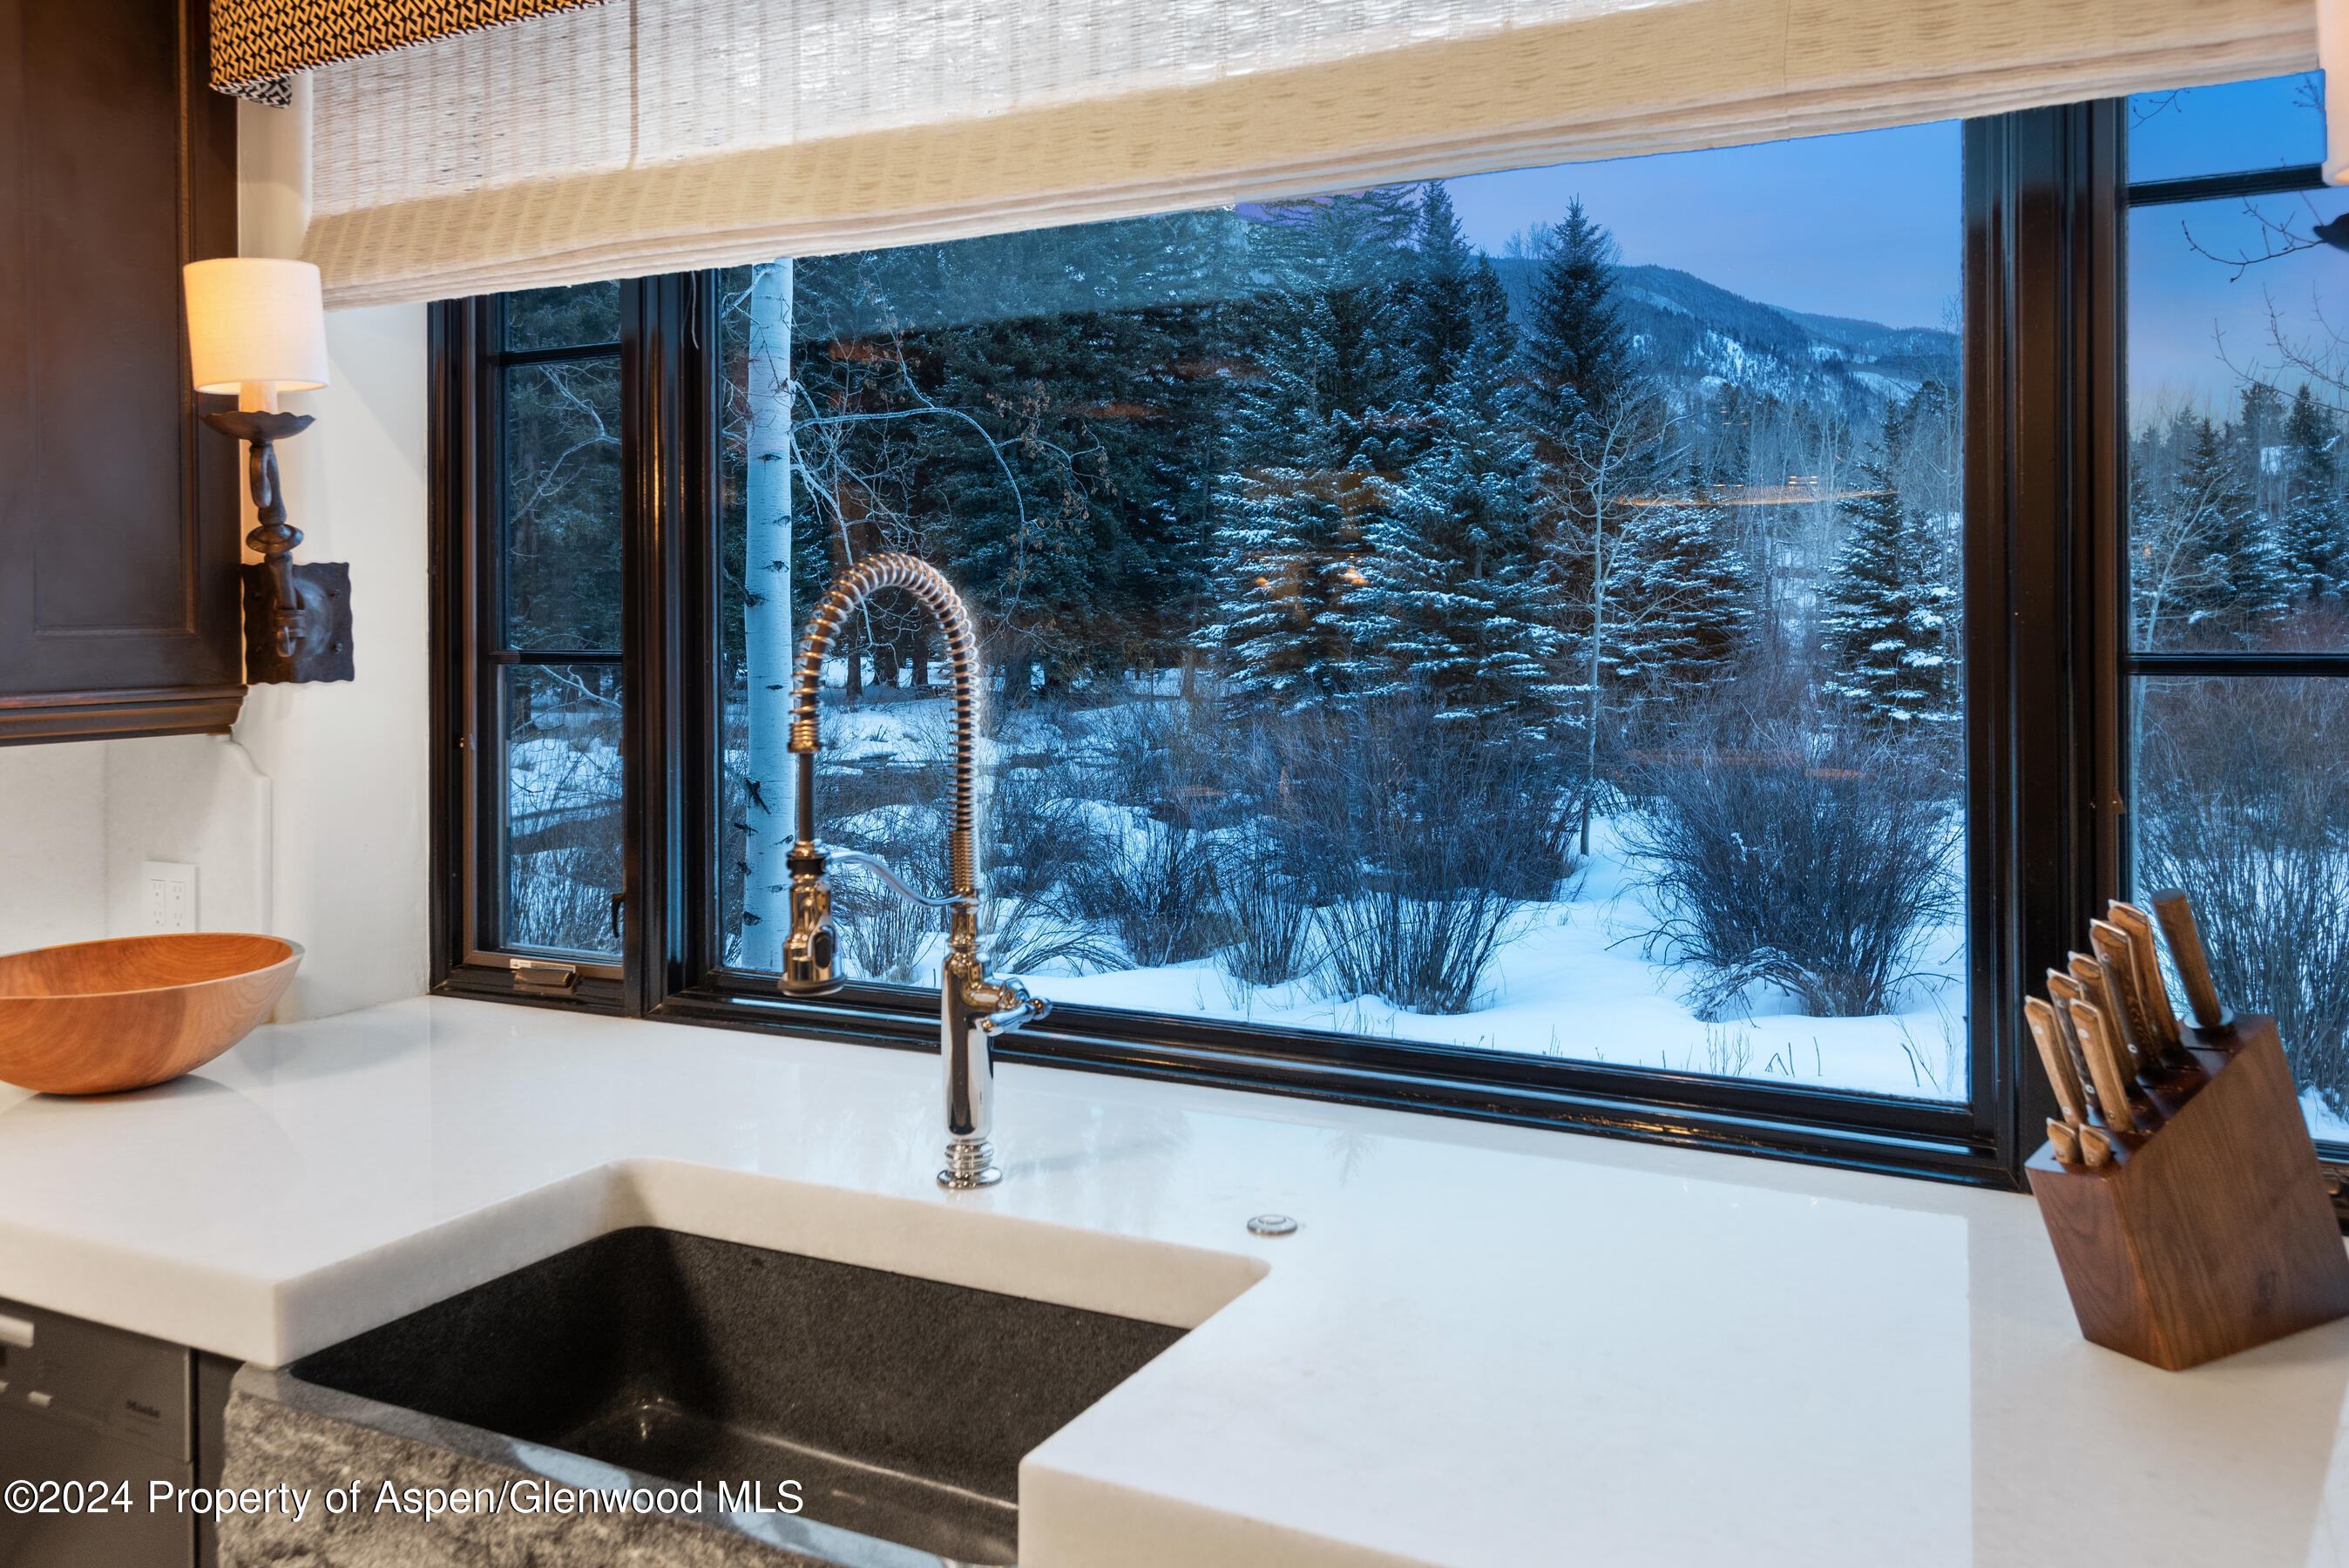
Kitchen sink and brass faucet beside a large window overlooking snowy evergreens and mountains.
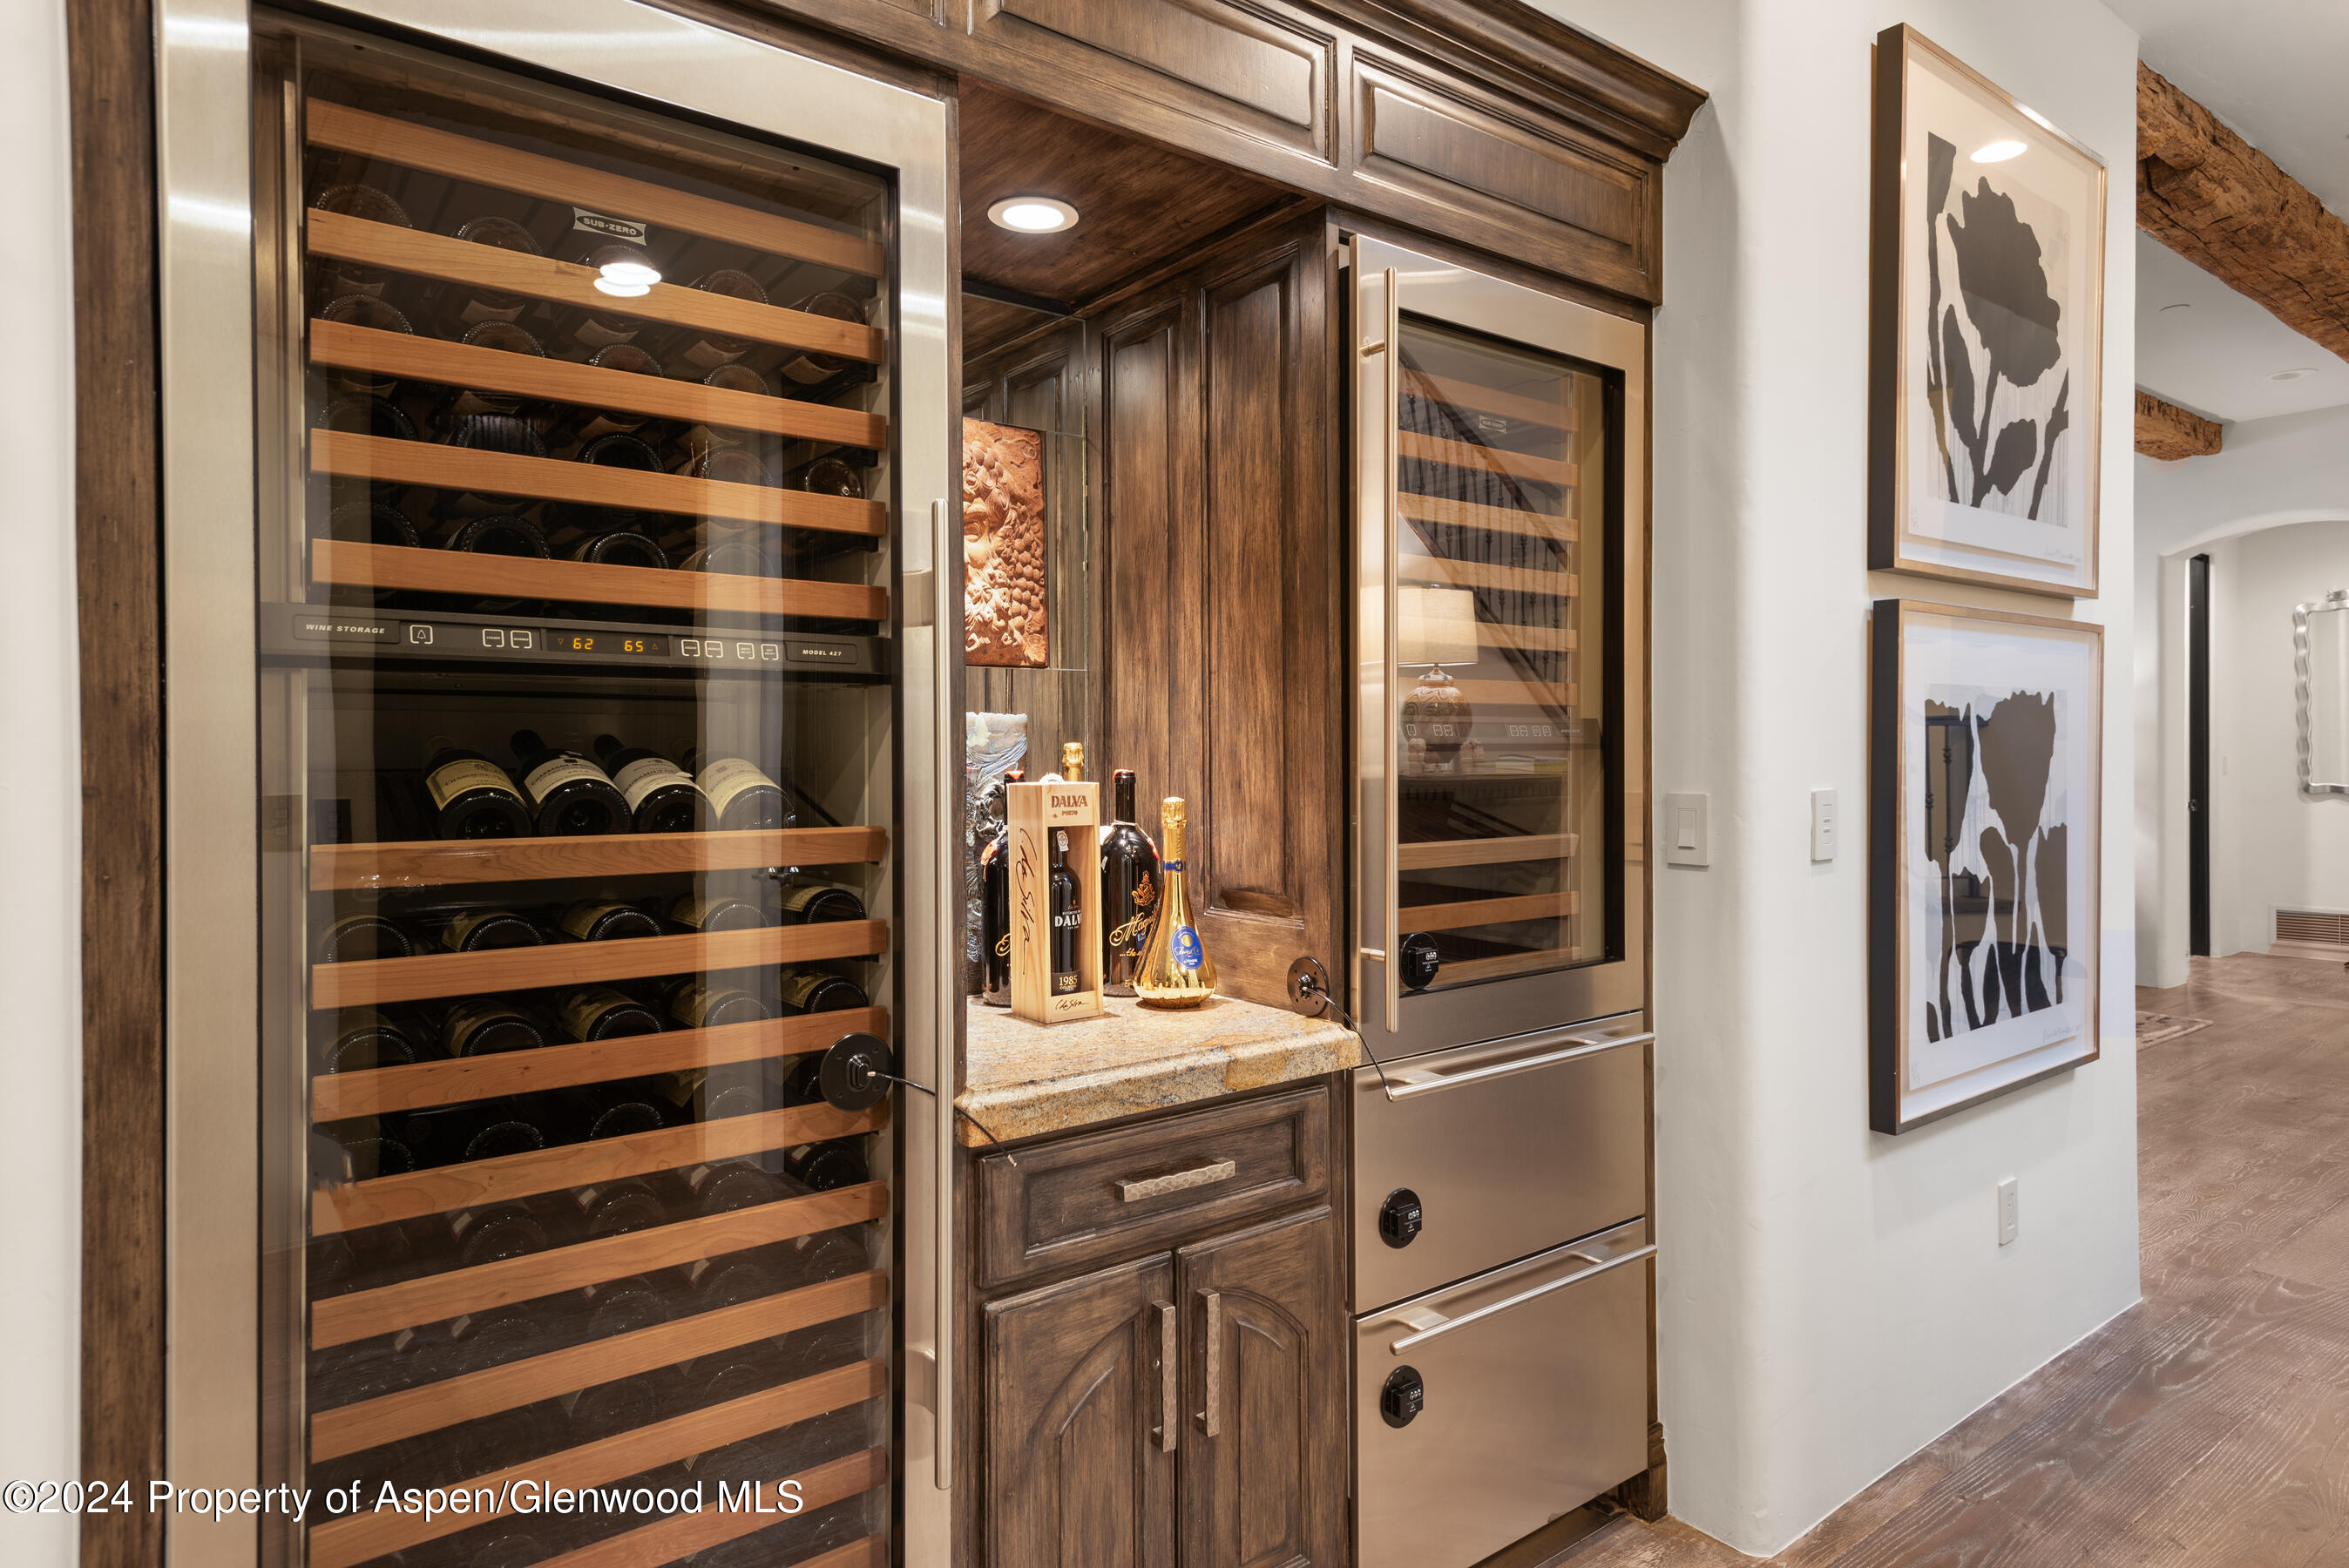
Wood-paneled wine cellar with glass-front wine refrigerators and a stone counter.
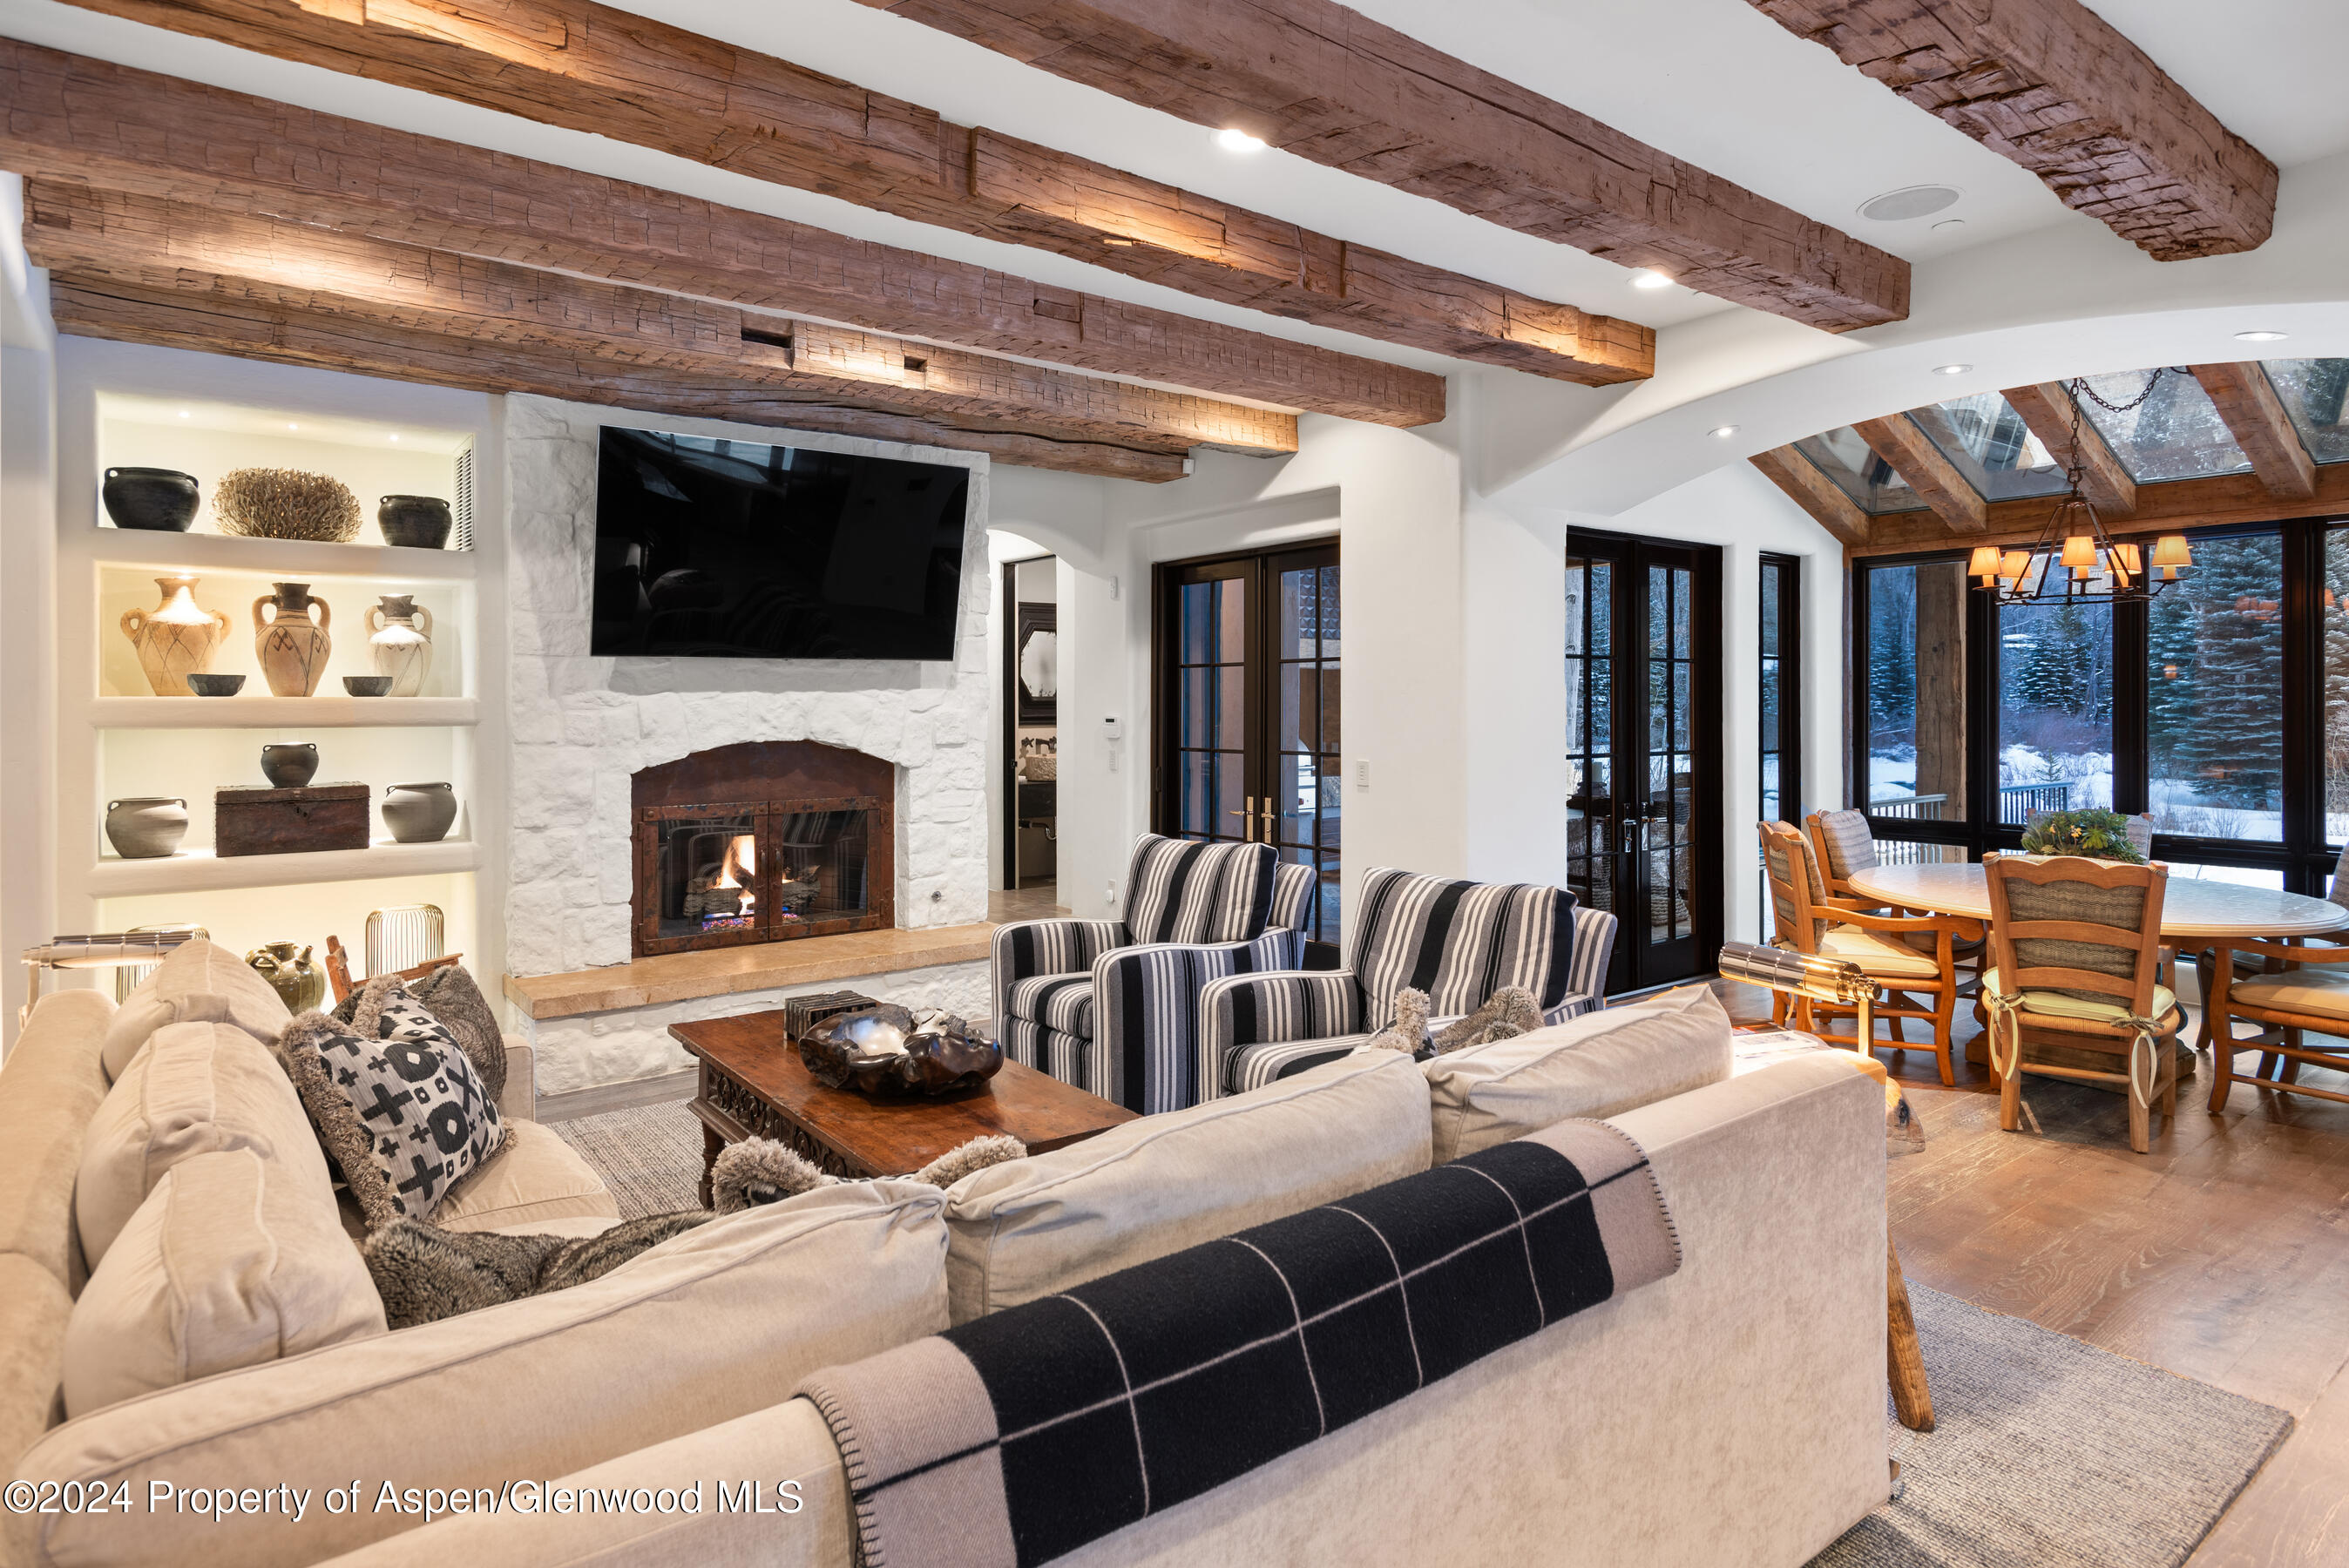
Living room with exposed timber beams, a white stone fireplace, and windows overlooking snow.
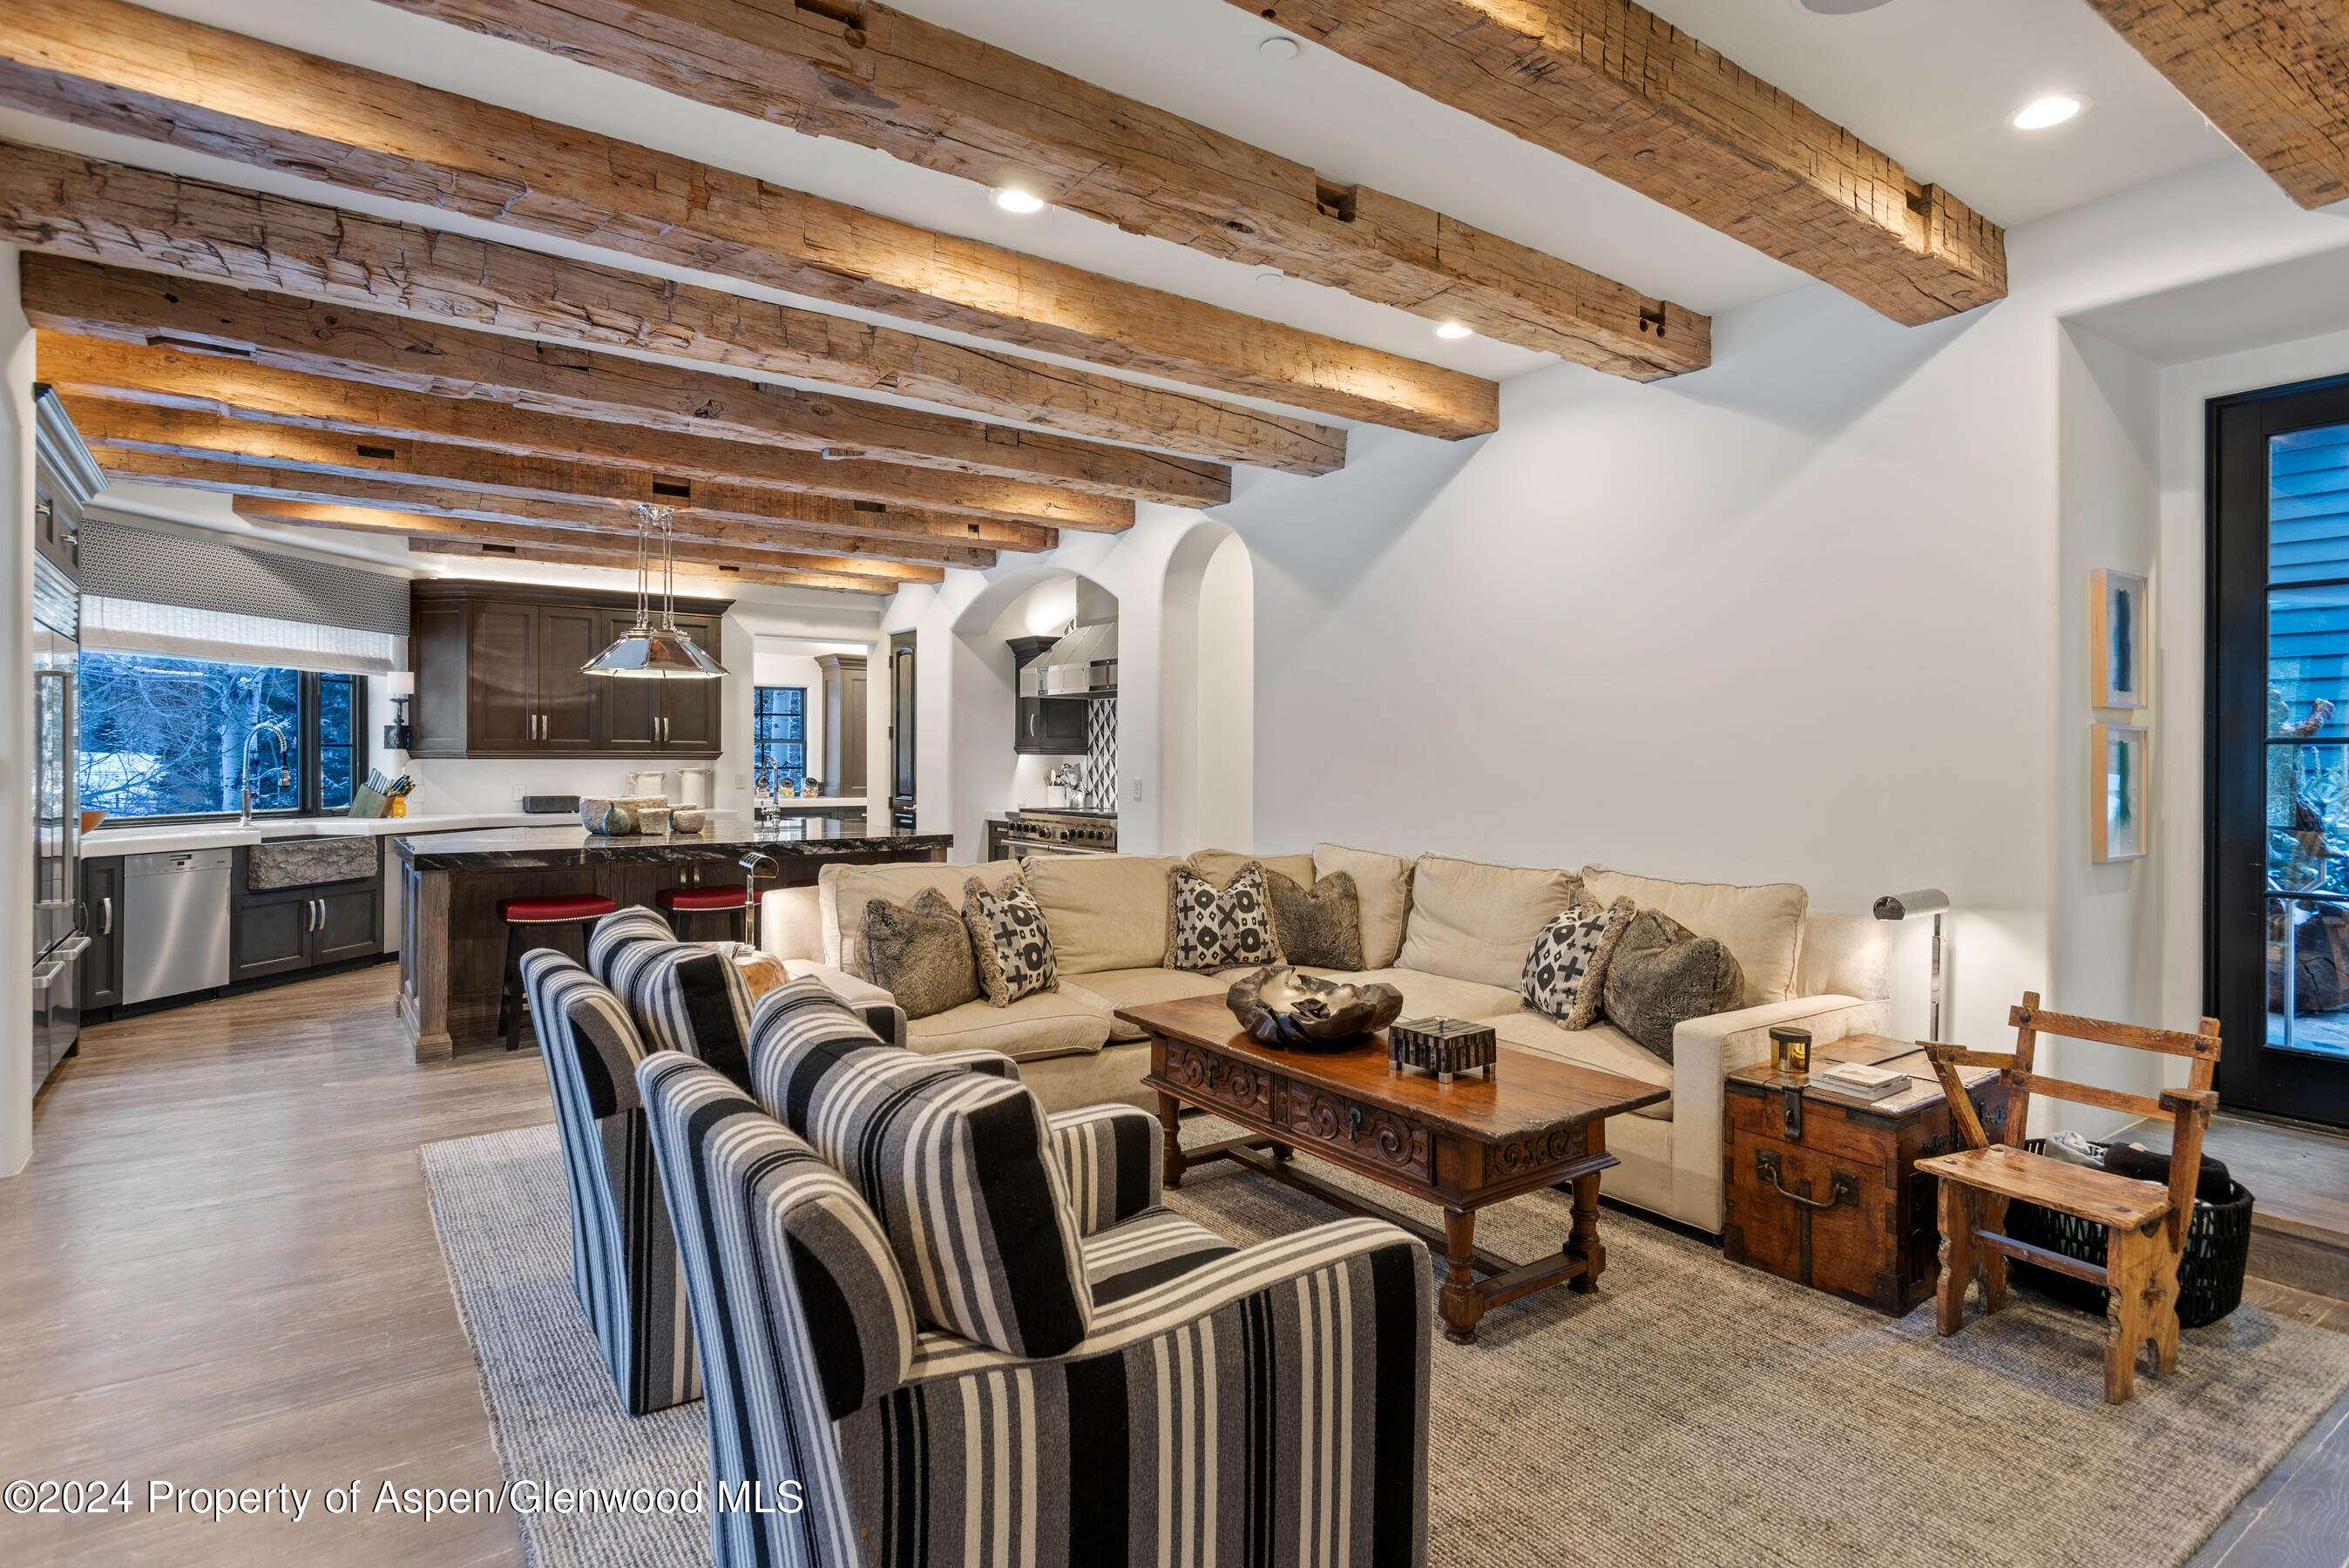
Living room with exposed timber beams, cream sectional, striped armchairs, and an open kitchen.
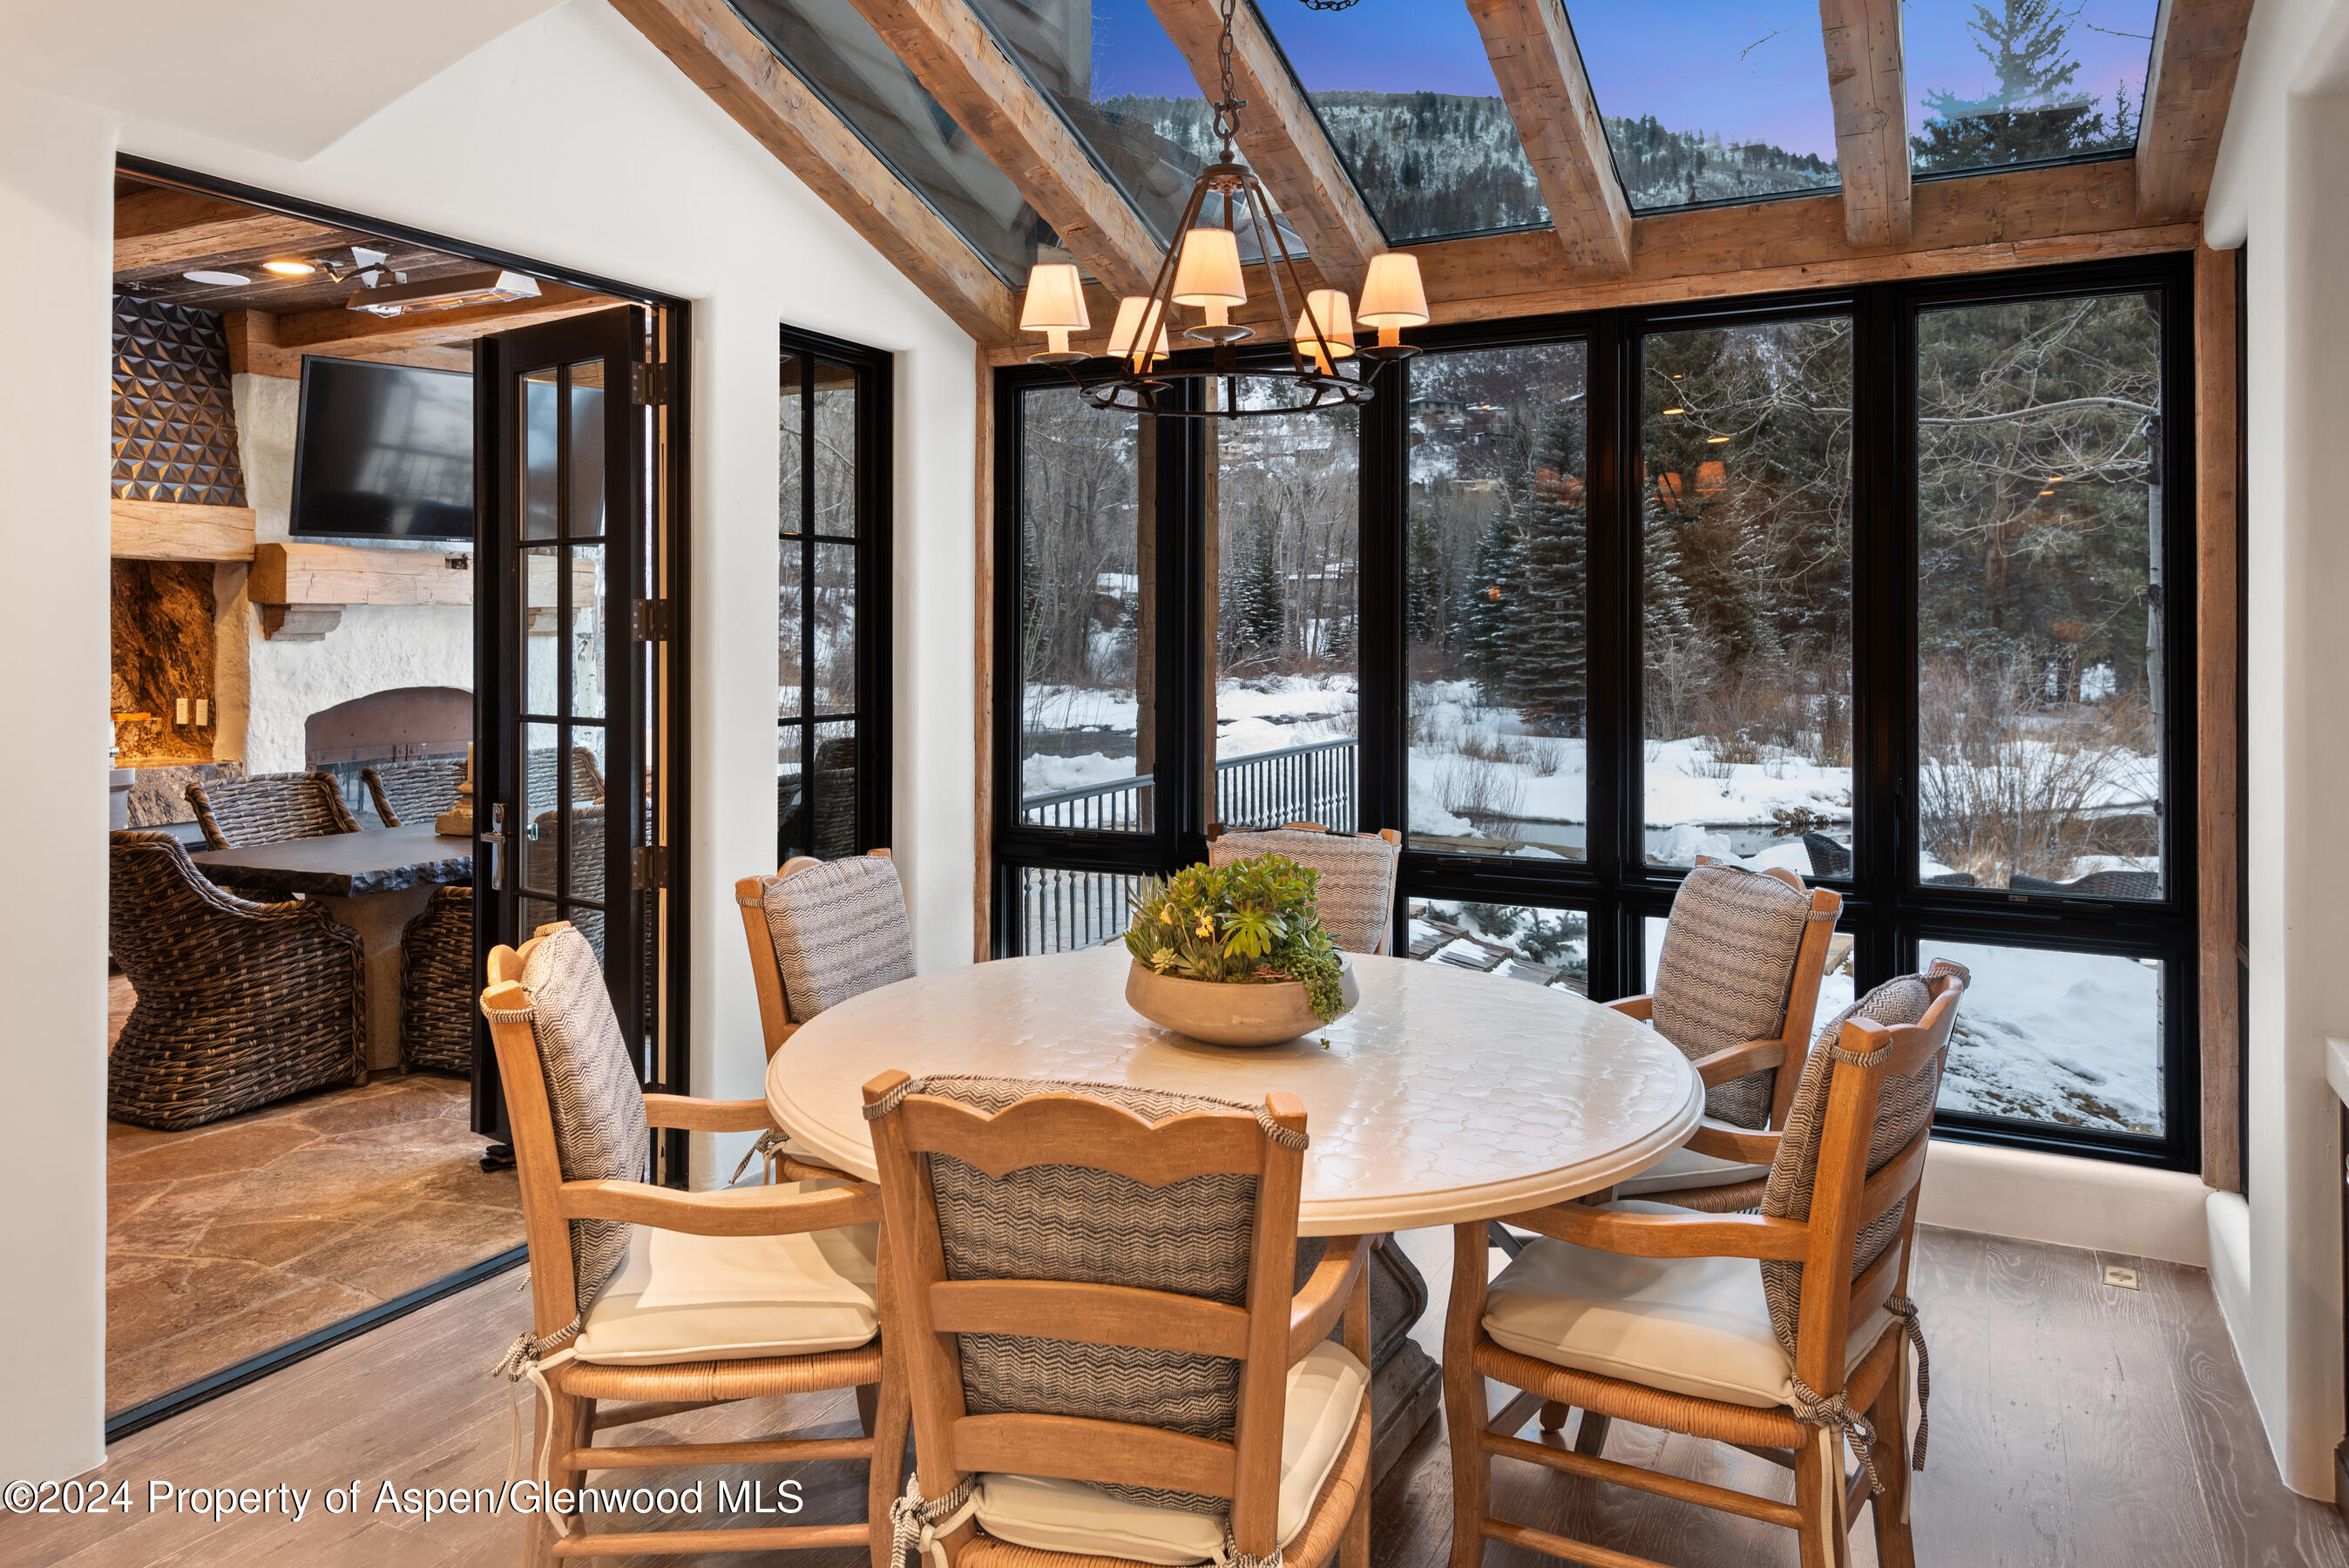
Dining room with a round table, timber-beamed skylight ceiling, and windows overlooking snowy woods.
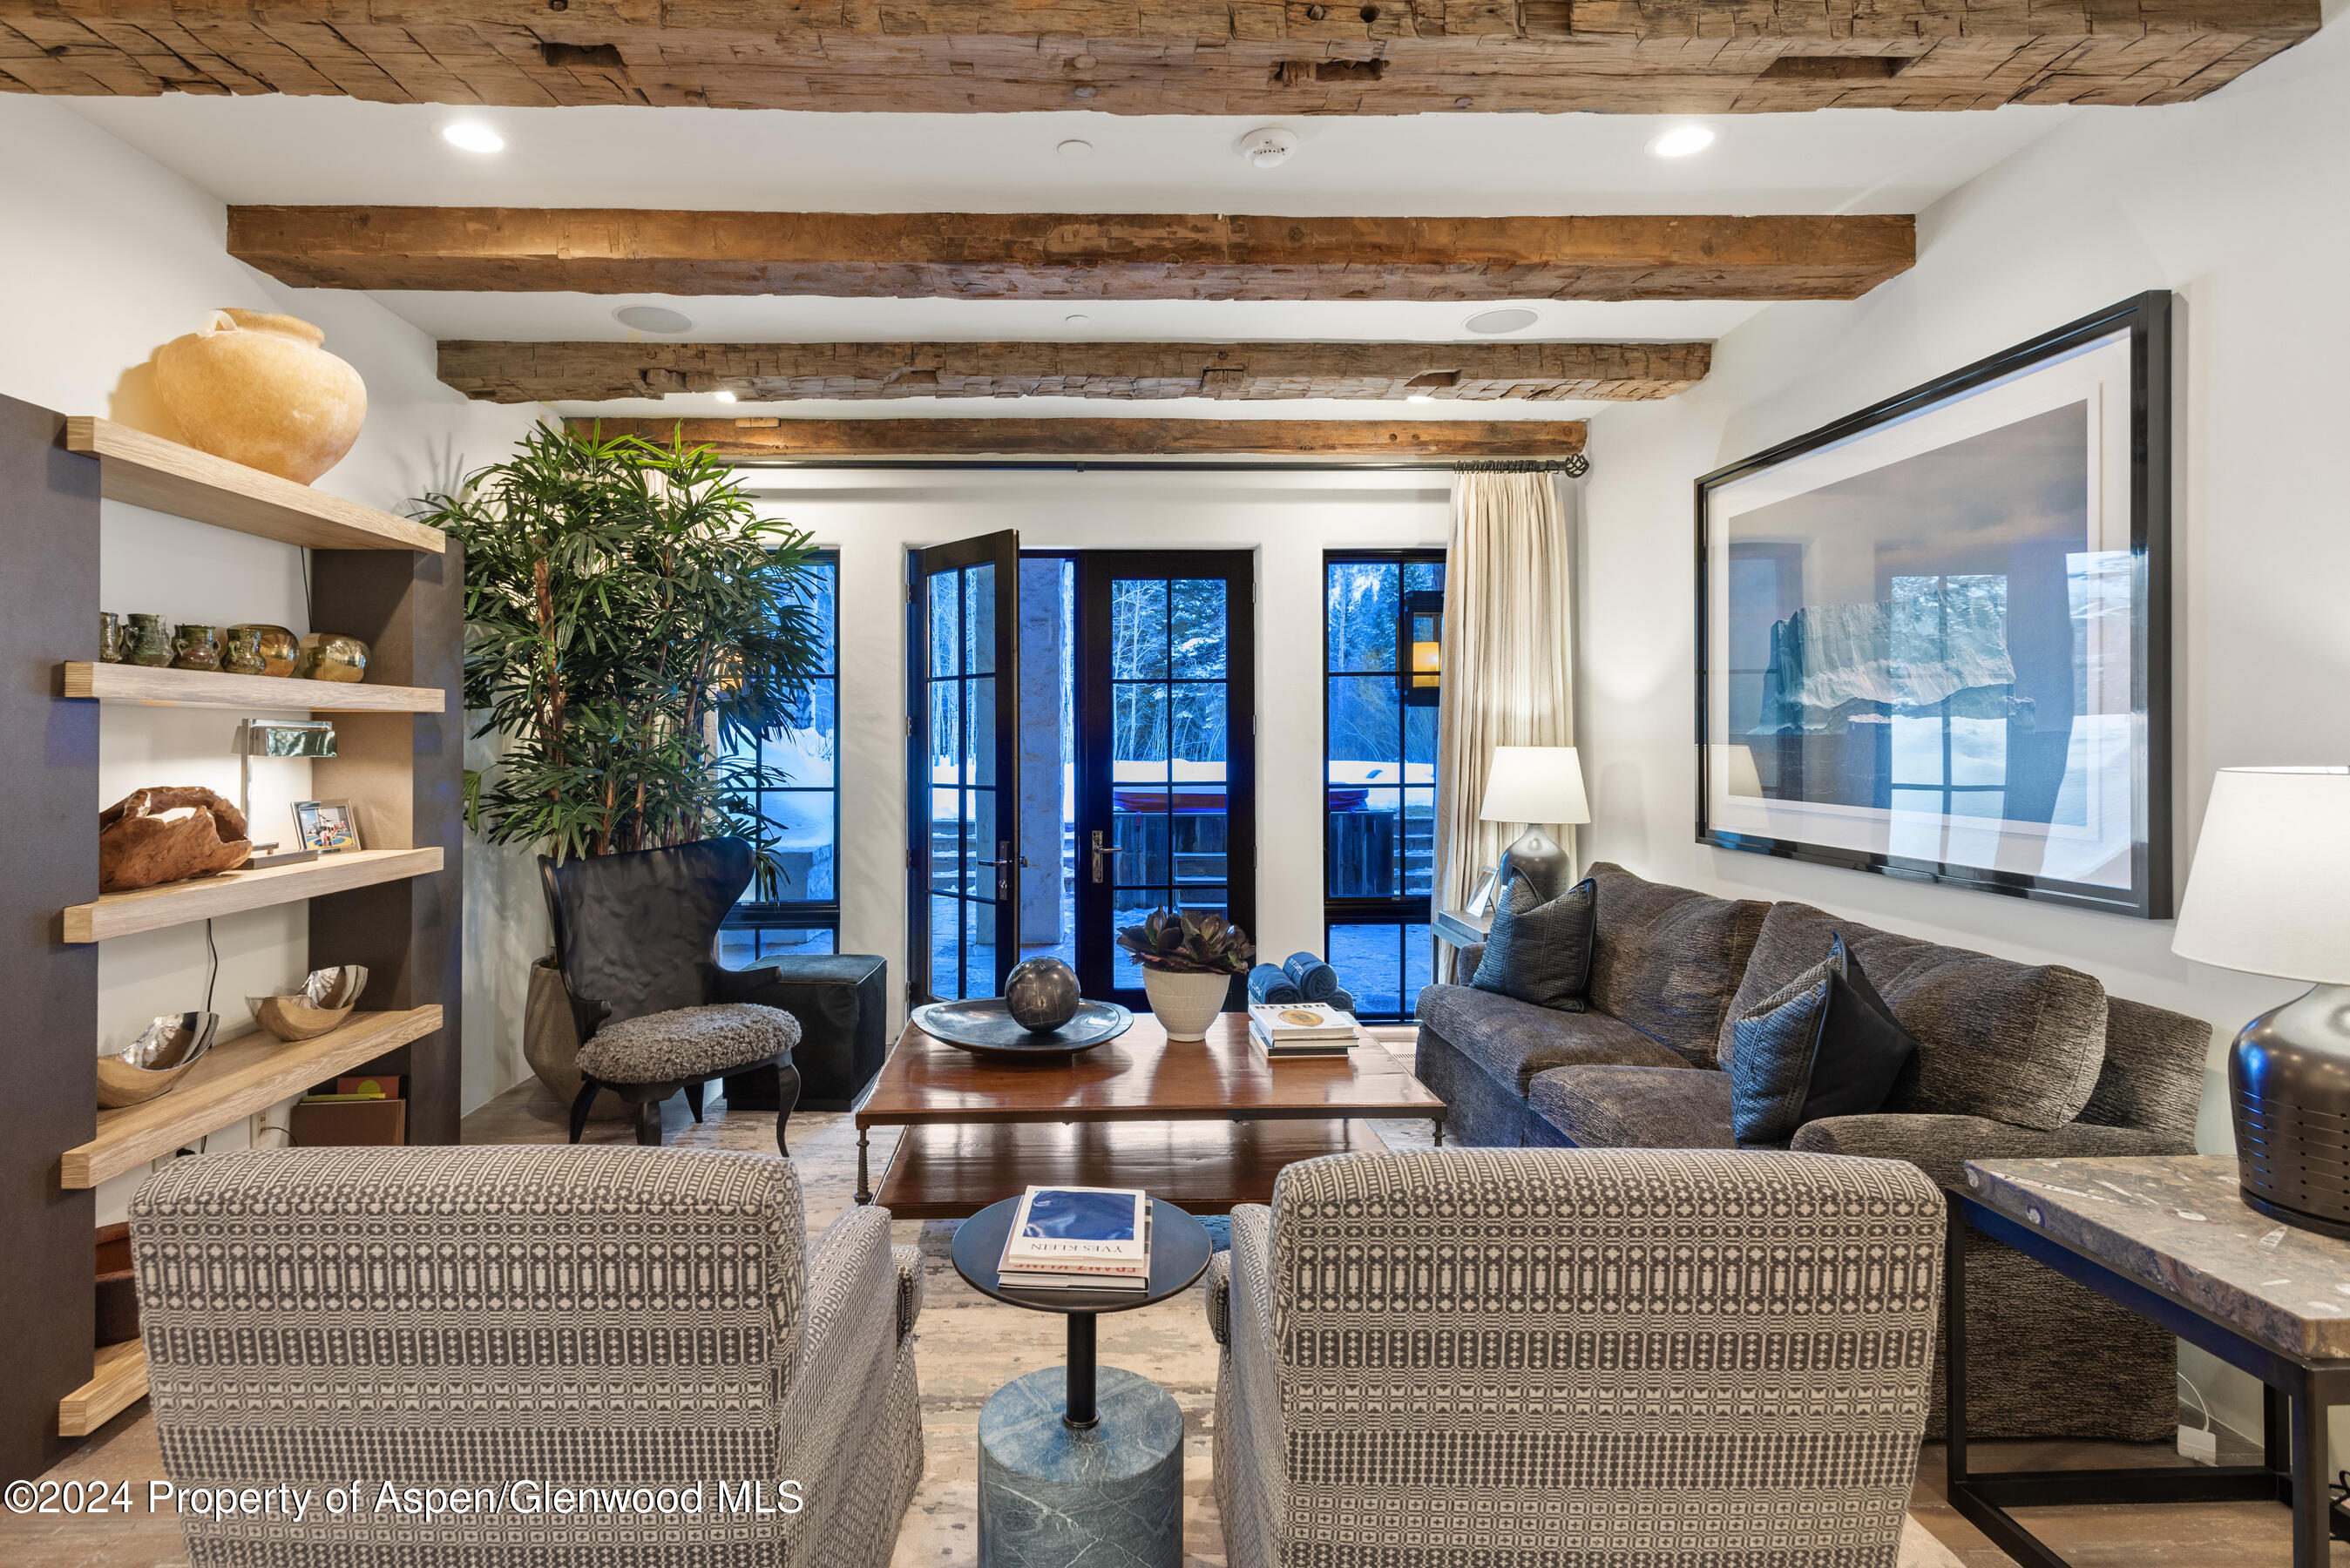
Living room with exposed wood beams, patterned armchairs, and glass doors overlooking snow.
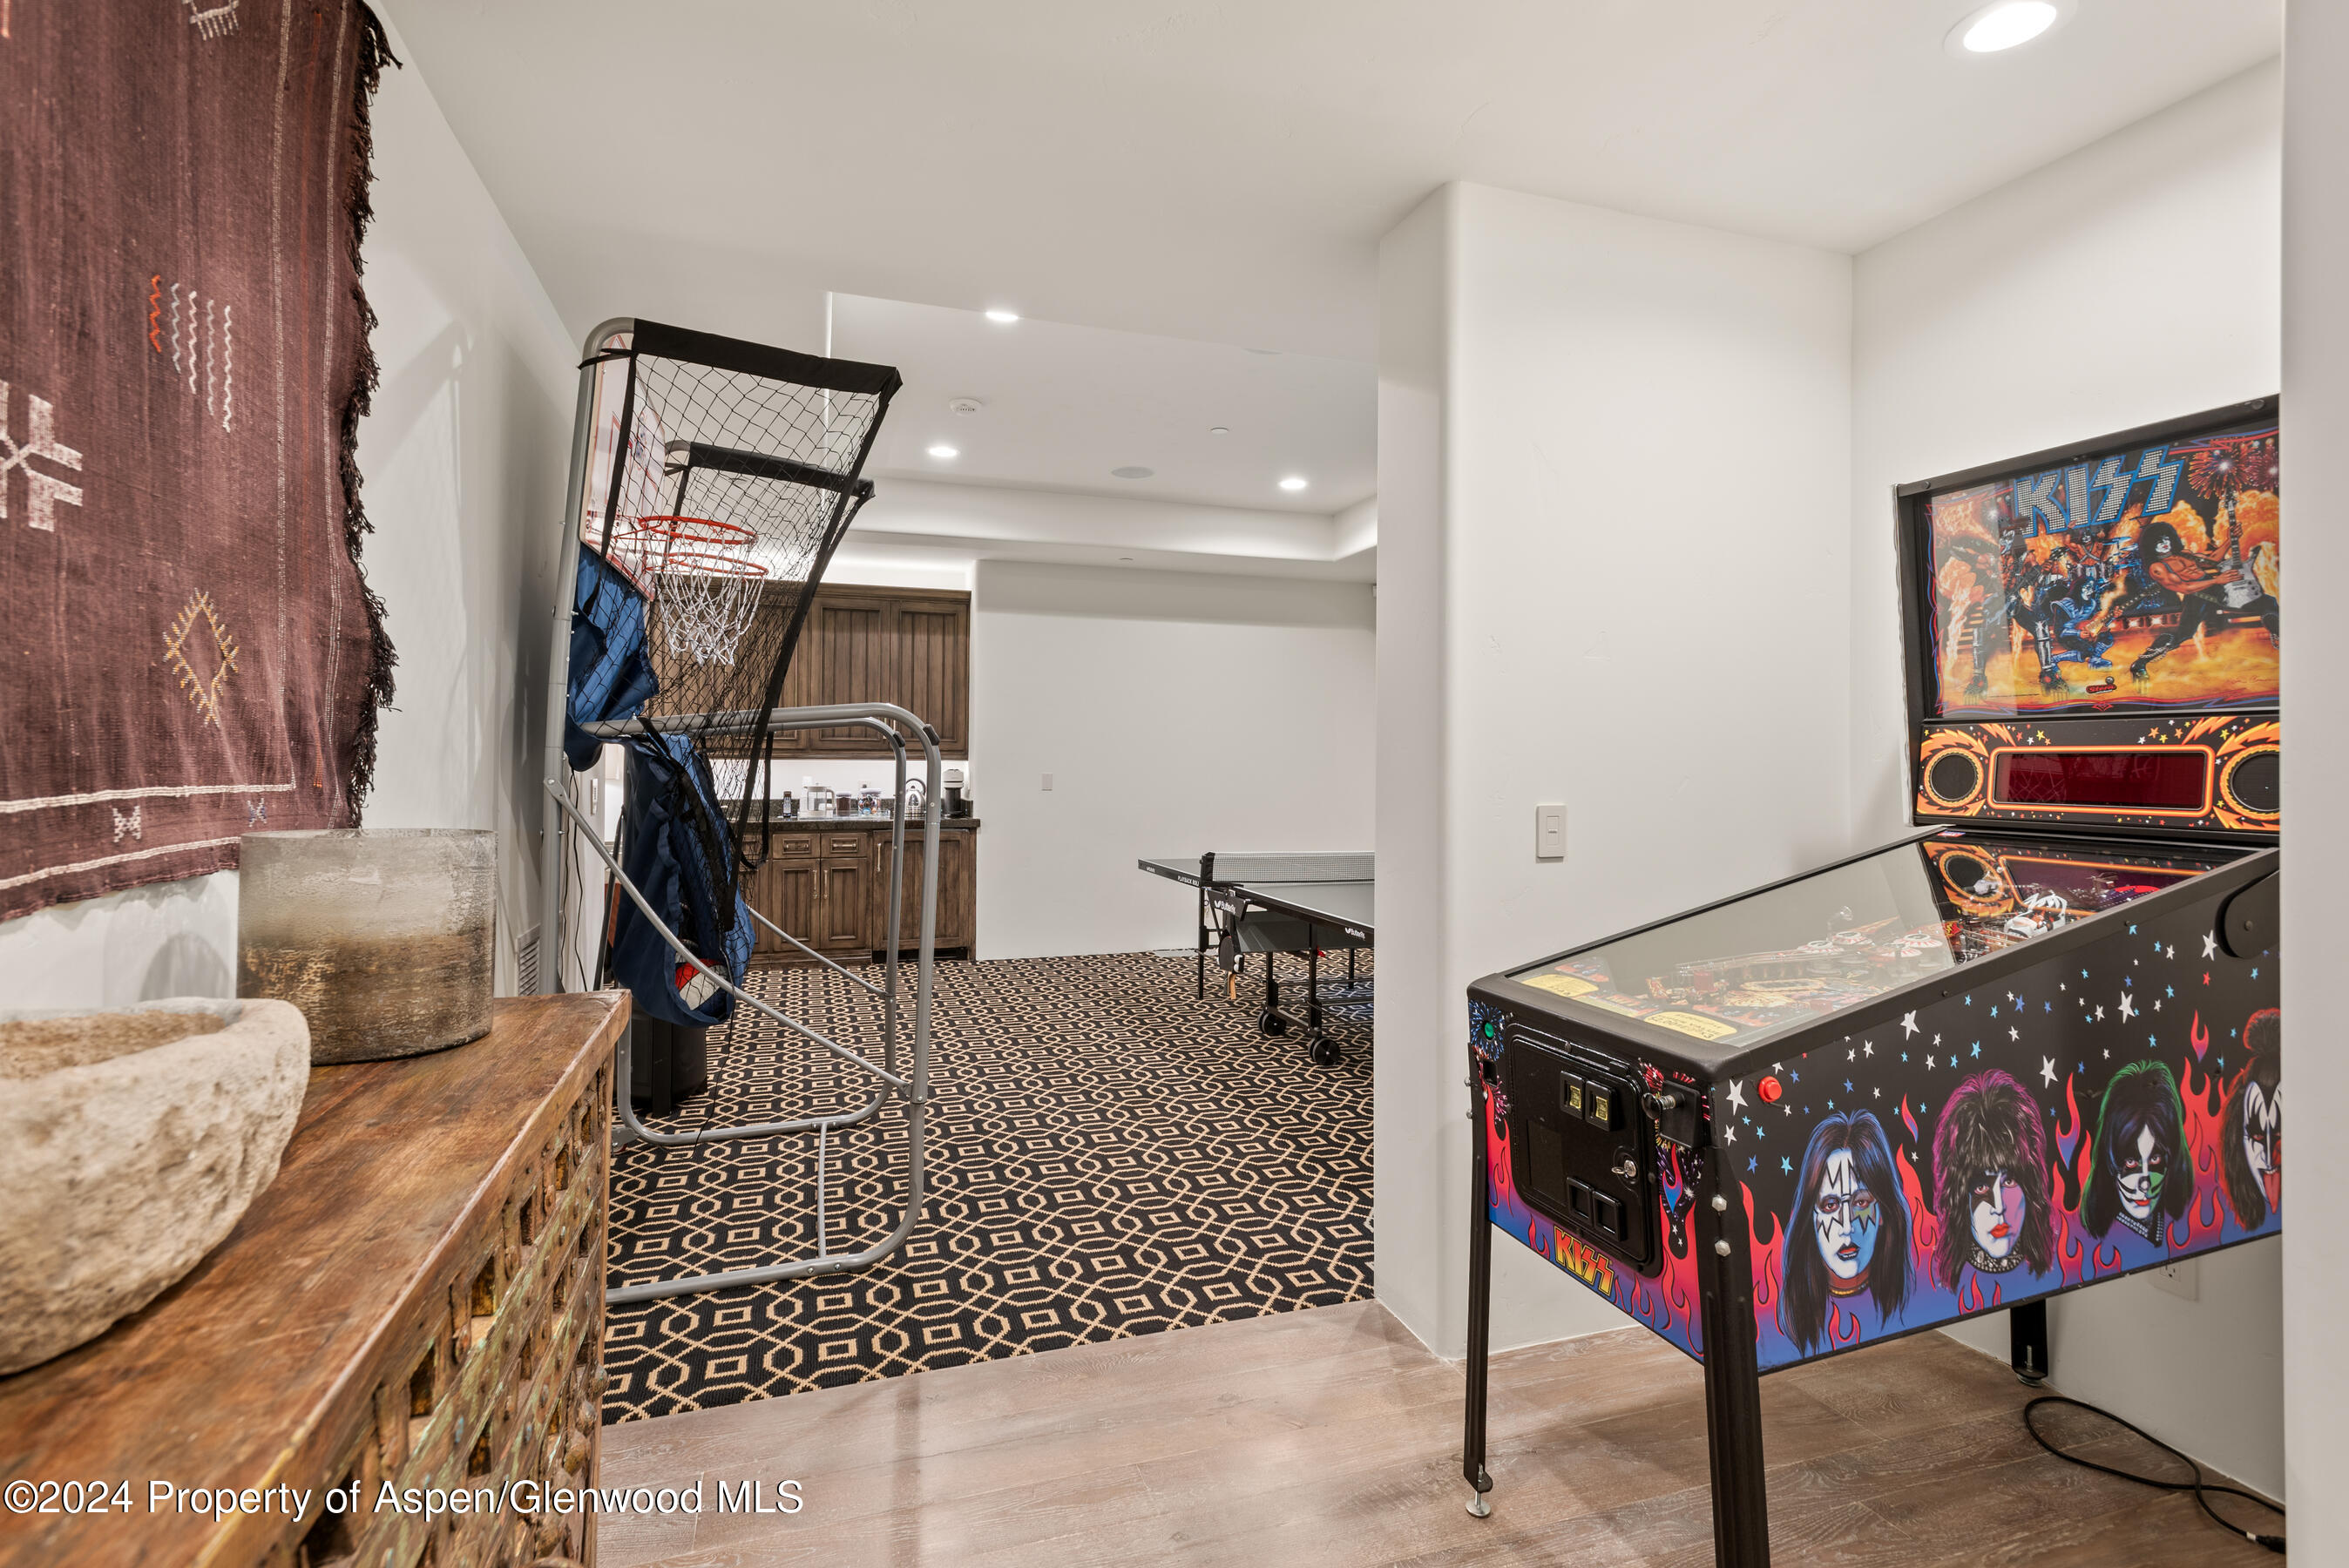
Game room with a KISS pinball machine, basketball arcade game, and ping-pong table.
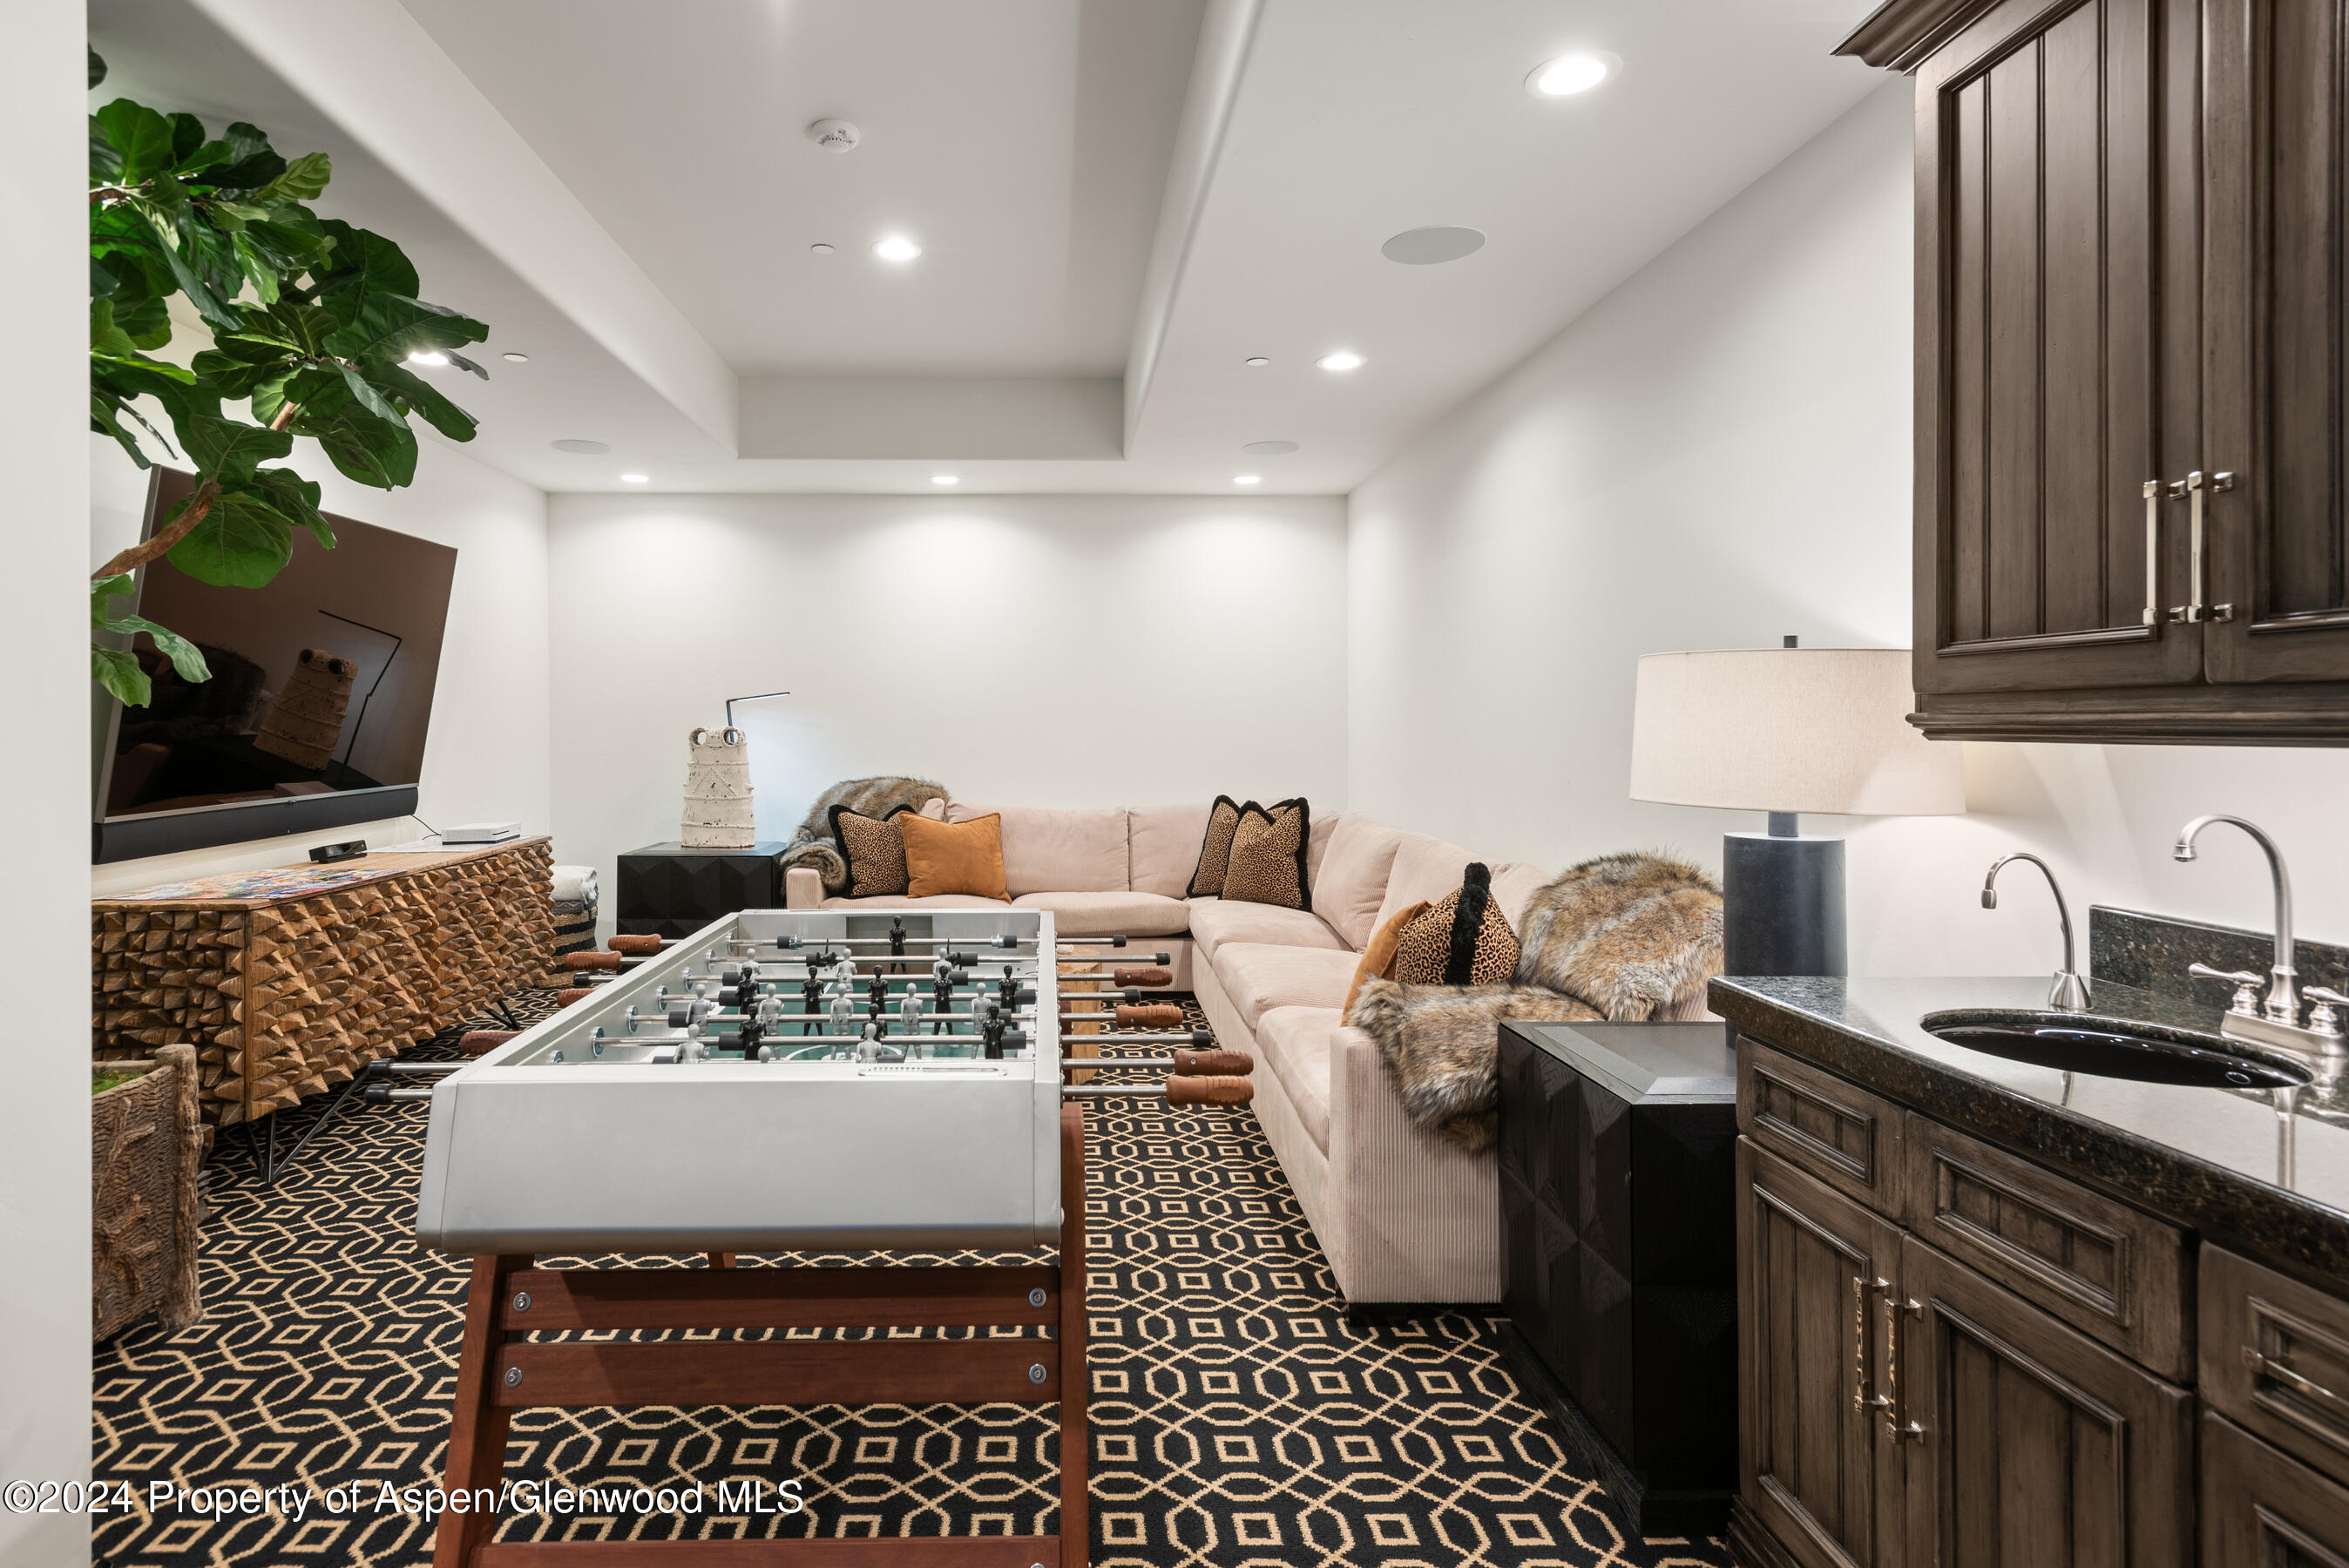
Recreation room with a foosball table, pale sectional sofa, patterned carpet, and dark wood wet bar.
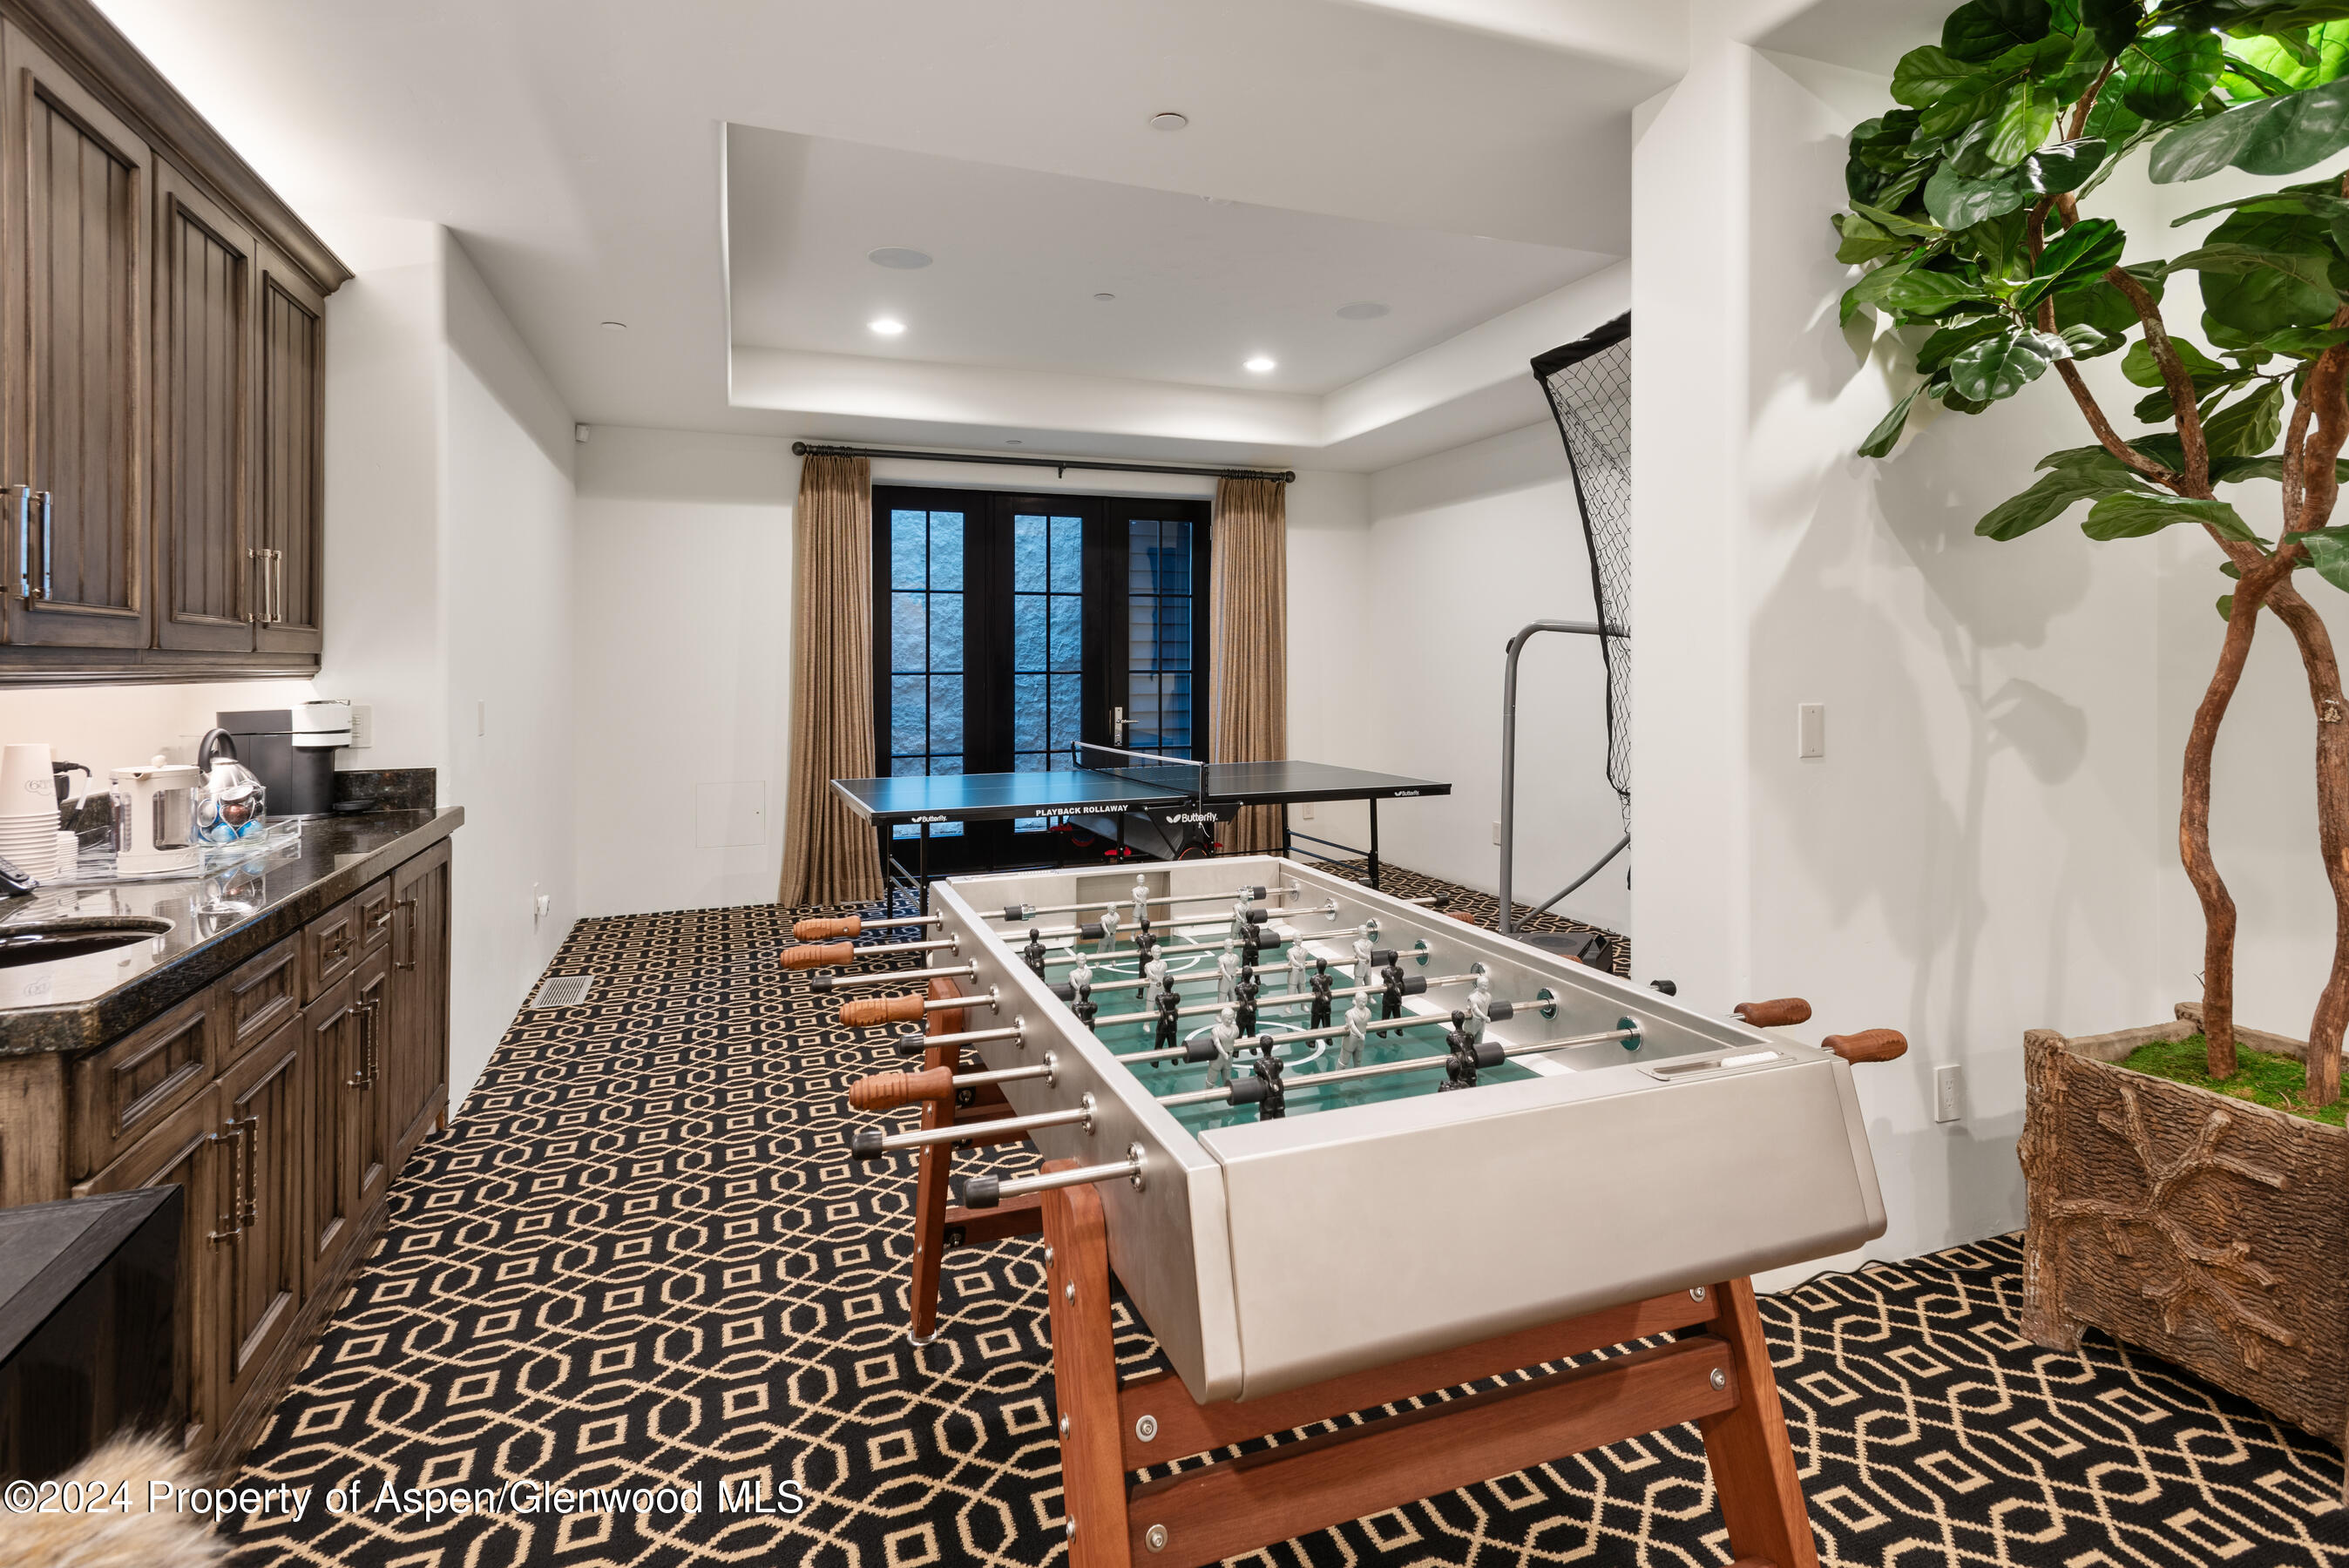
Game room with foosball and ping-pong tables, dark wood cabinetry, and a potted tree.
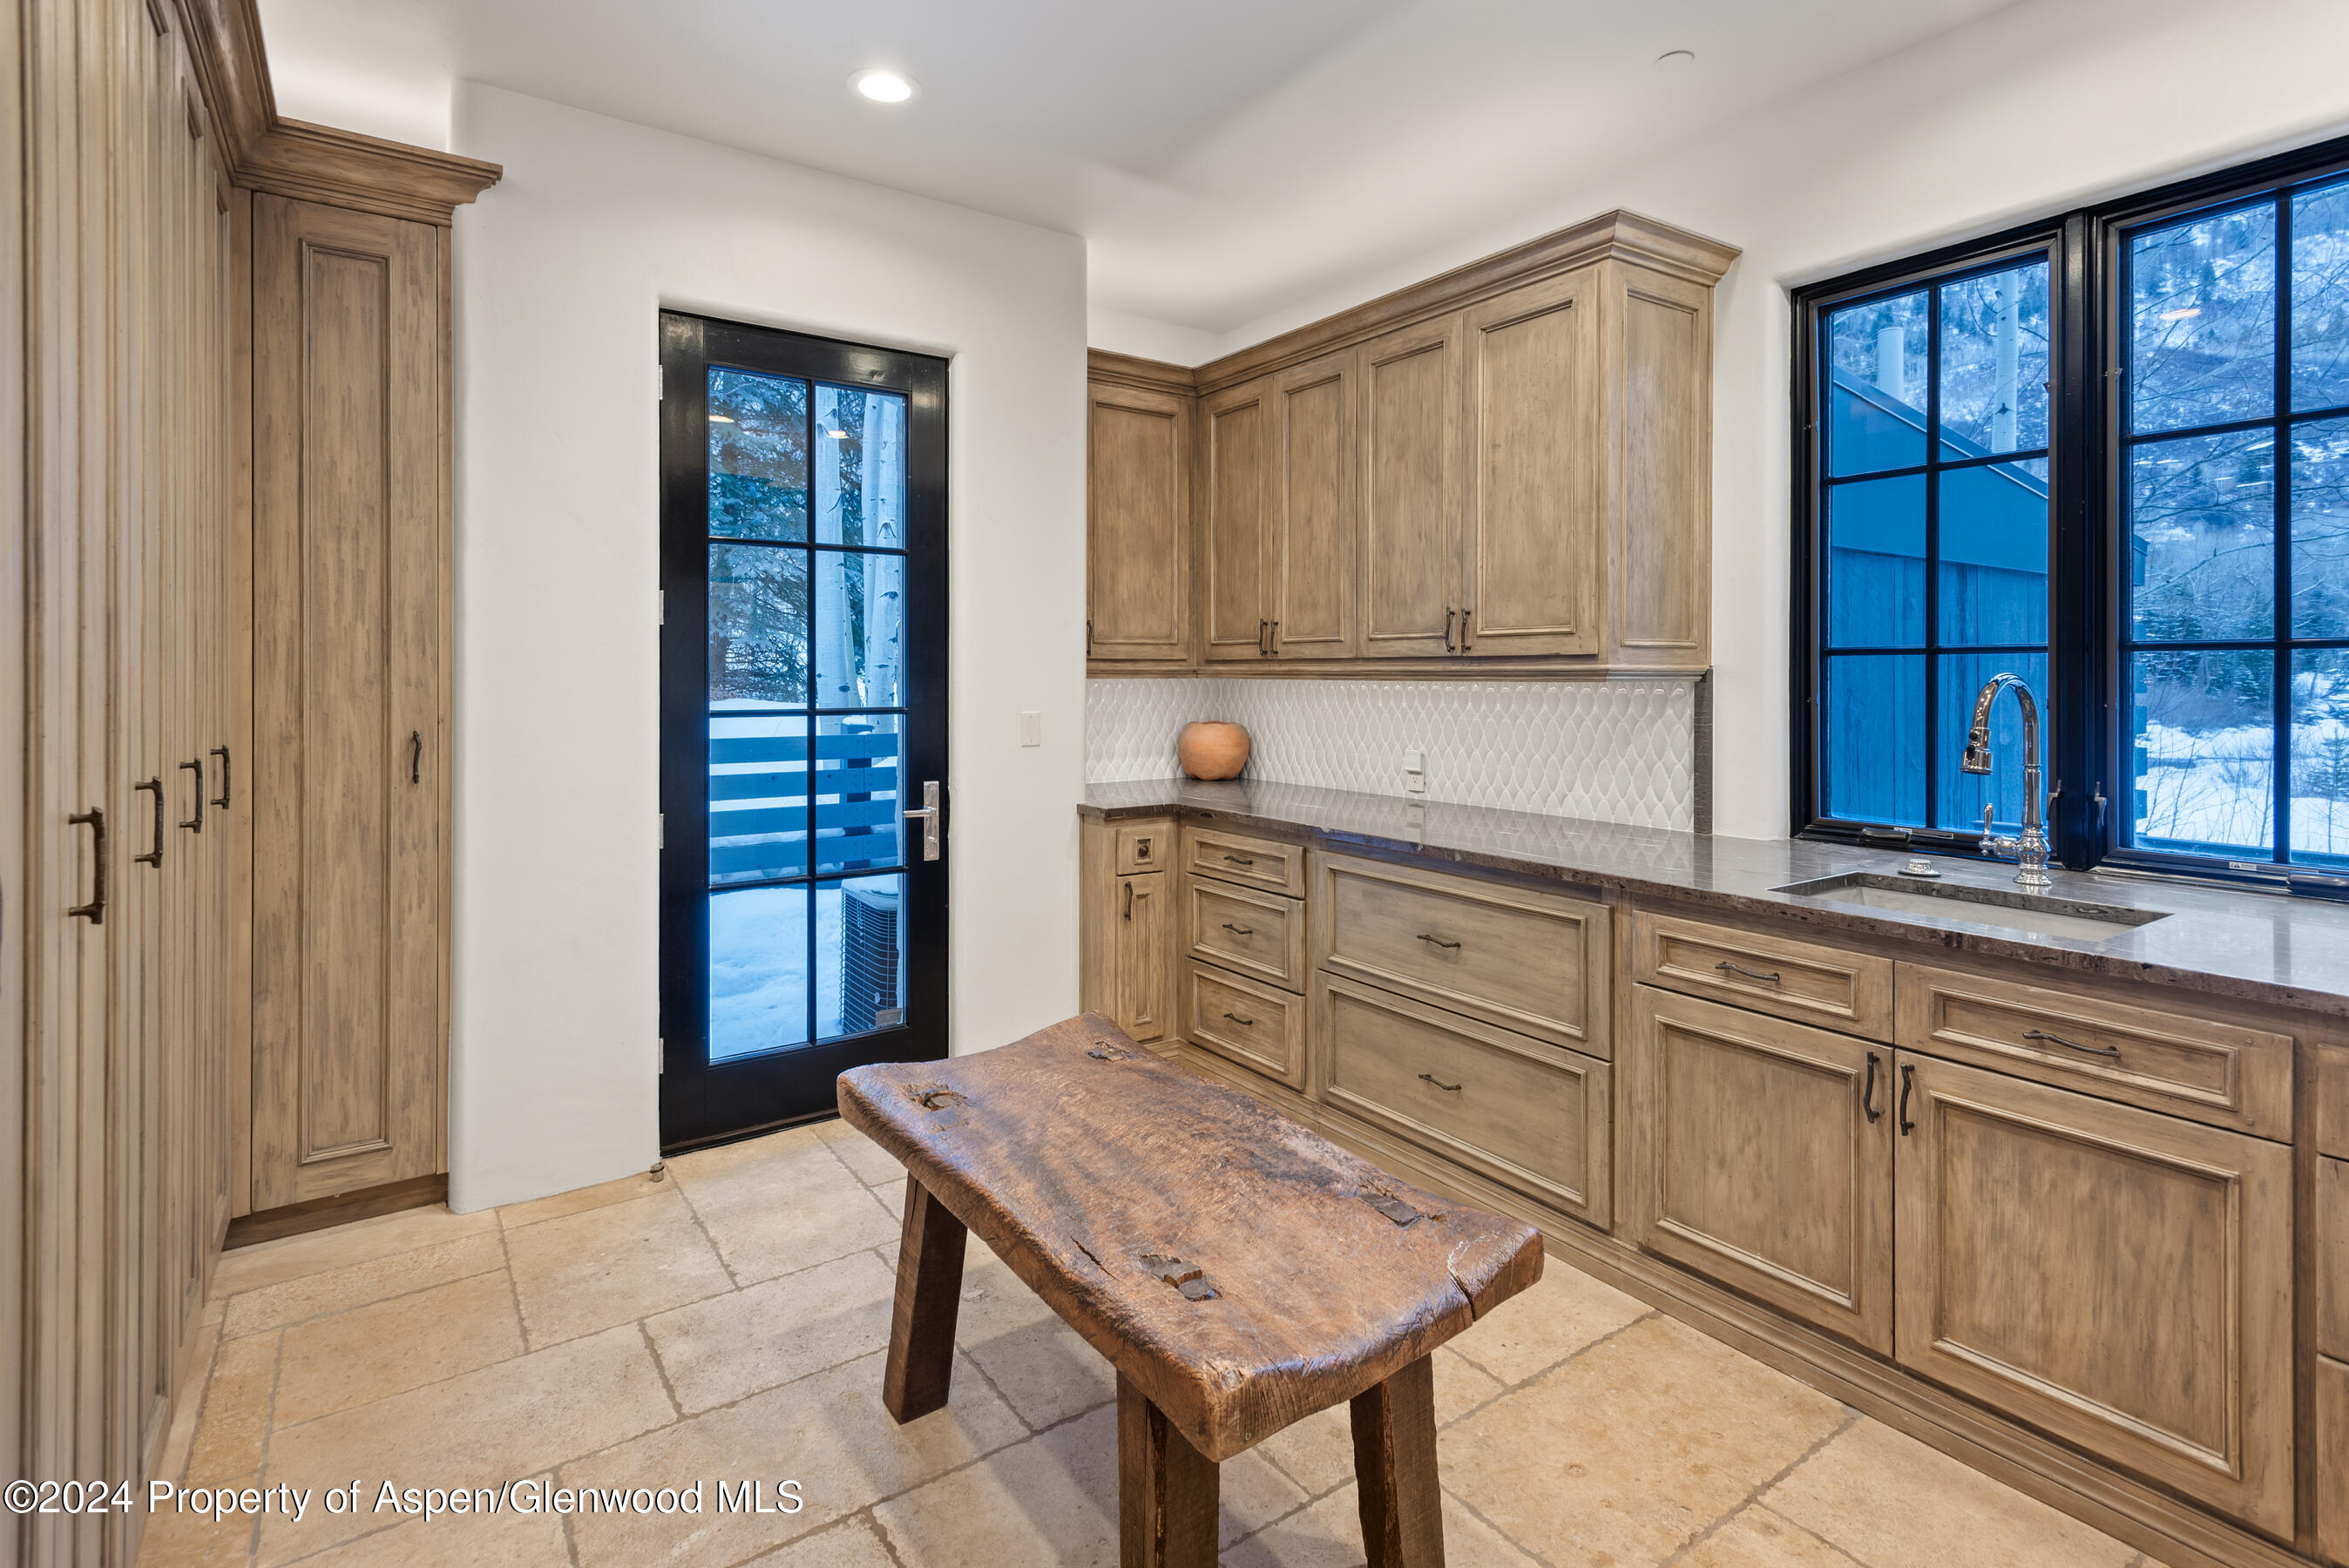
Kitchen with light wood cabinets, patterned backsplash, and a rustic wooden bench.
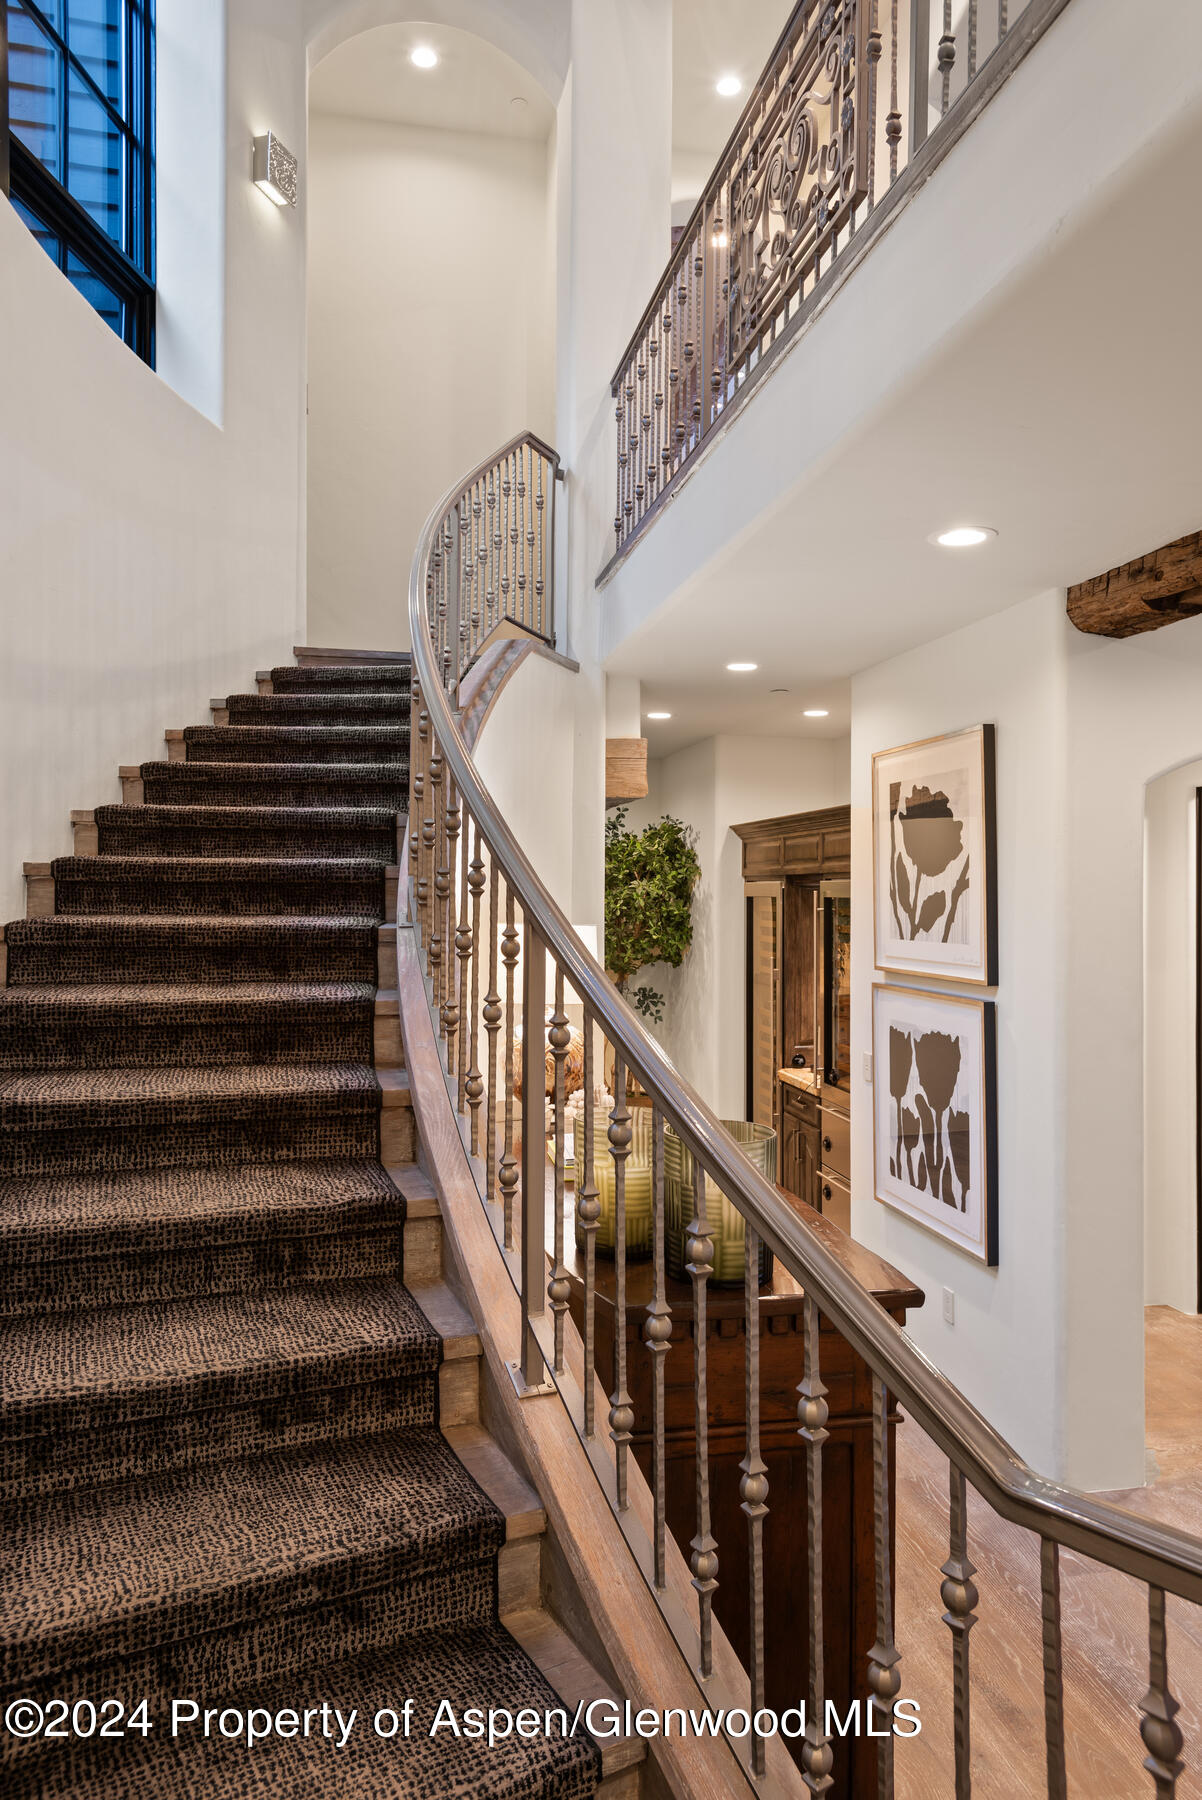
Carpeted staircase with ornate metal railings in a bright, double-height foyer.
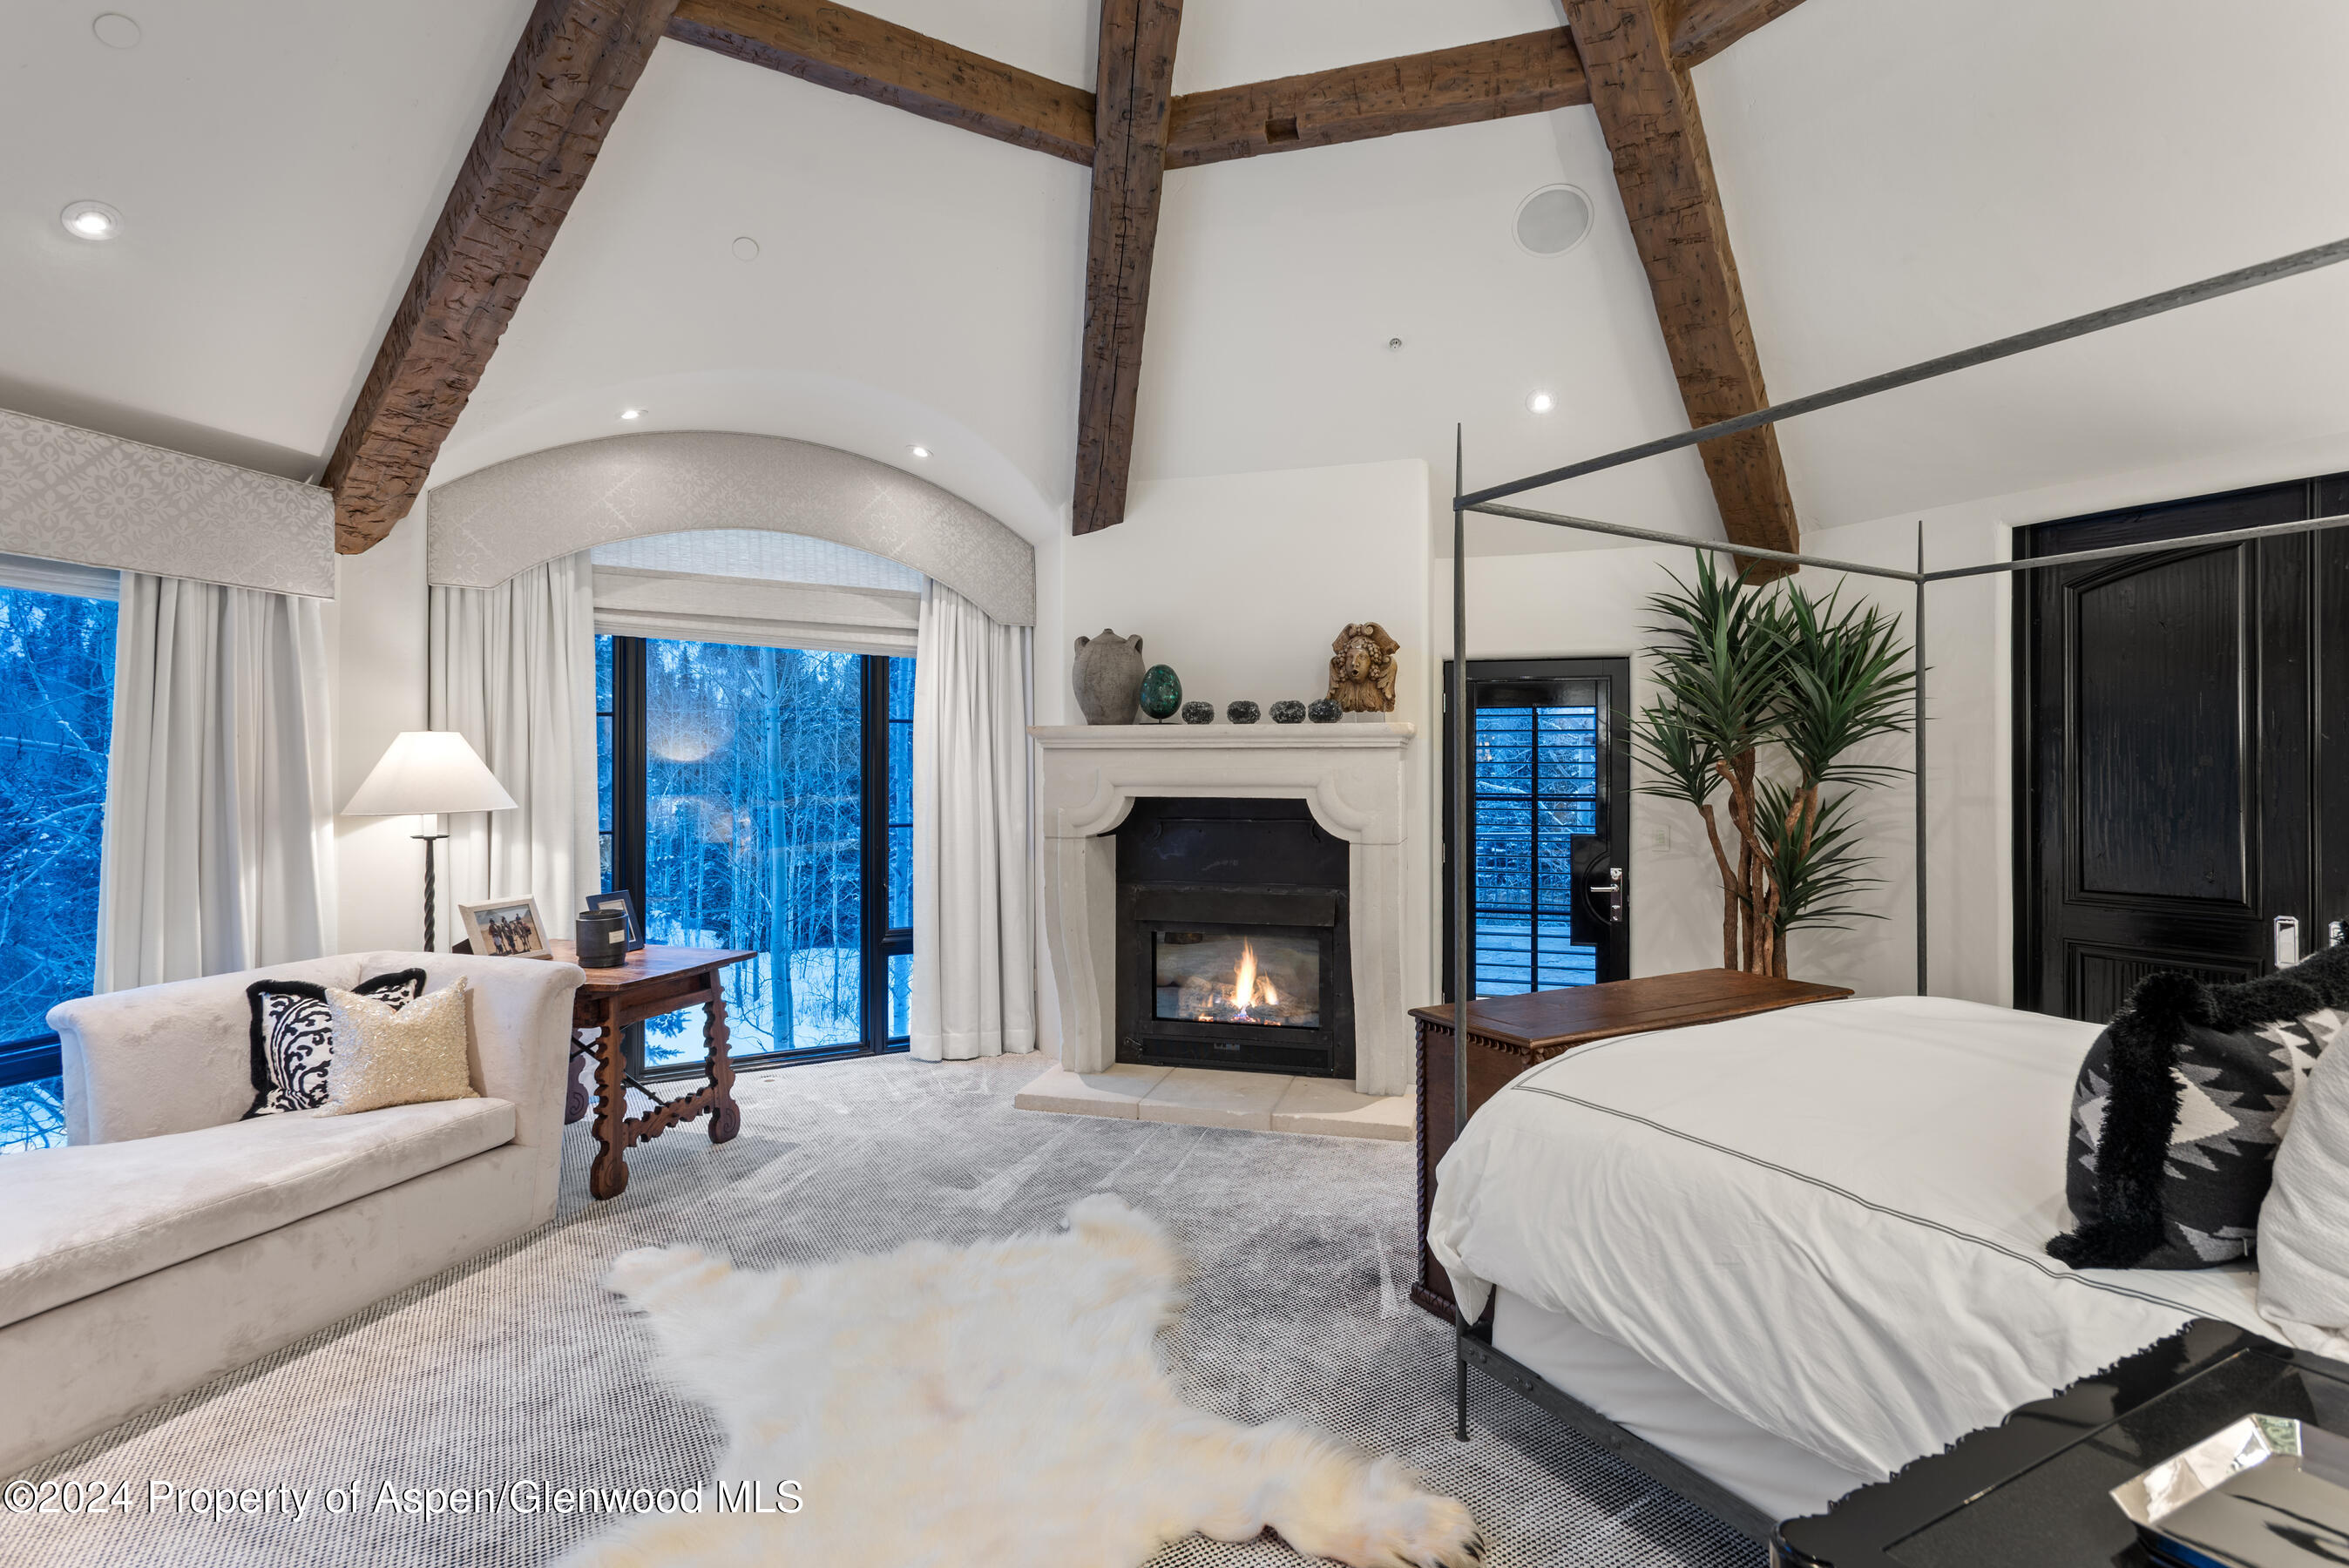
Bedroom with vaulted timber-beam ceiling, a stone fireplace, and windows overlooking snowy woods.
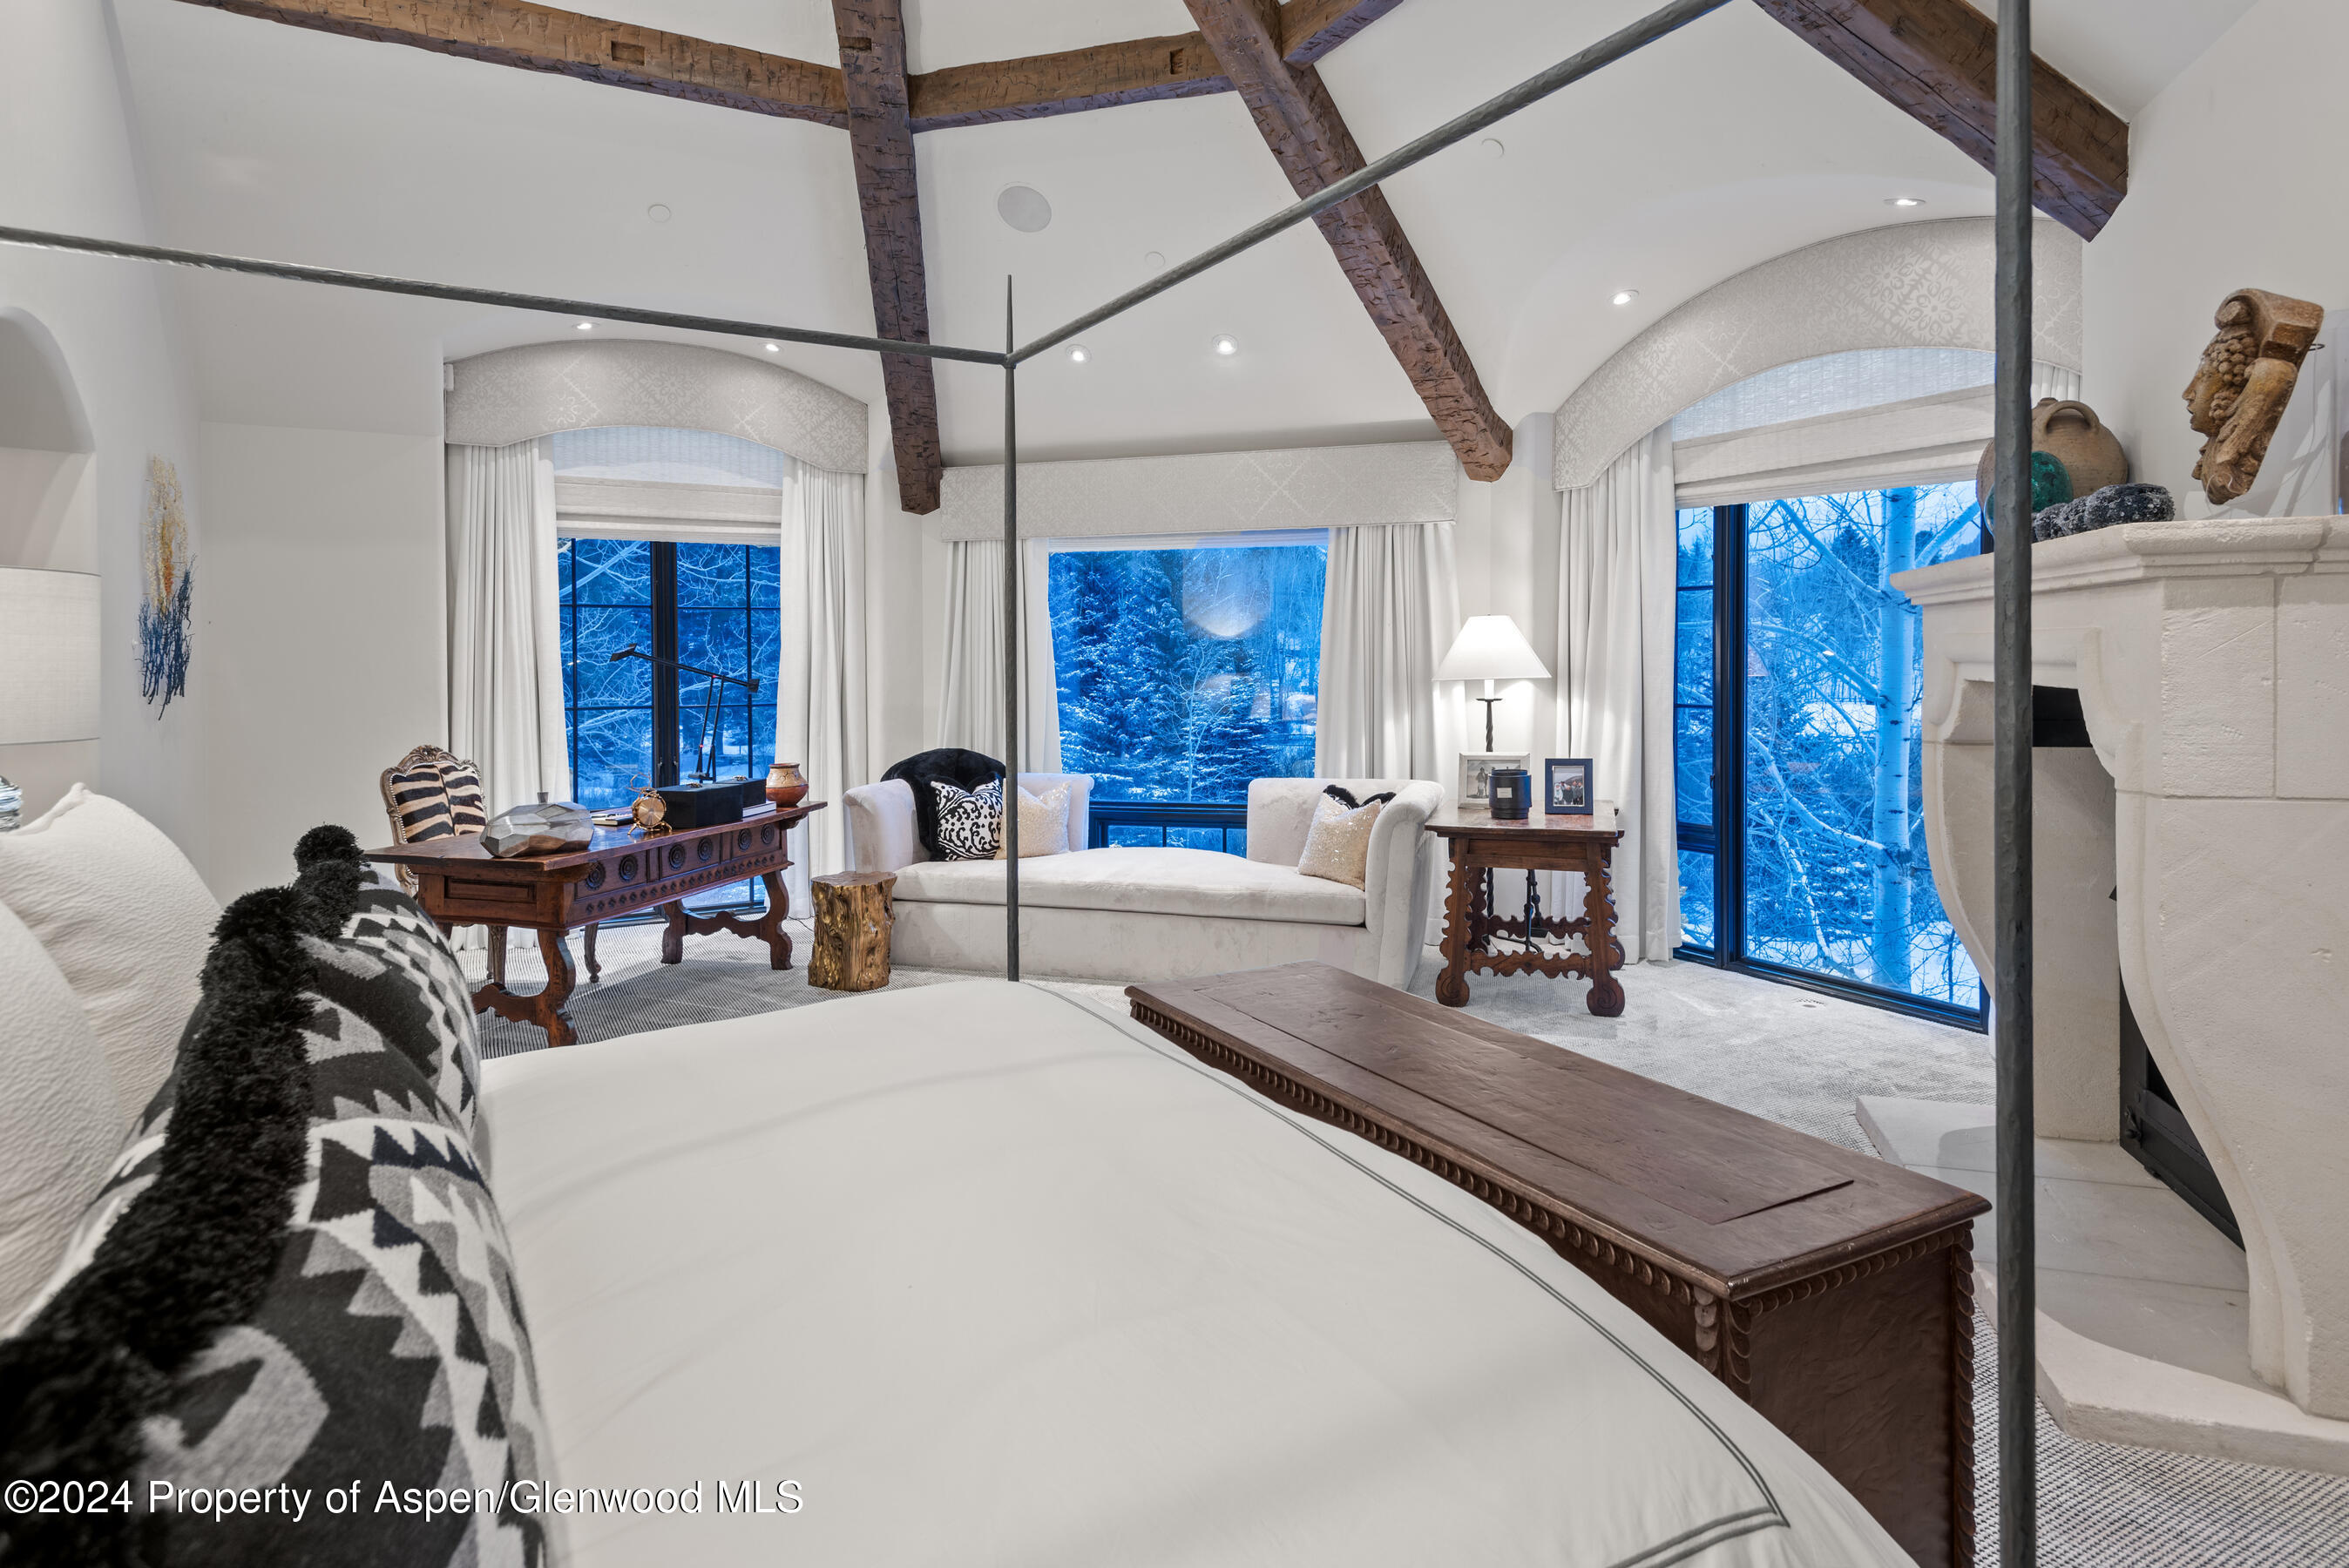
Bedroom with exposed timber beams, a white stone fireplace, and a sitting area overlooking snowy trees.
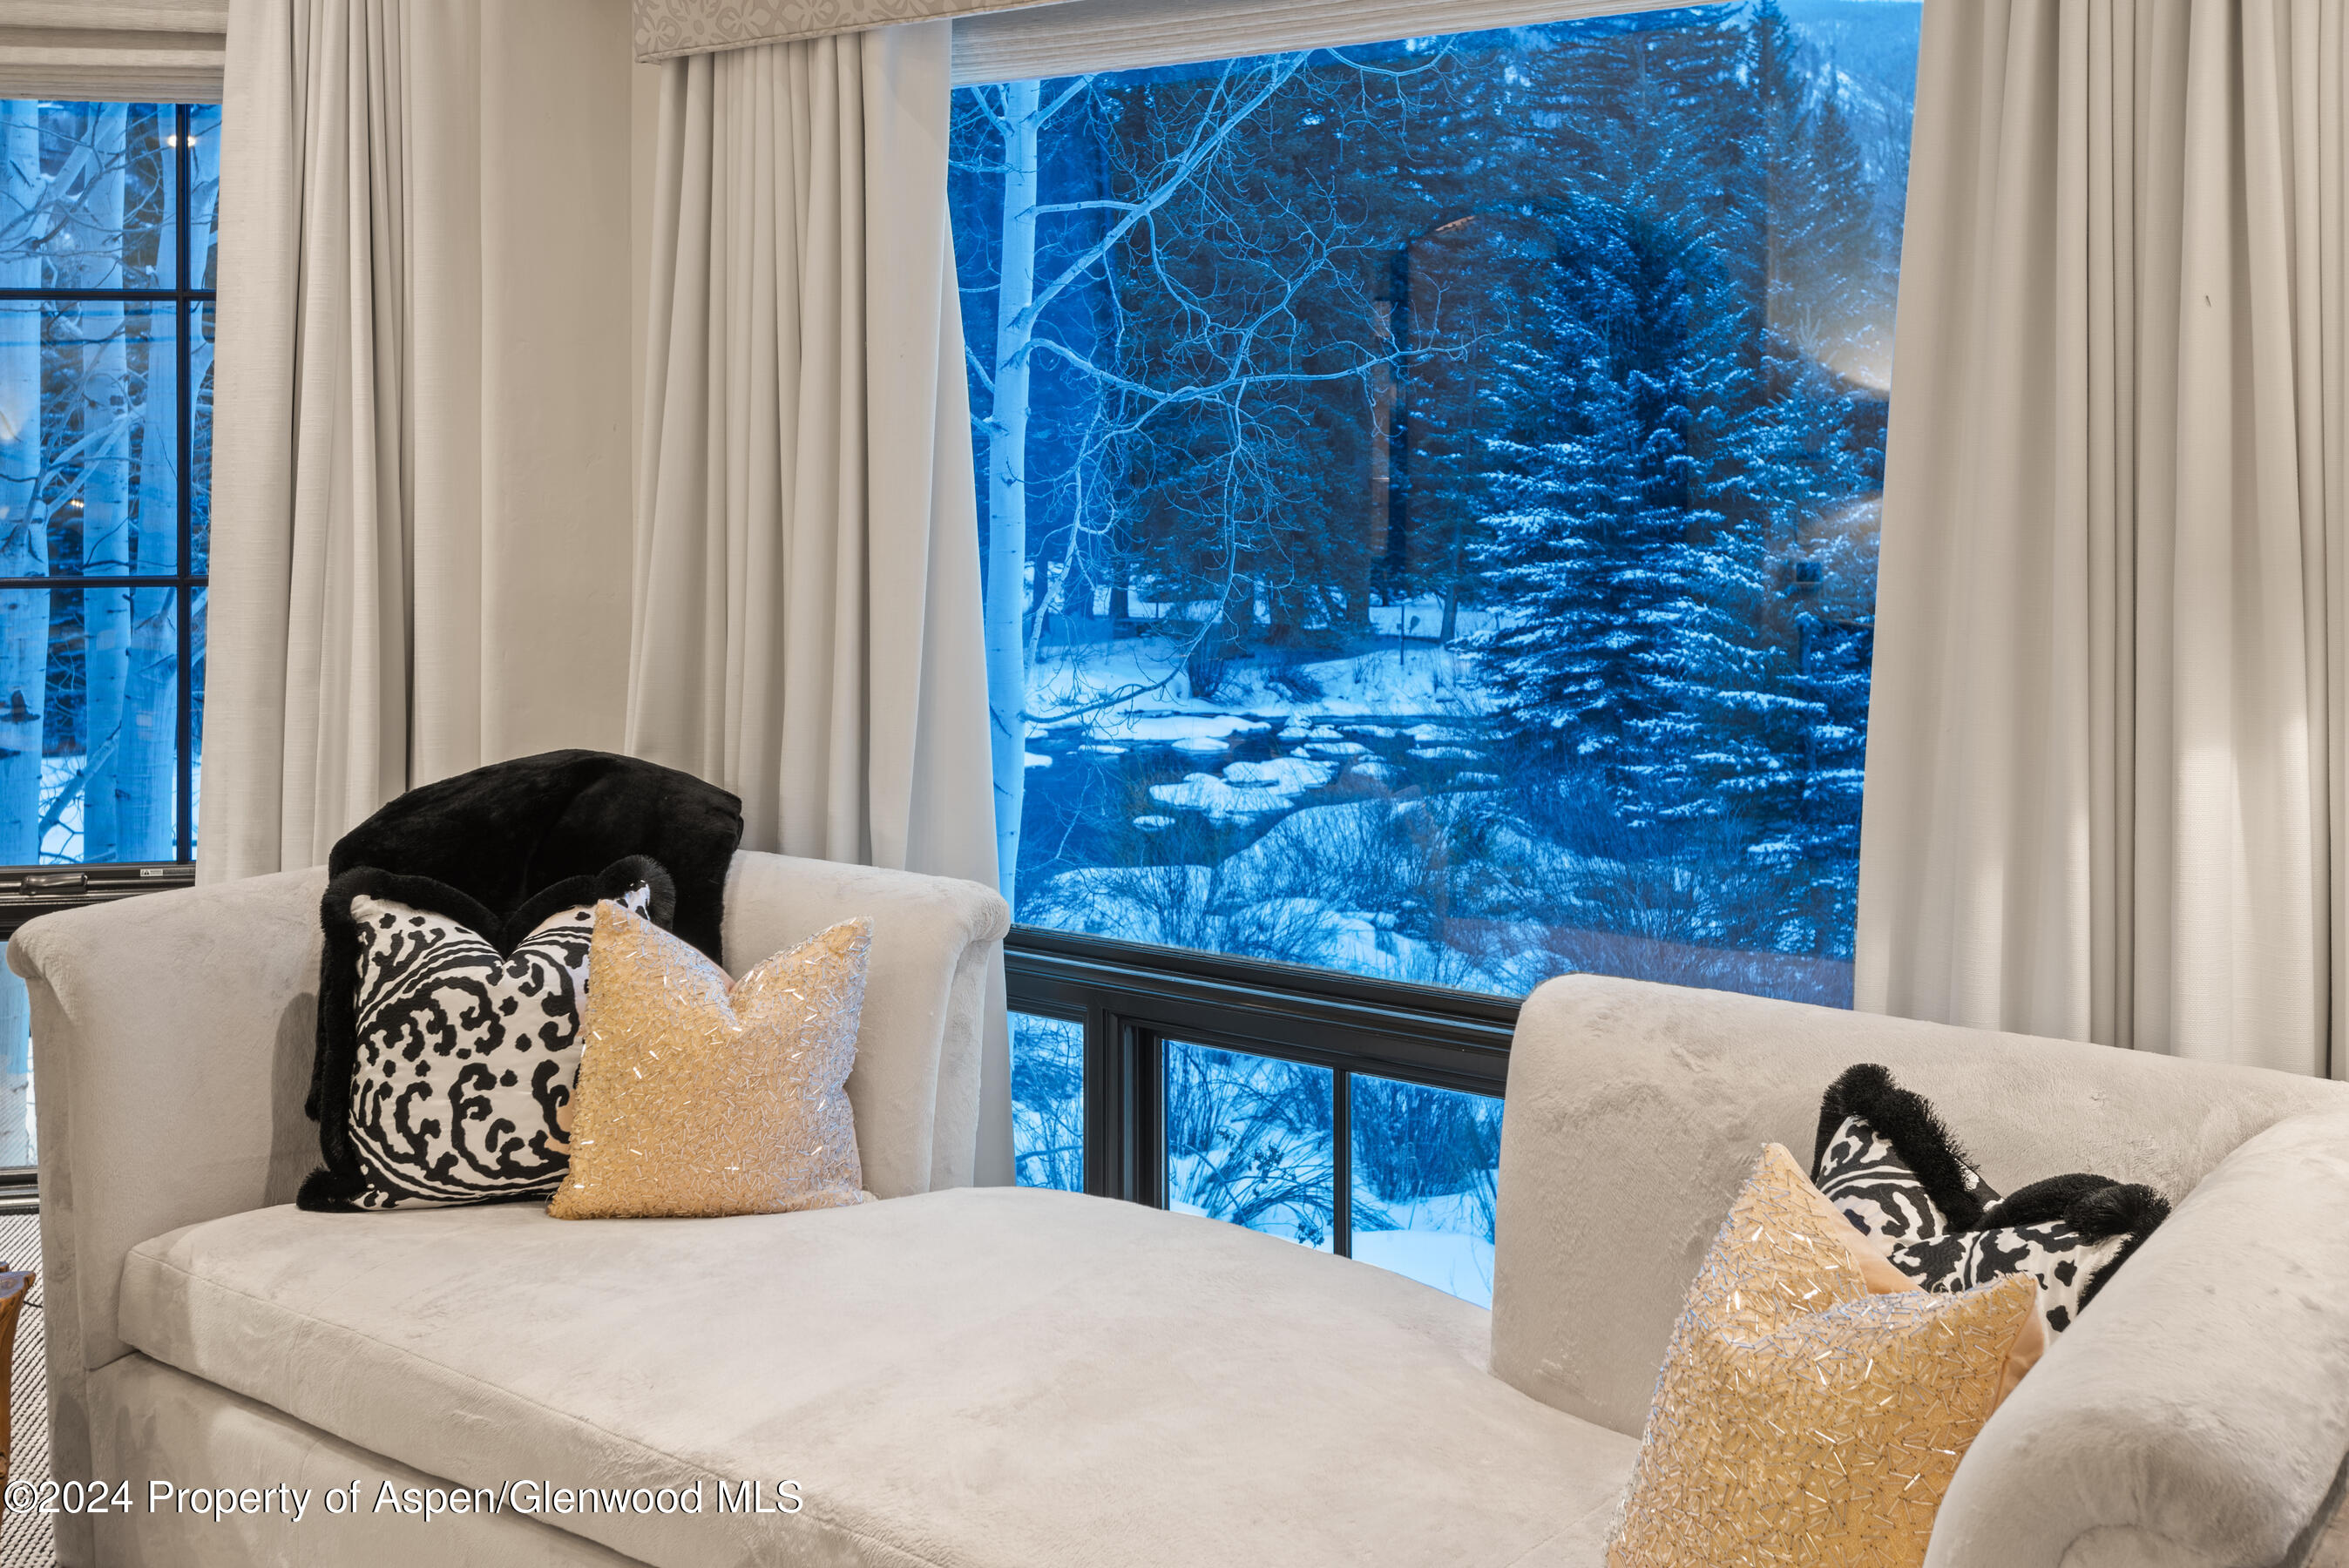
Living room with cream sofas and patterned pillows overlooking a snowy, wooded landscape.
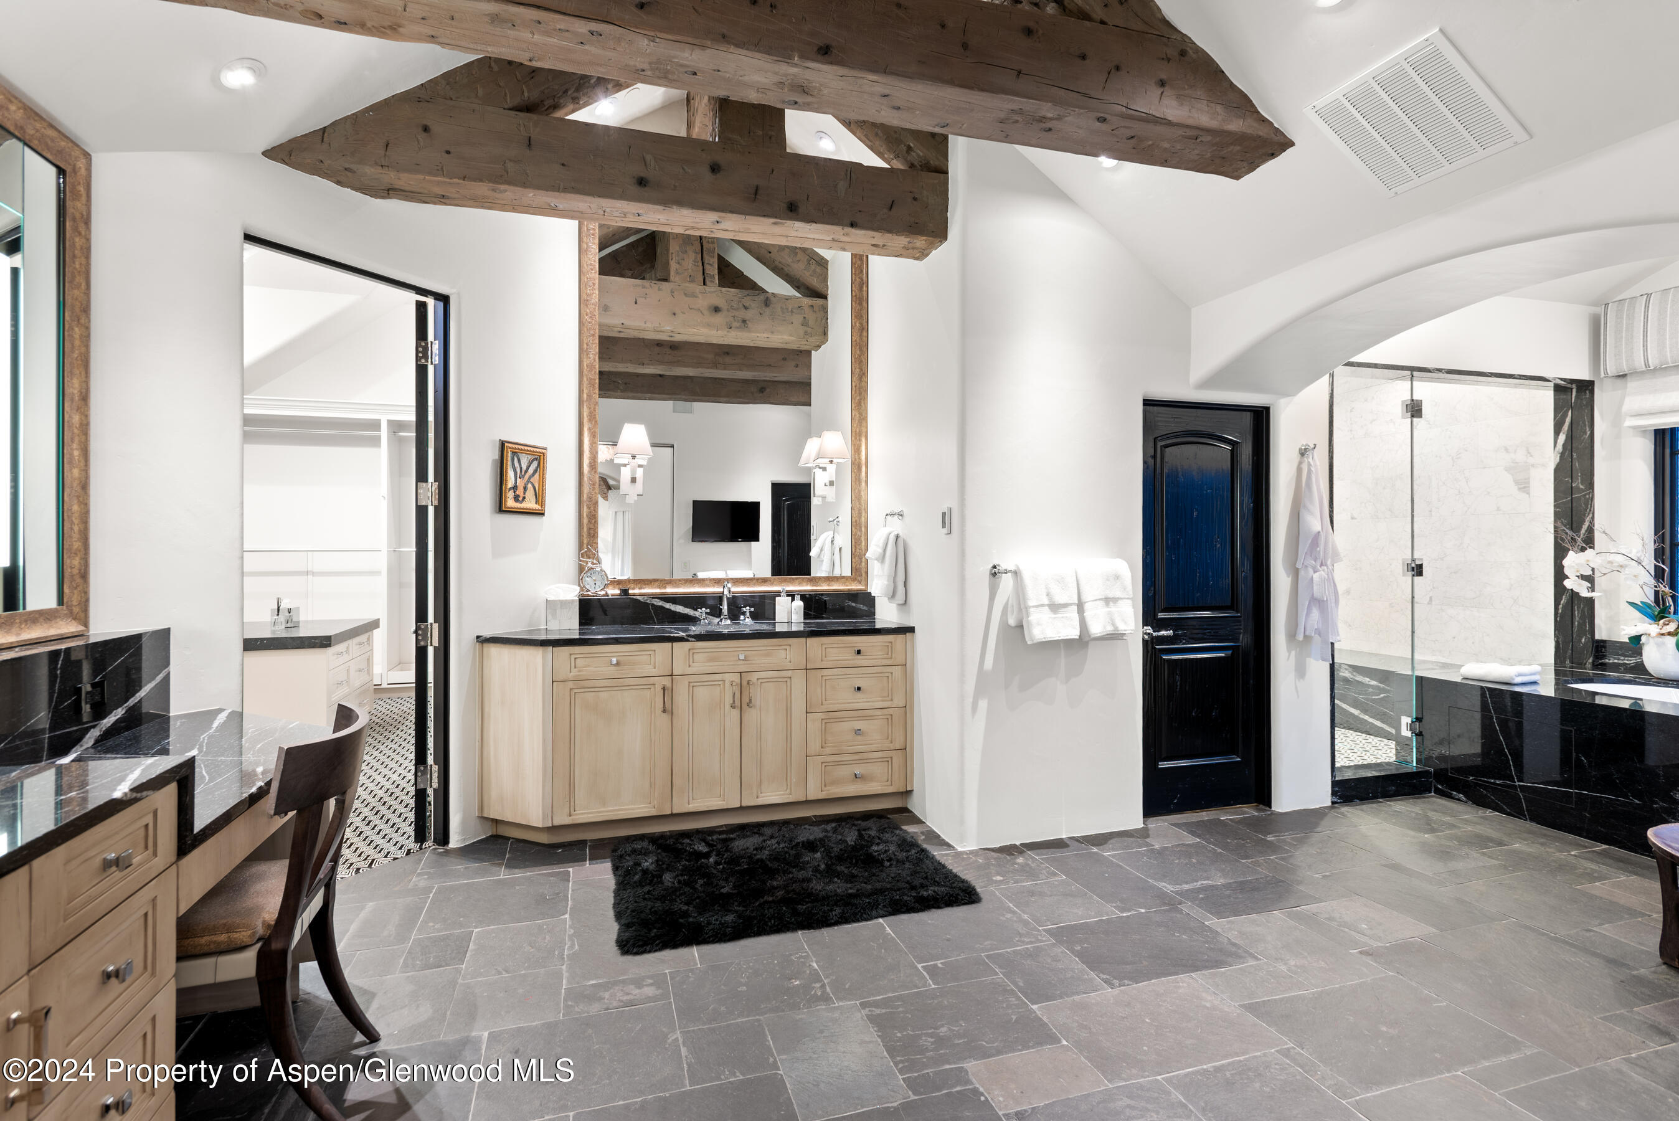
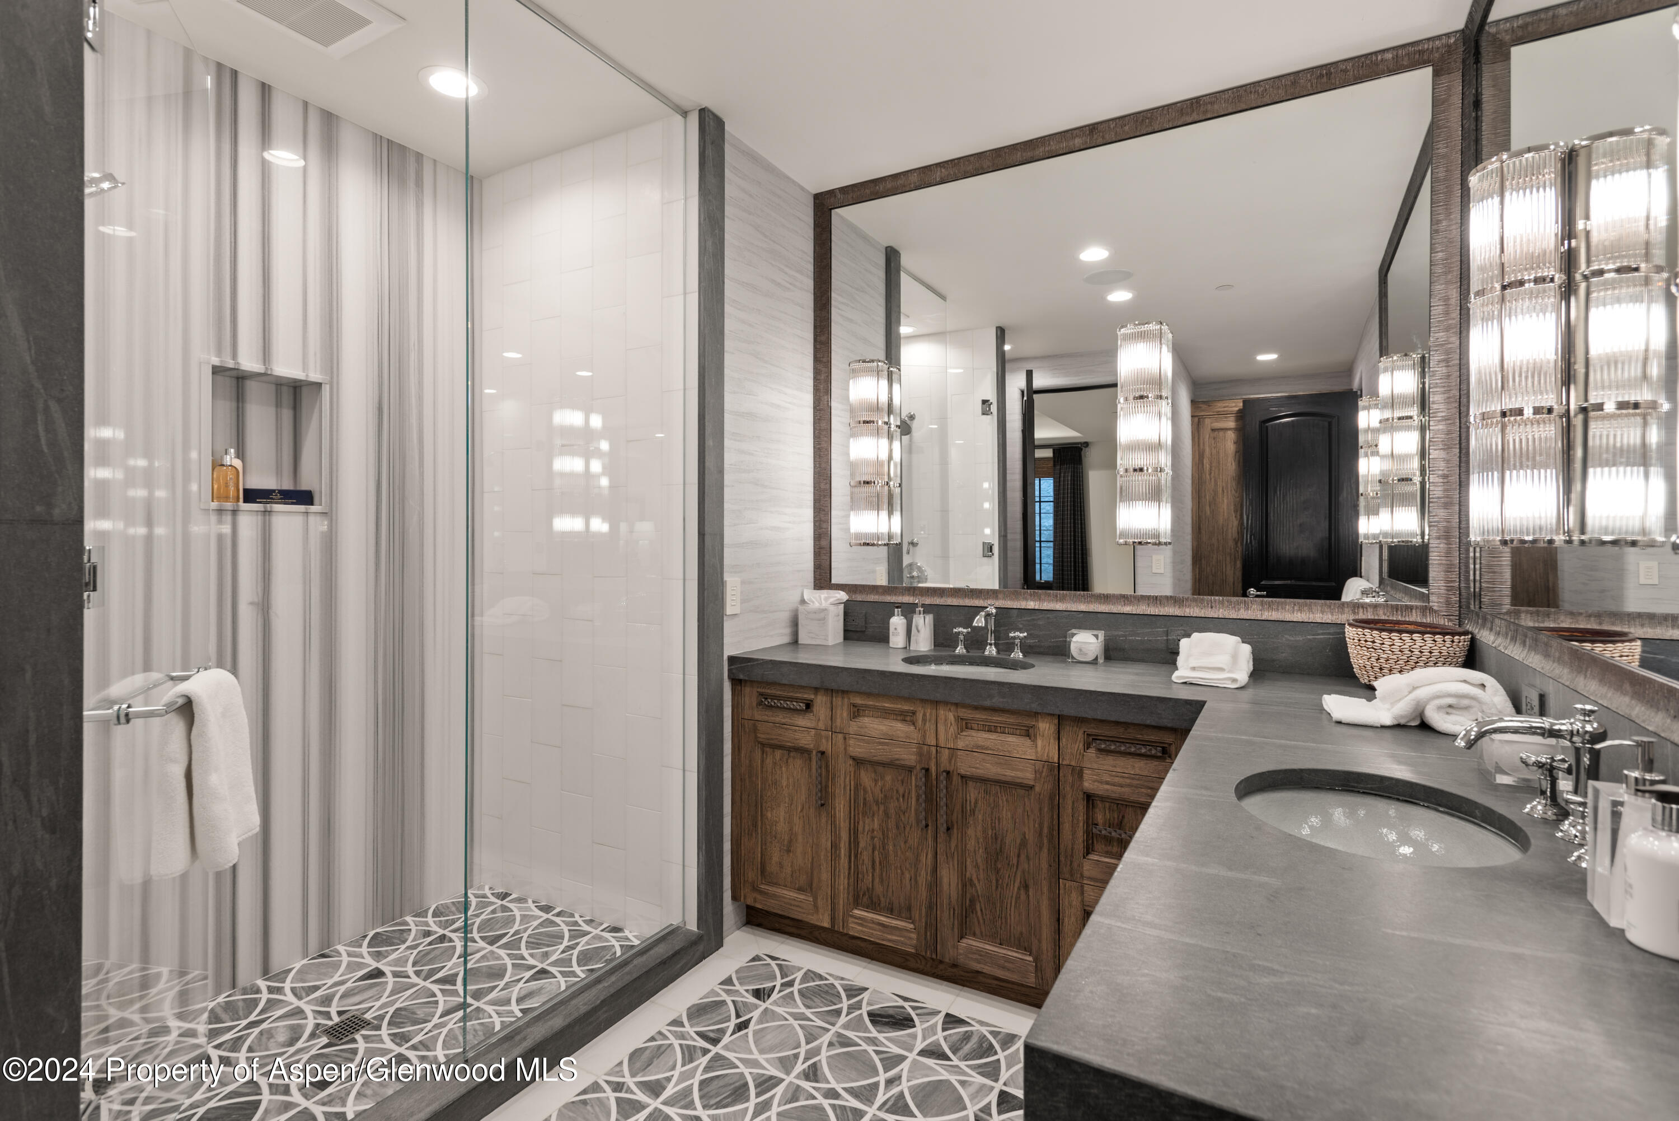
Bathroom with exposed wood beams, a light wood vanity, and a glass-enclosed marble shower.
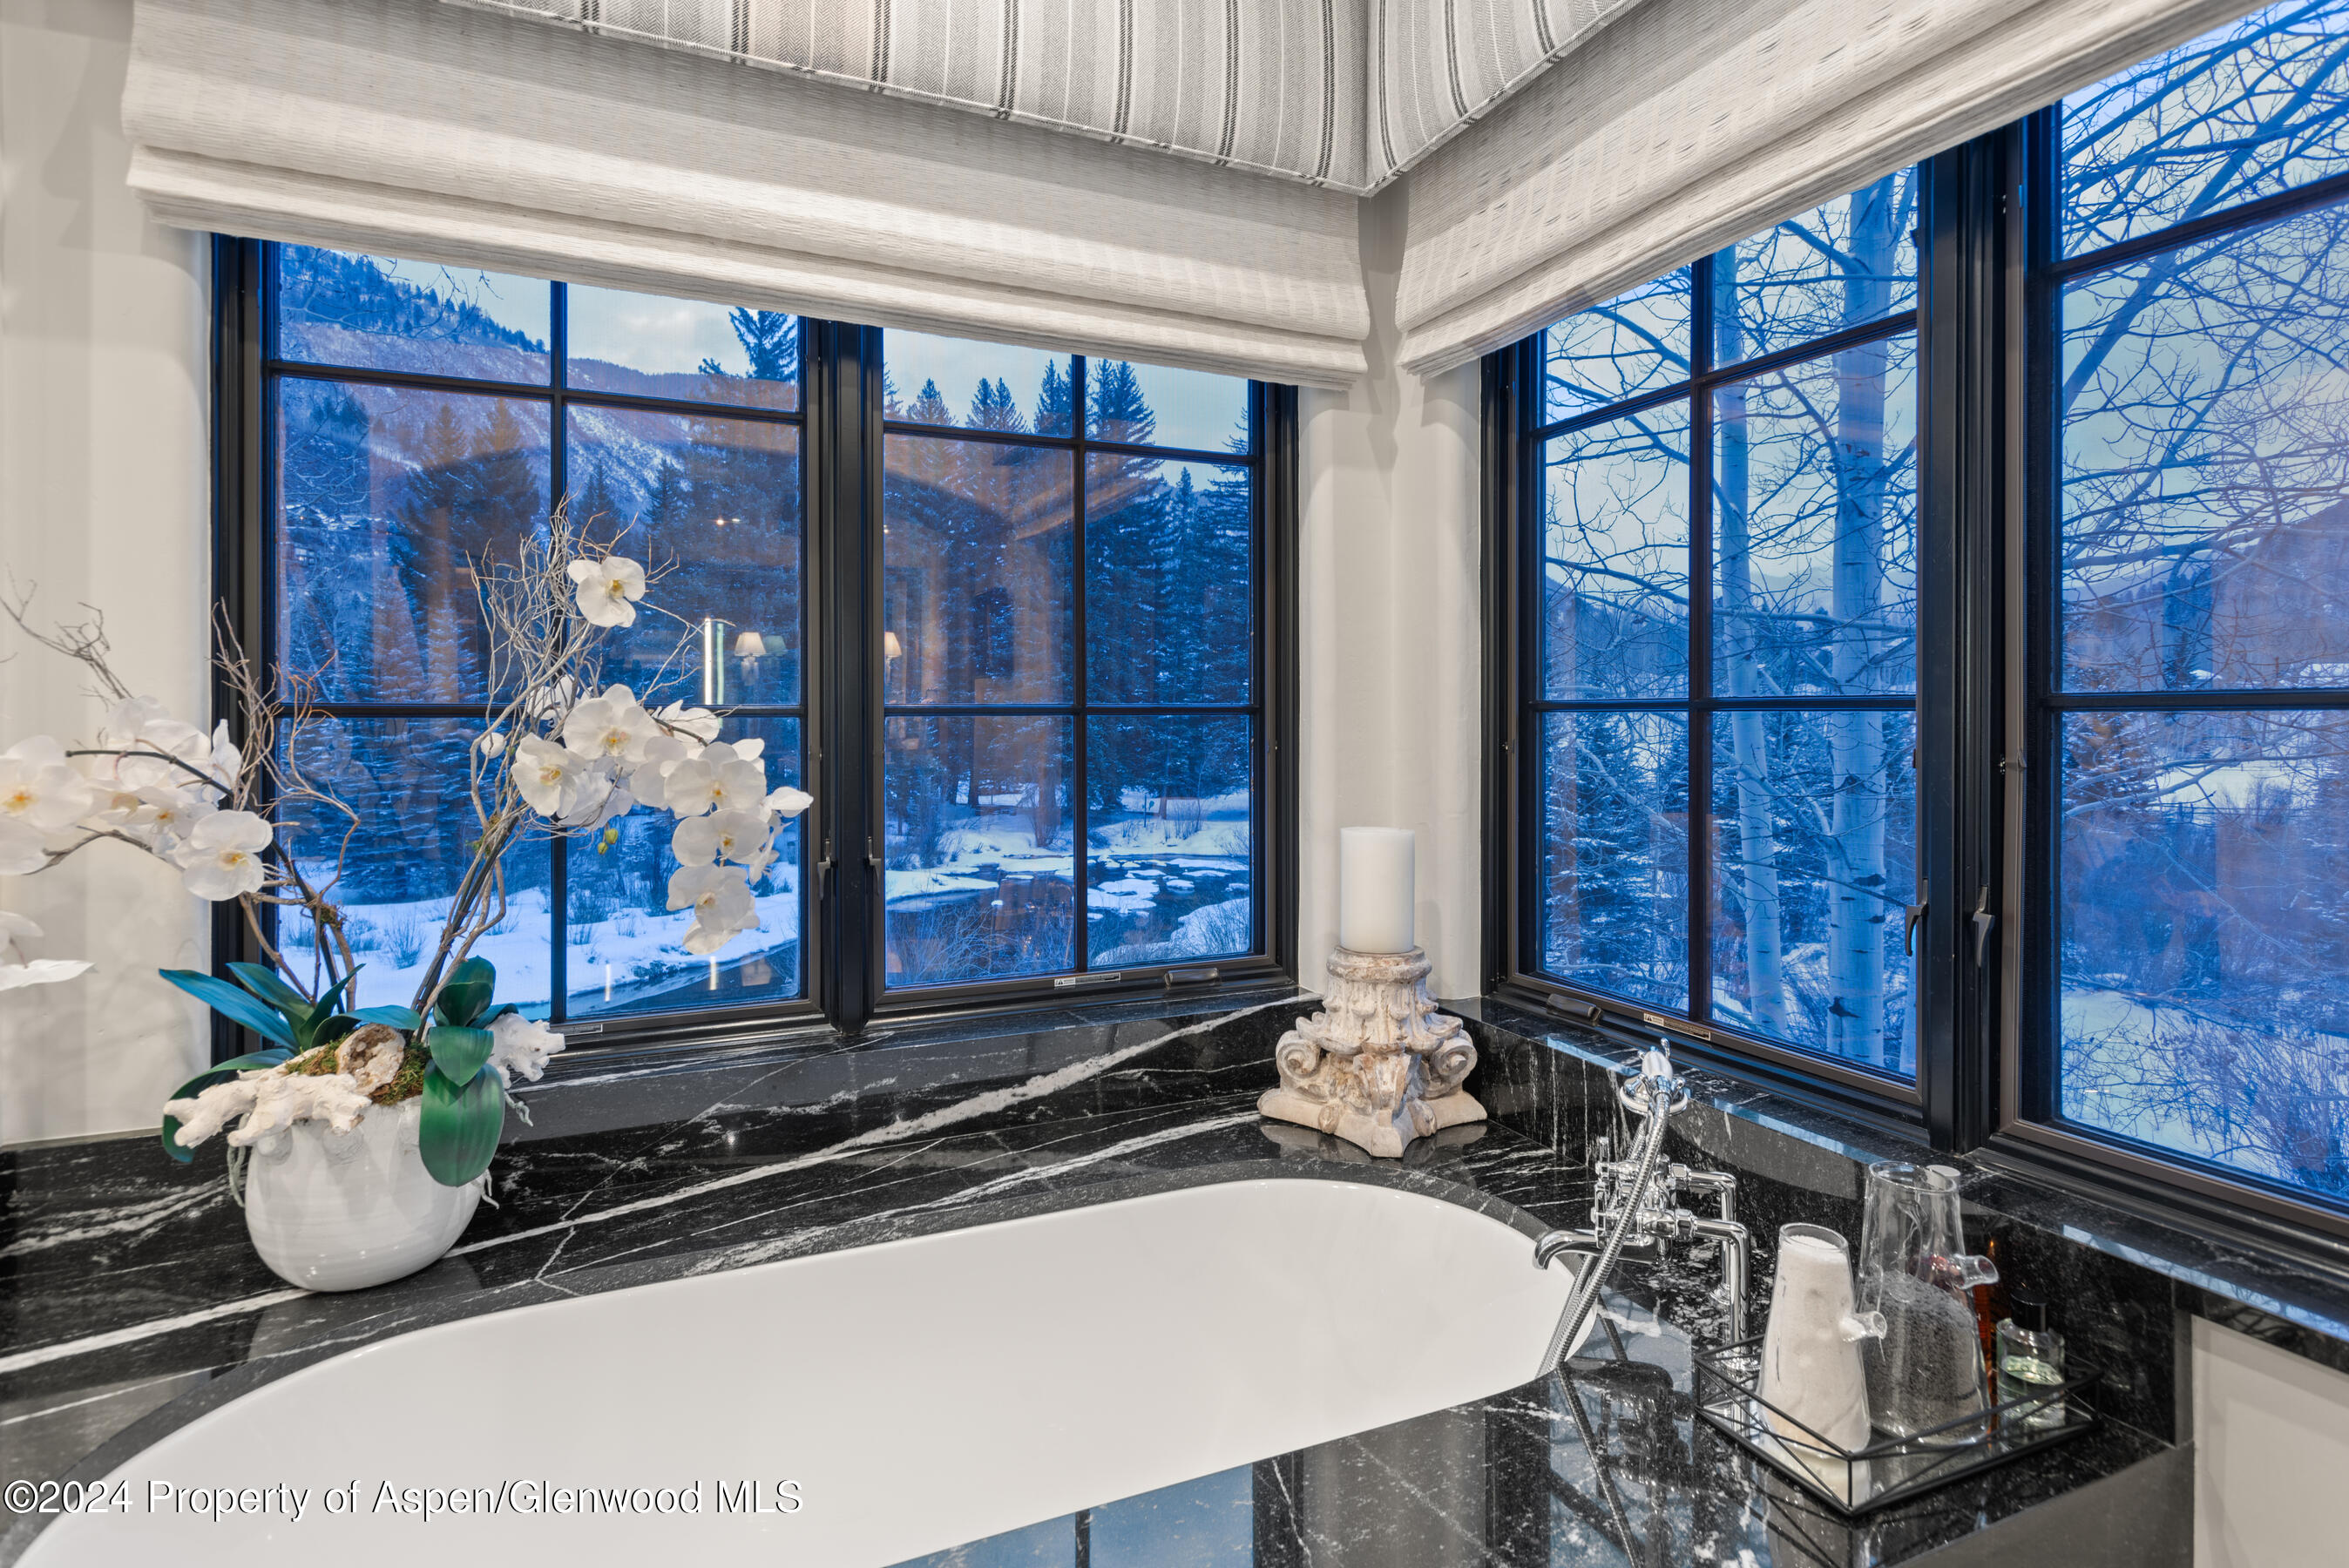
Freestanding bathtub beneath corner windows overlooking snowy trees, with a black marble surround and white orchid.
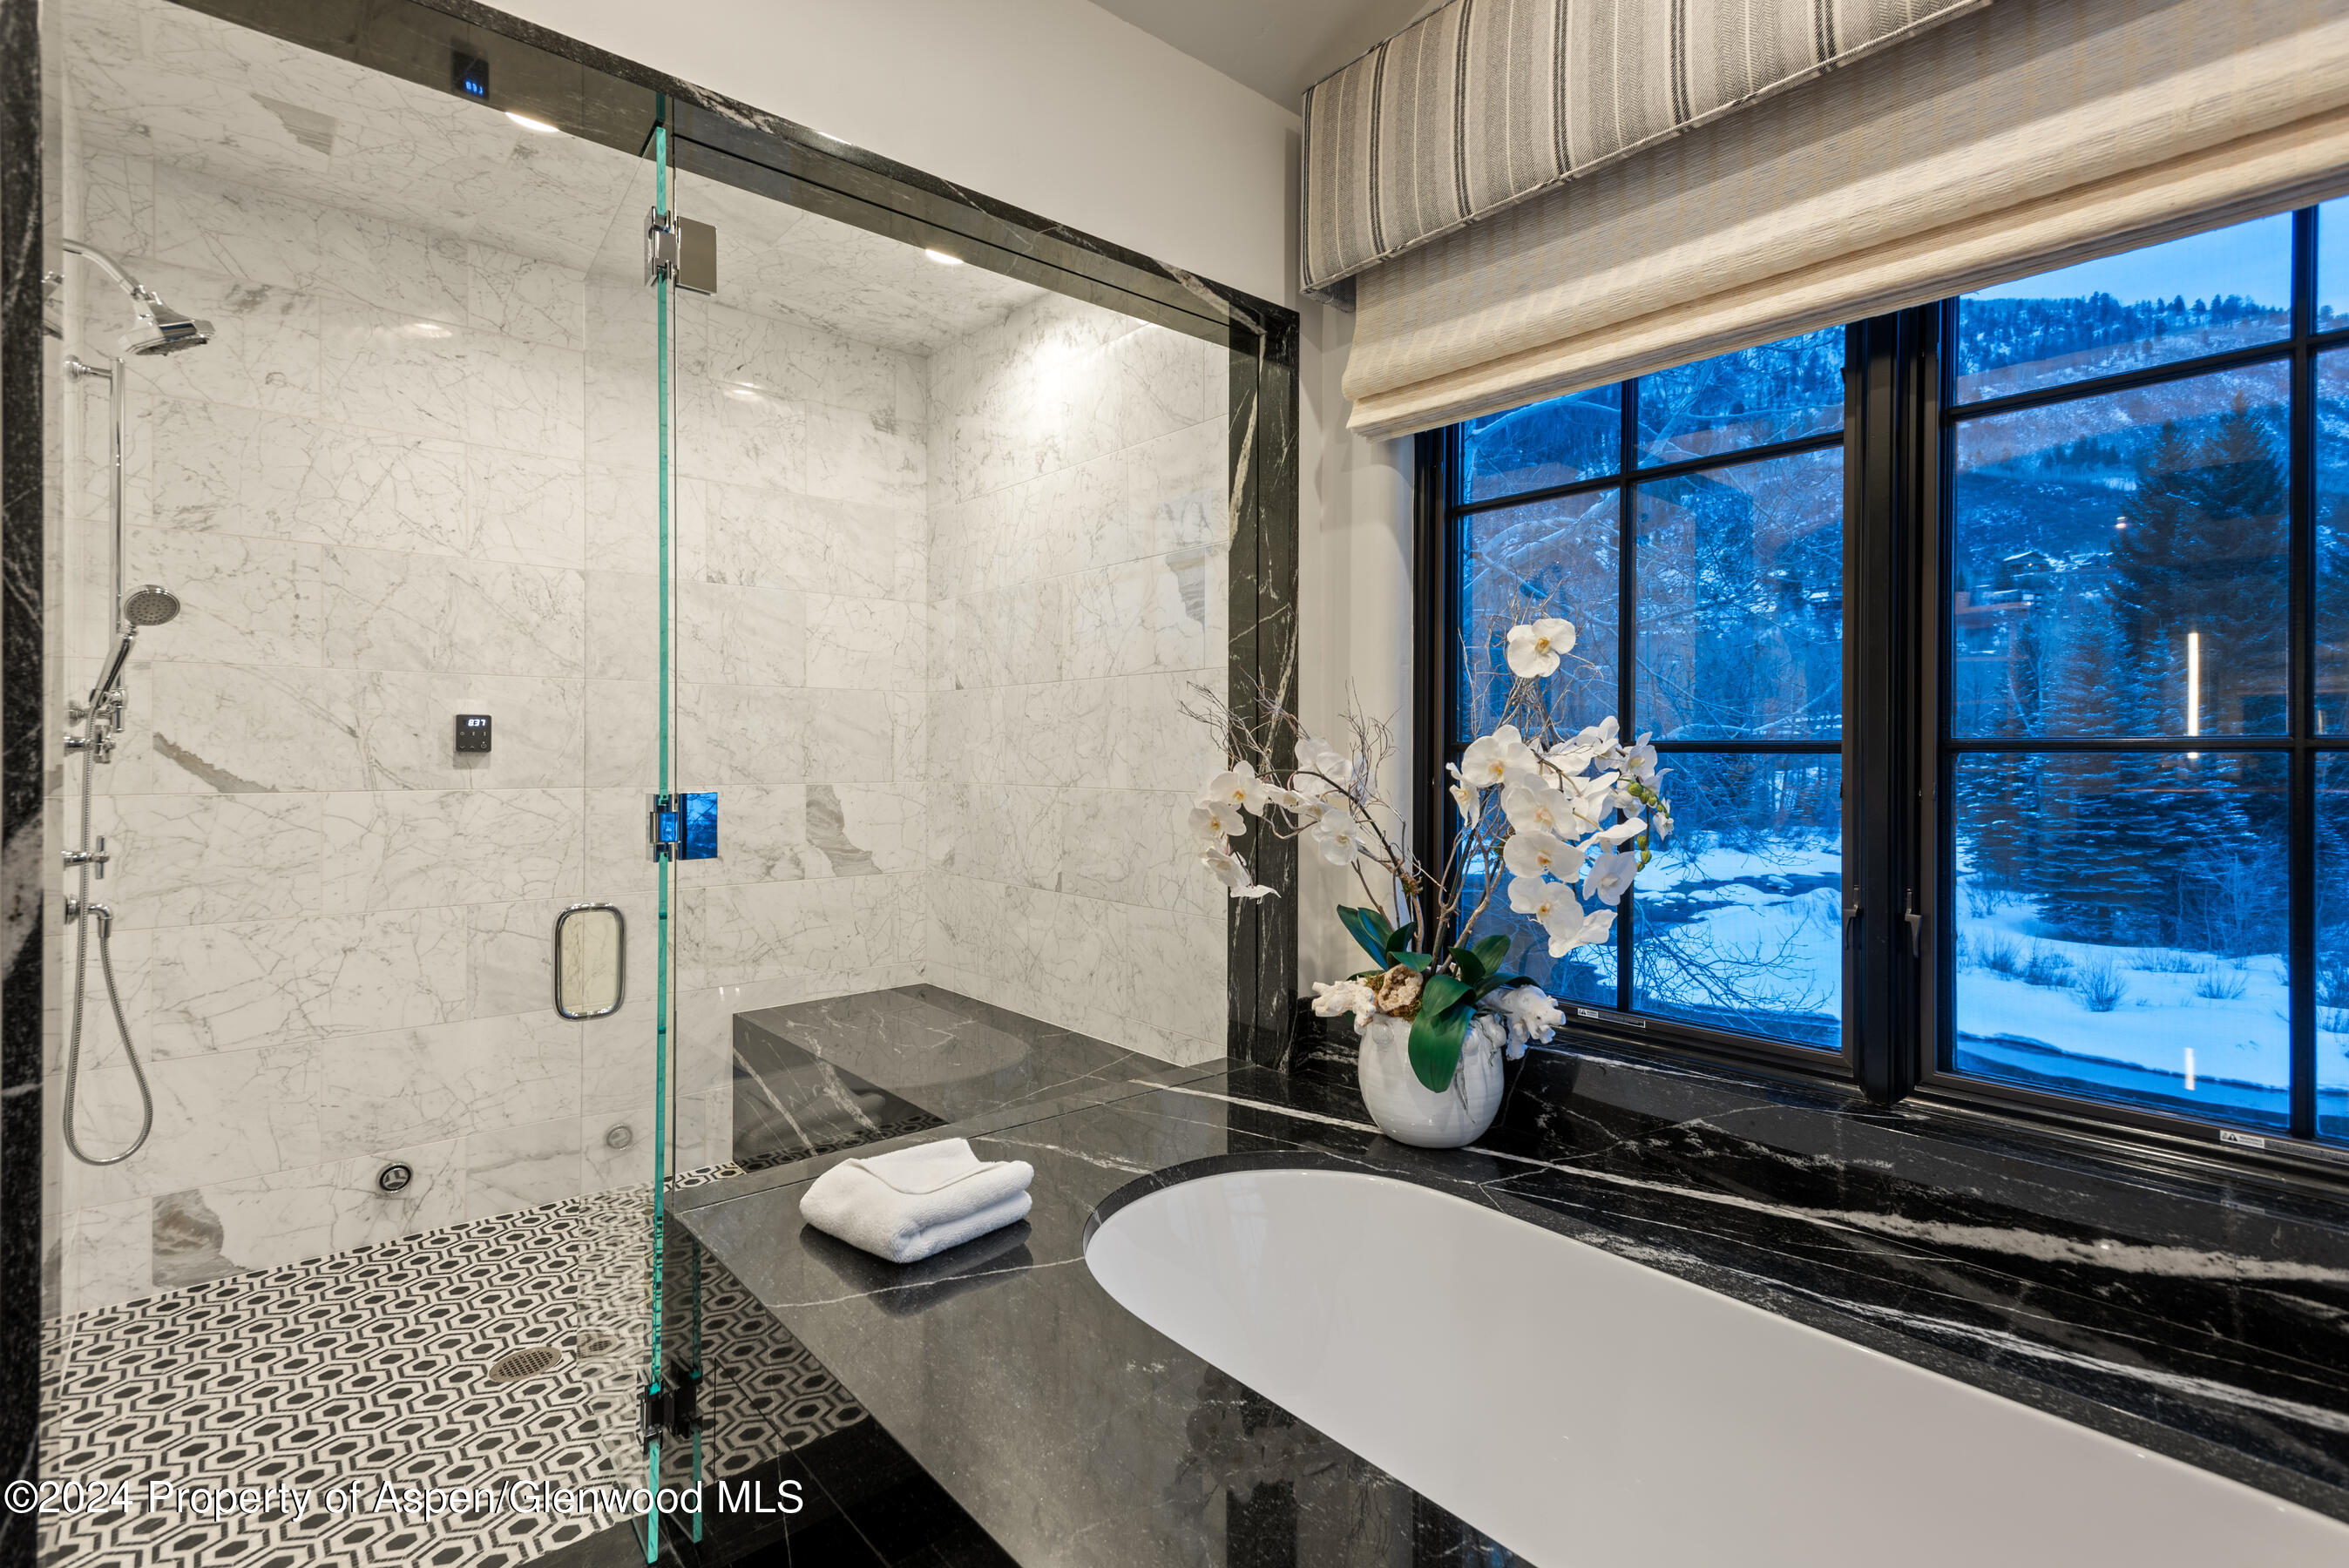
Luxury bathroom with a marble shower, freestanding tub, and windows overlooking a snowy landscape.
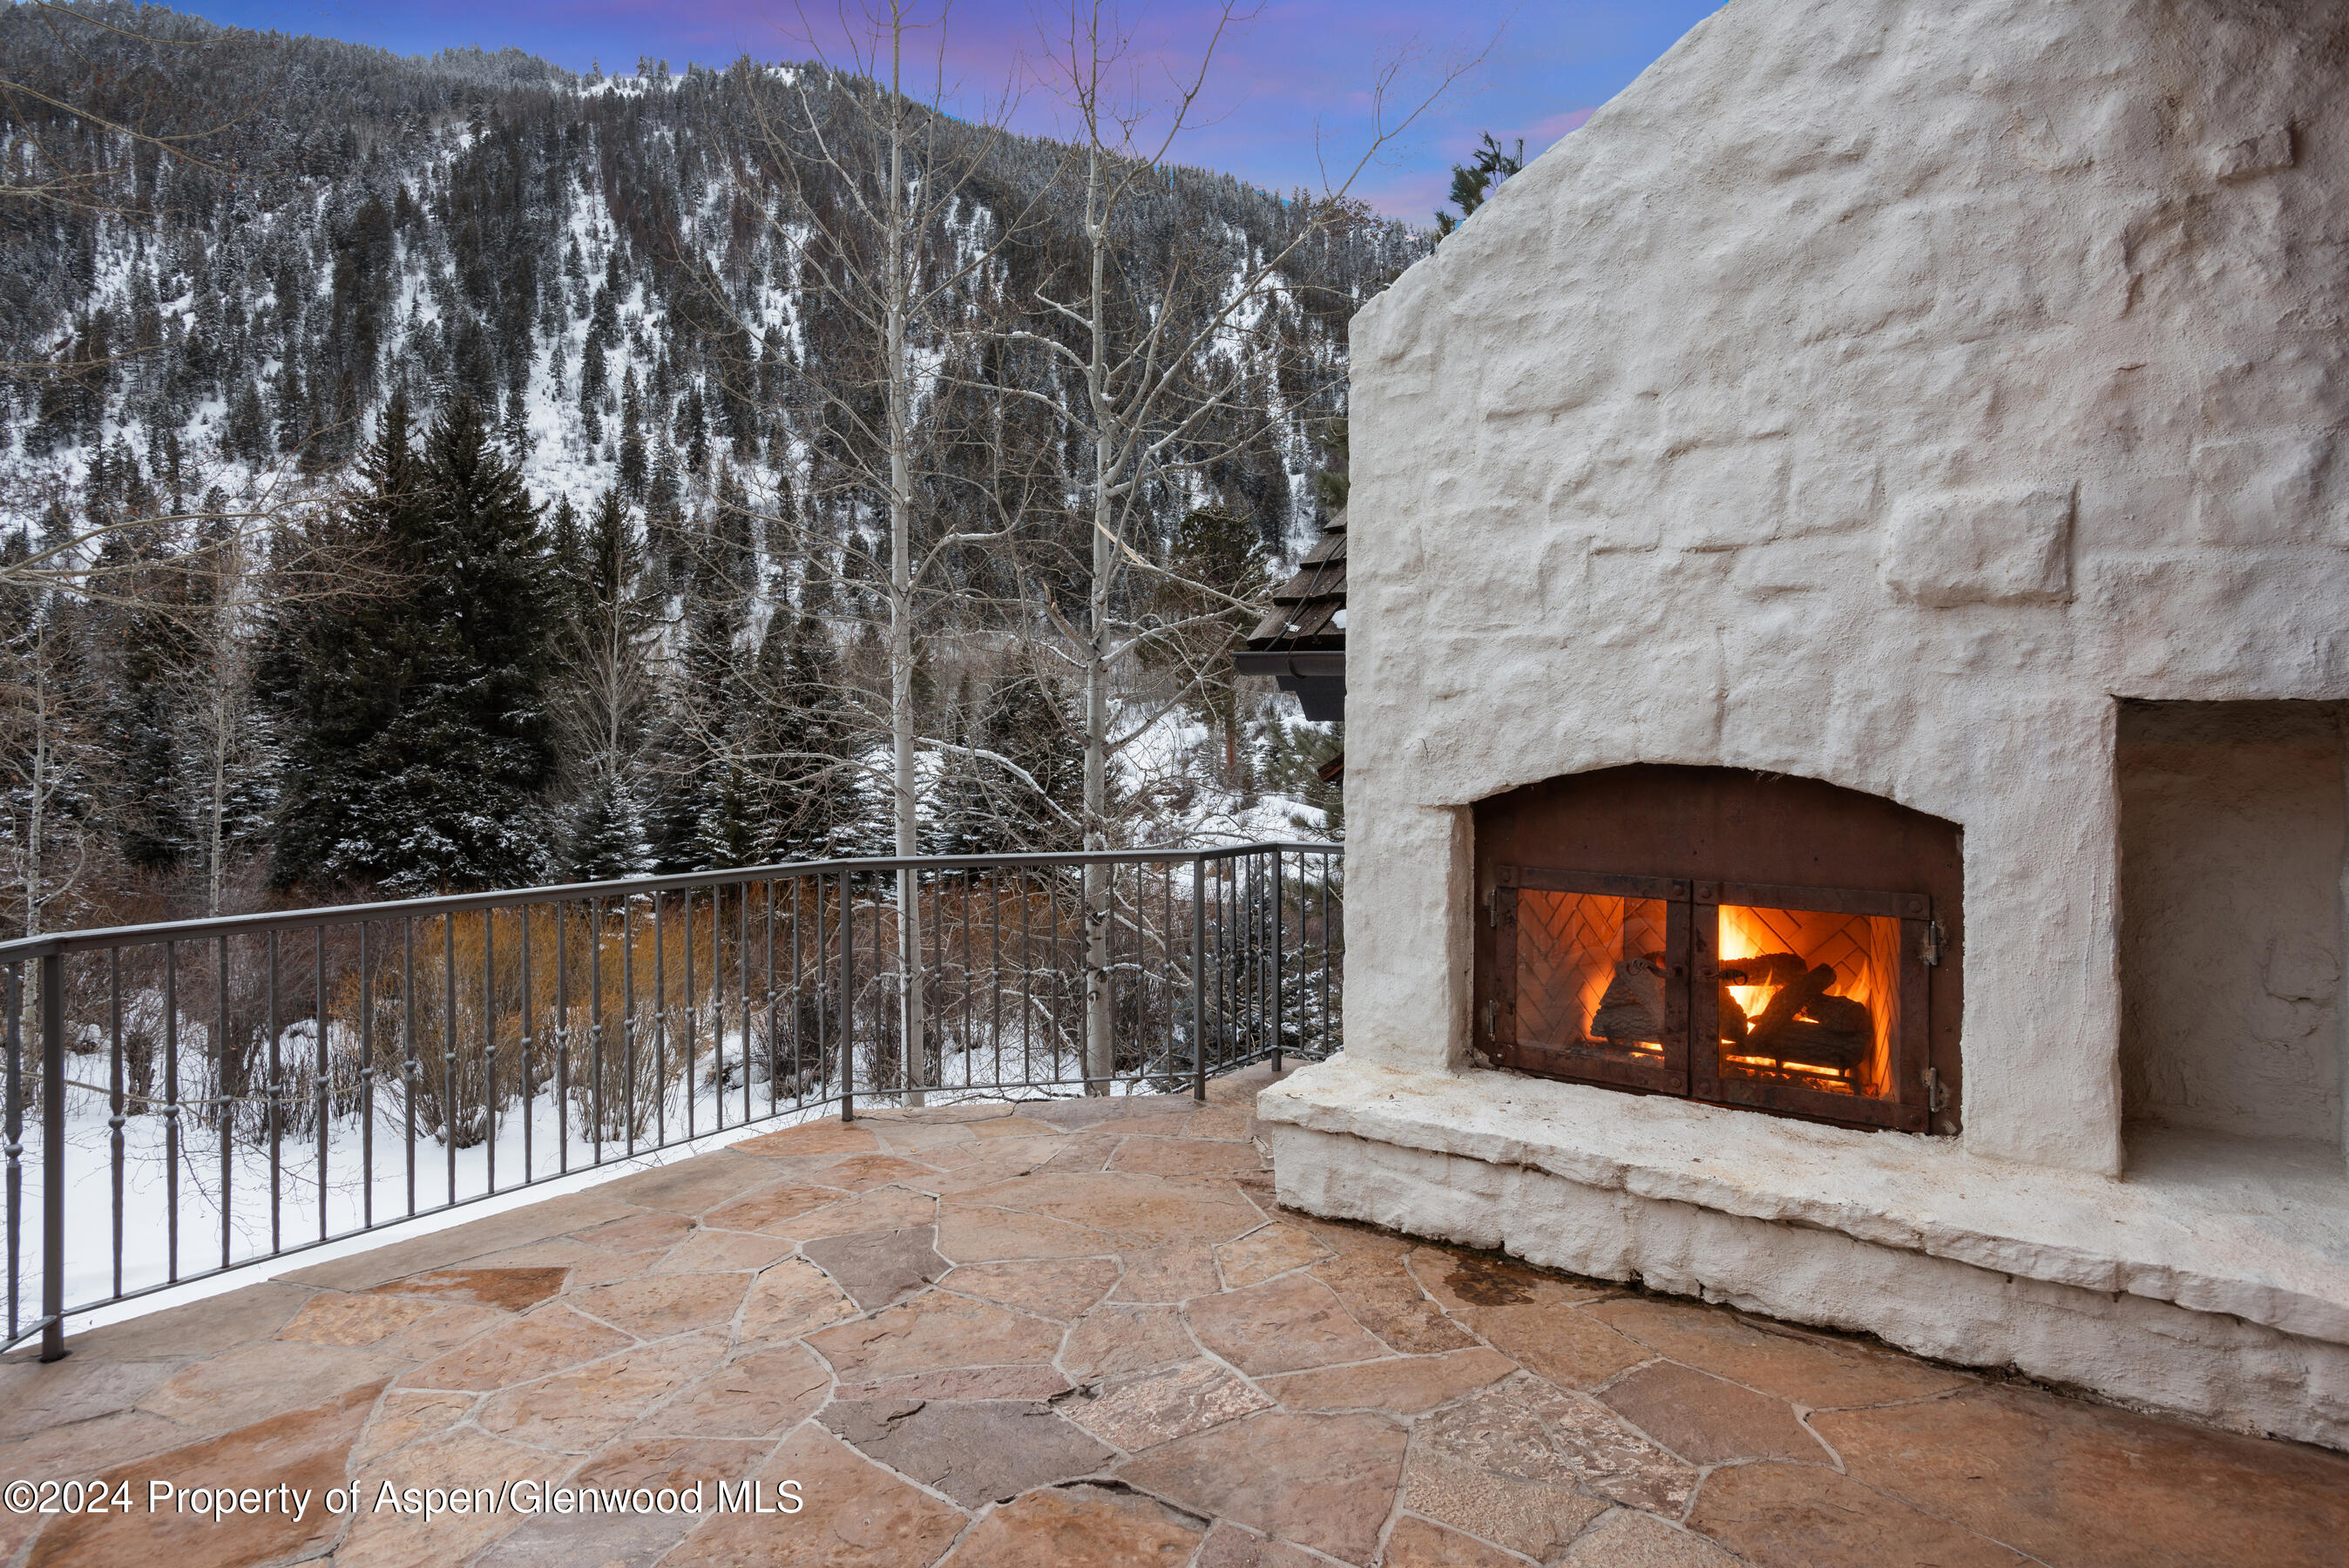
Stone terrace with a glowing fireplace and railing overlooking a snowy mountain forest.
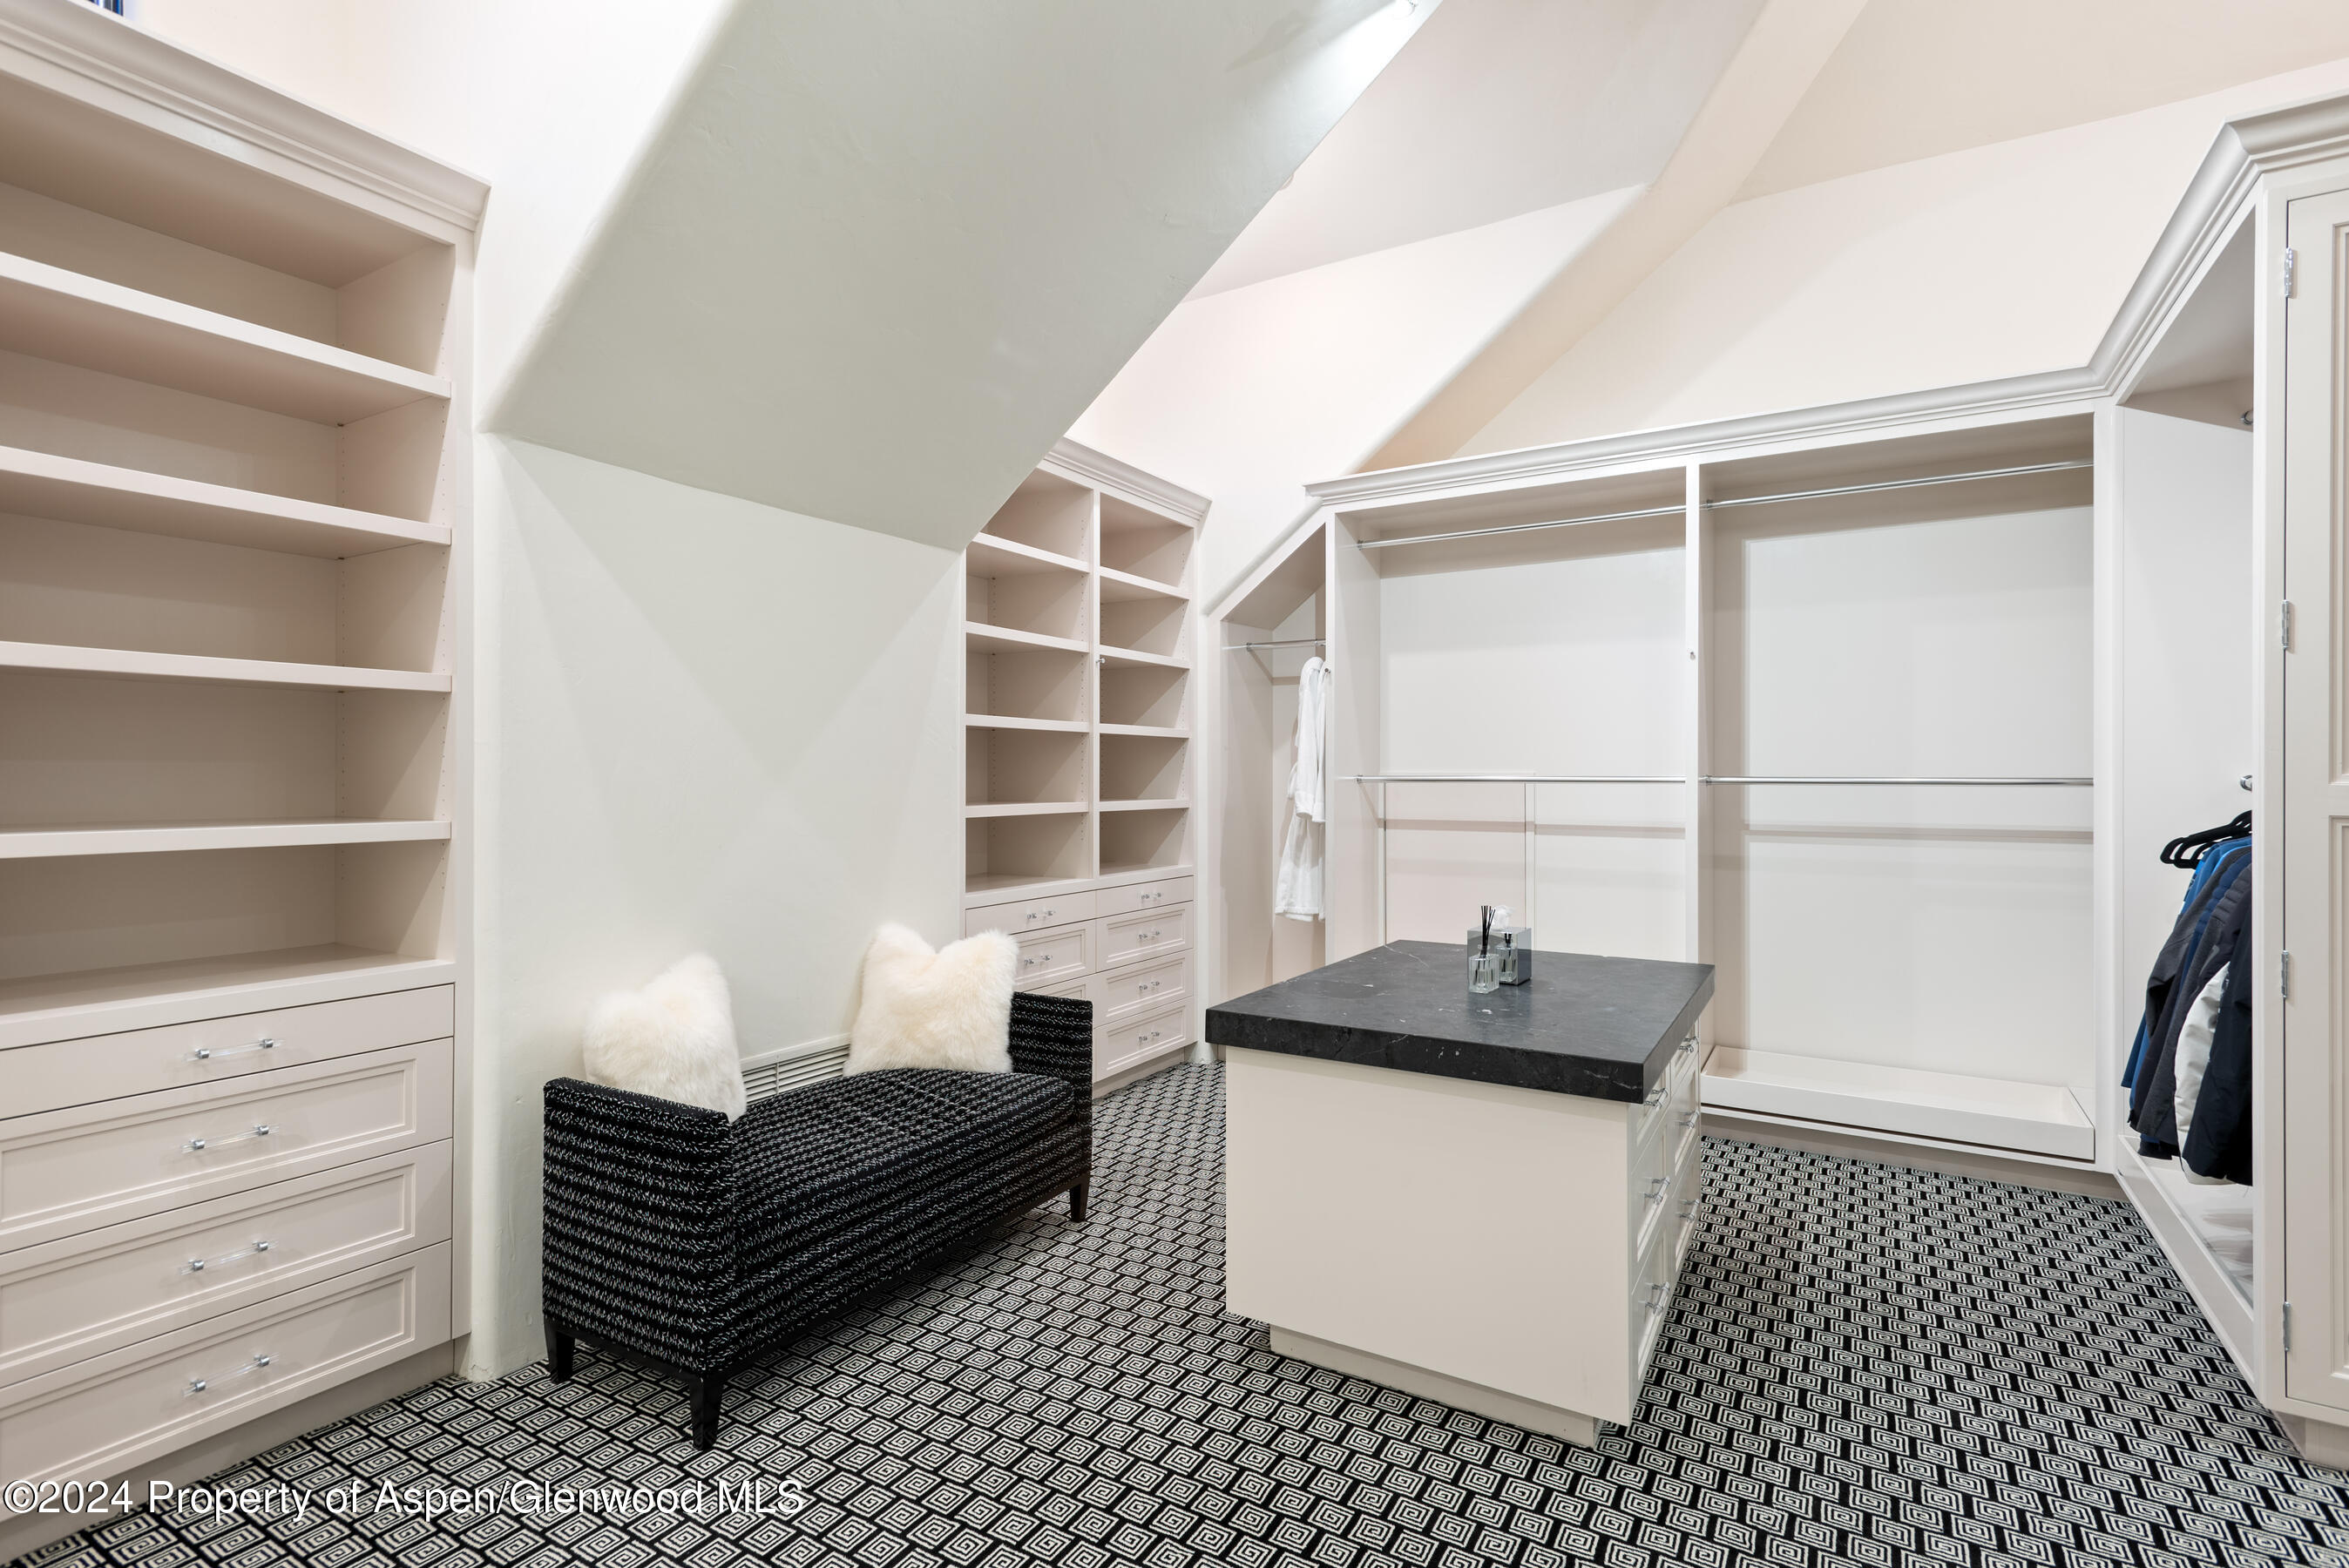
Walk-in closet with white built-ins, a dark-topped island, black bench, and geometric carpet.
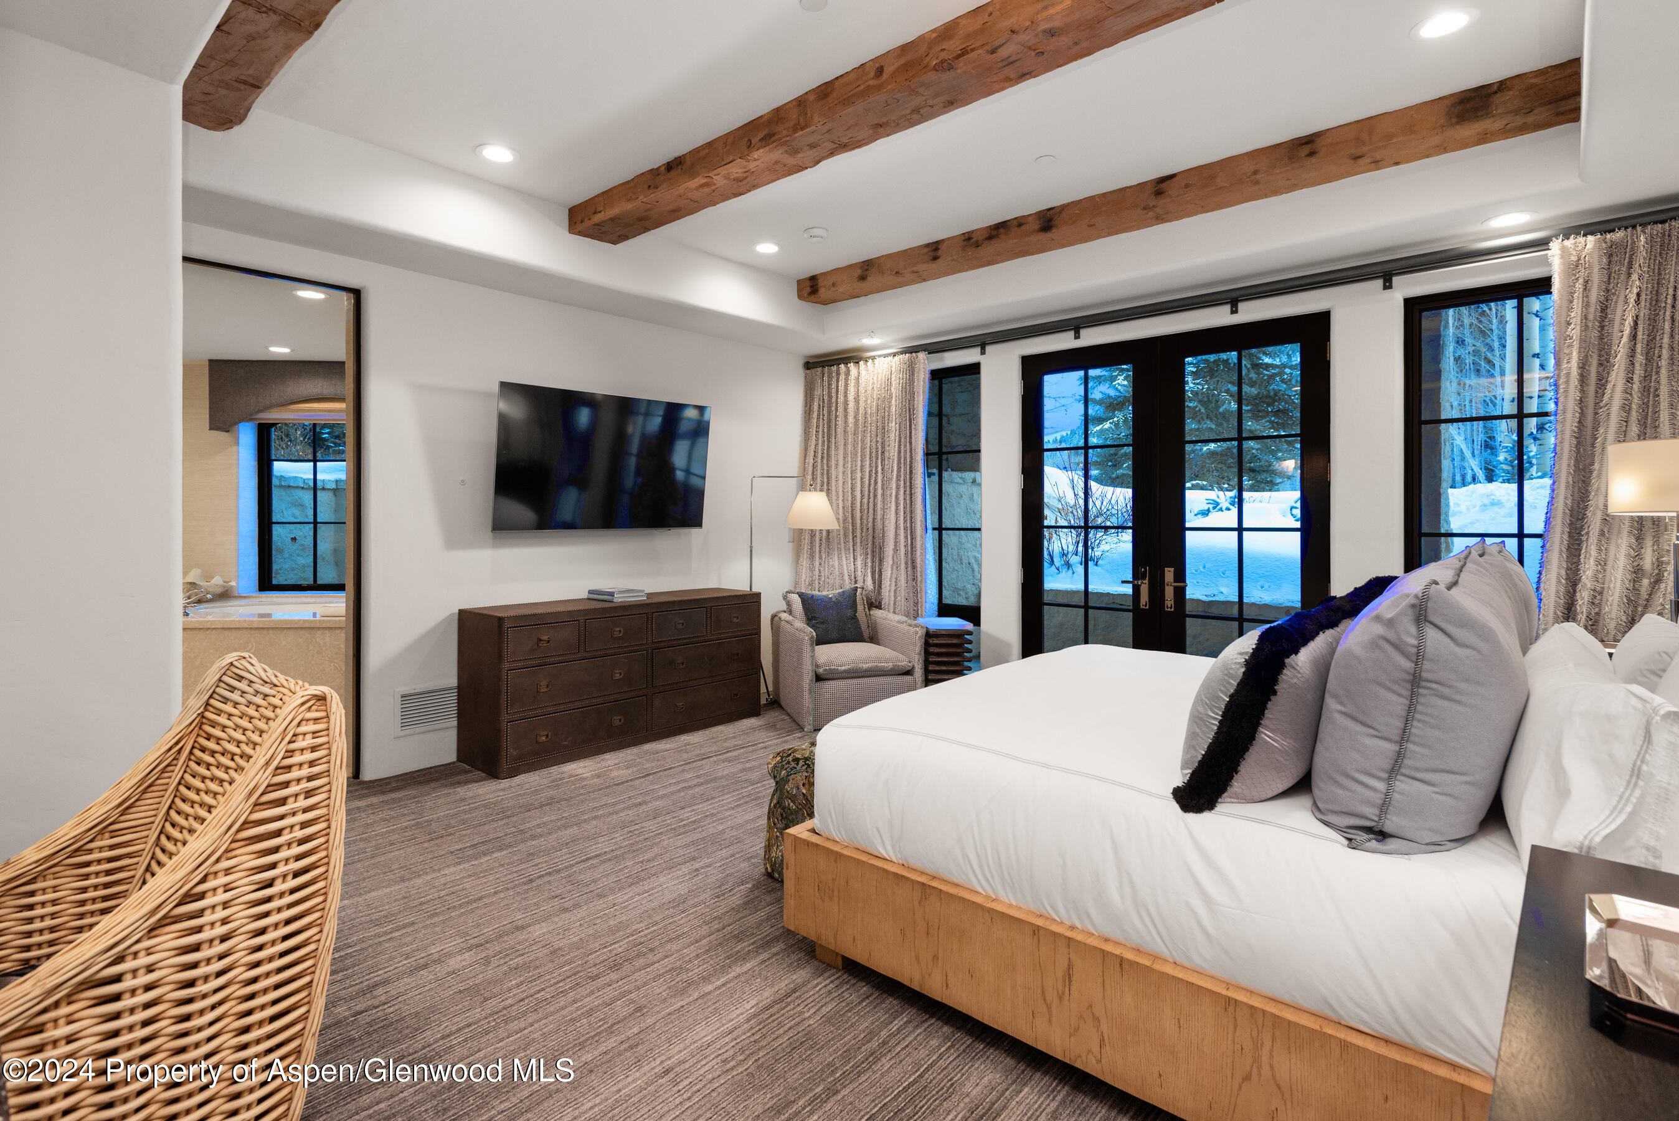
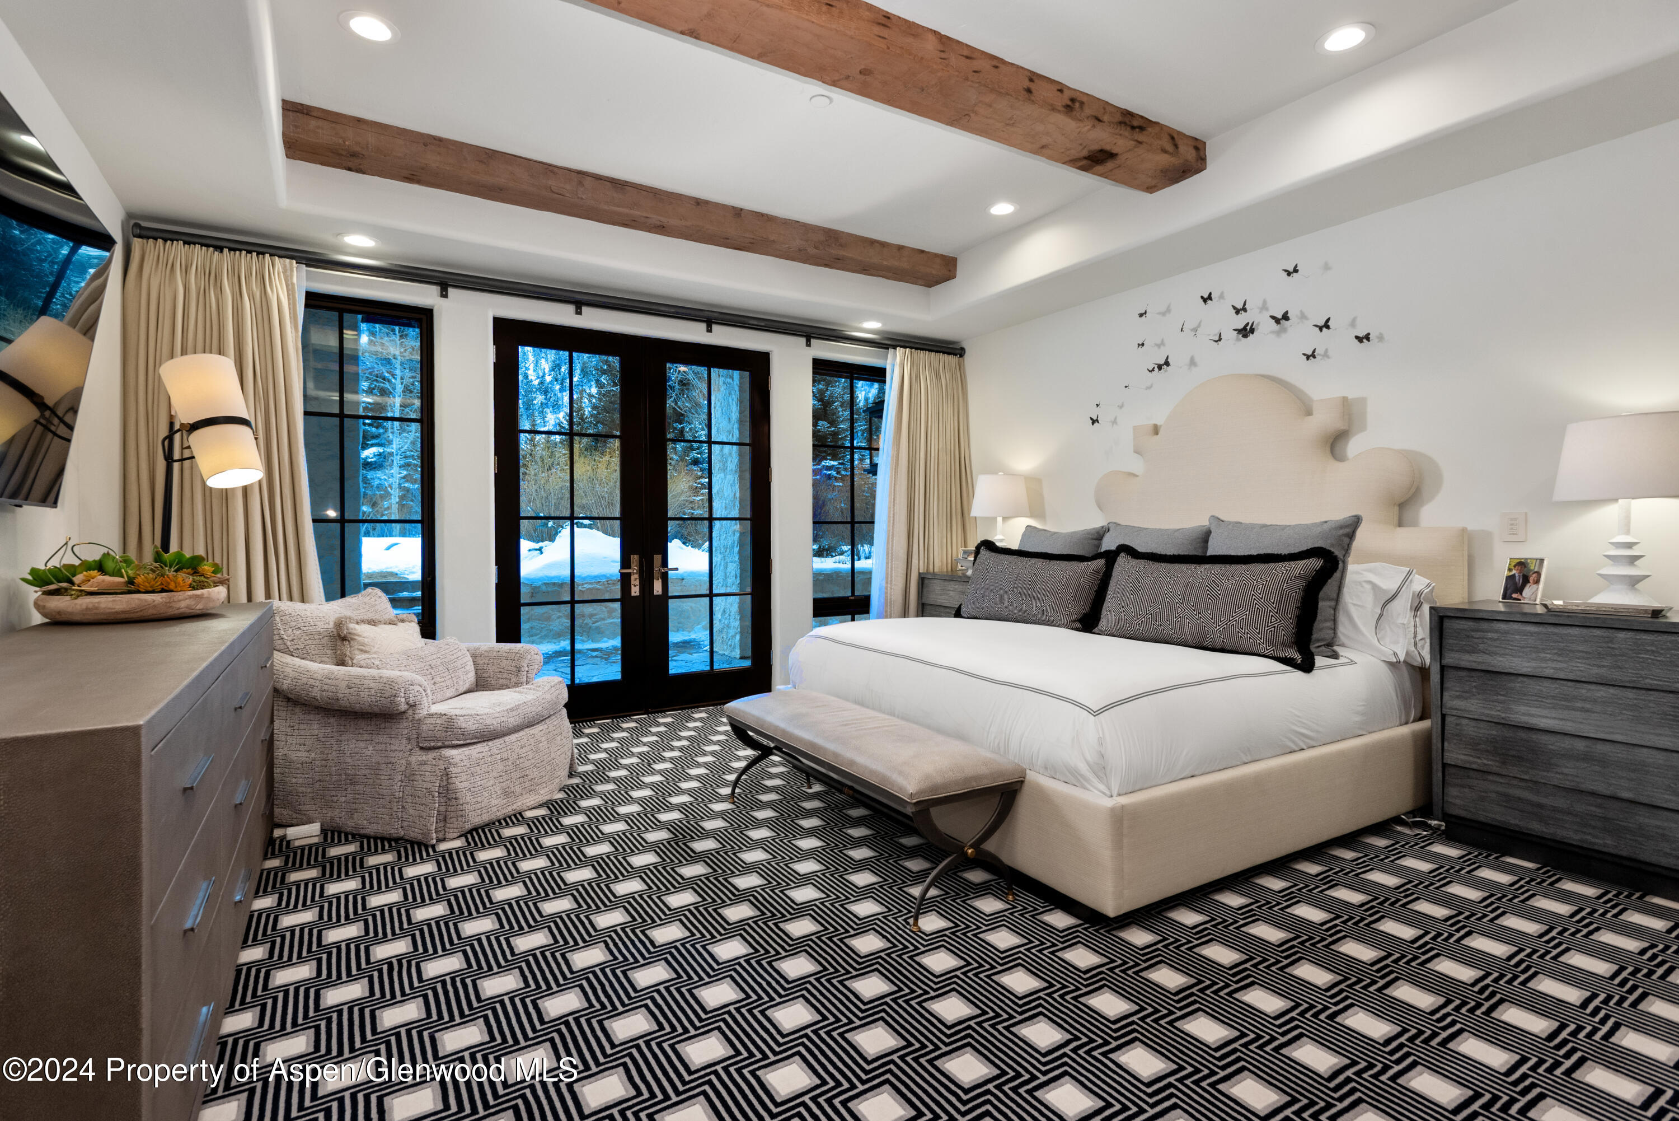
Bedroom with exposed wooden beams, a white bed, and glass doors overlooking snow.
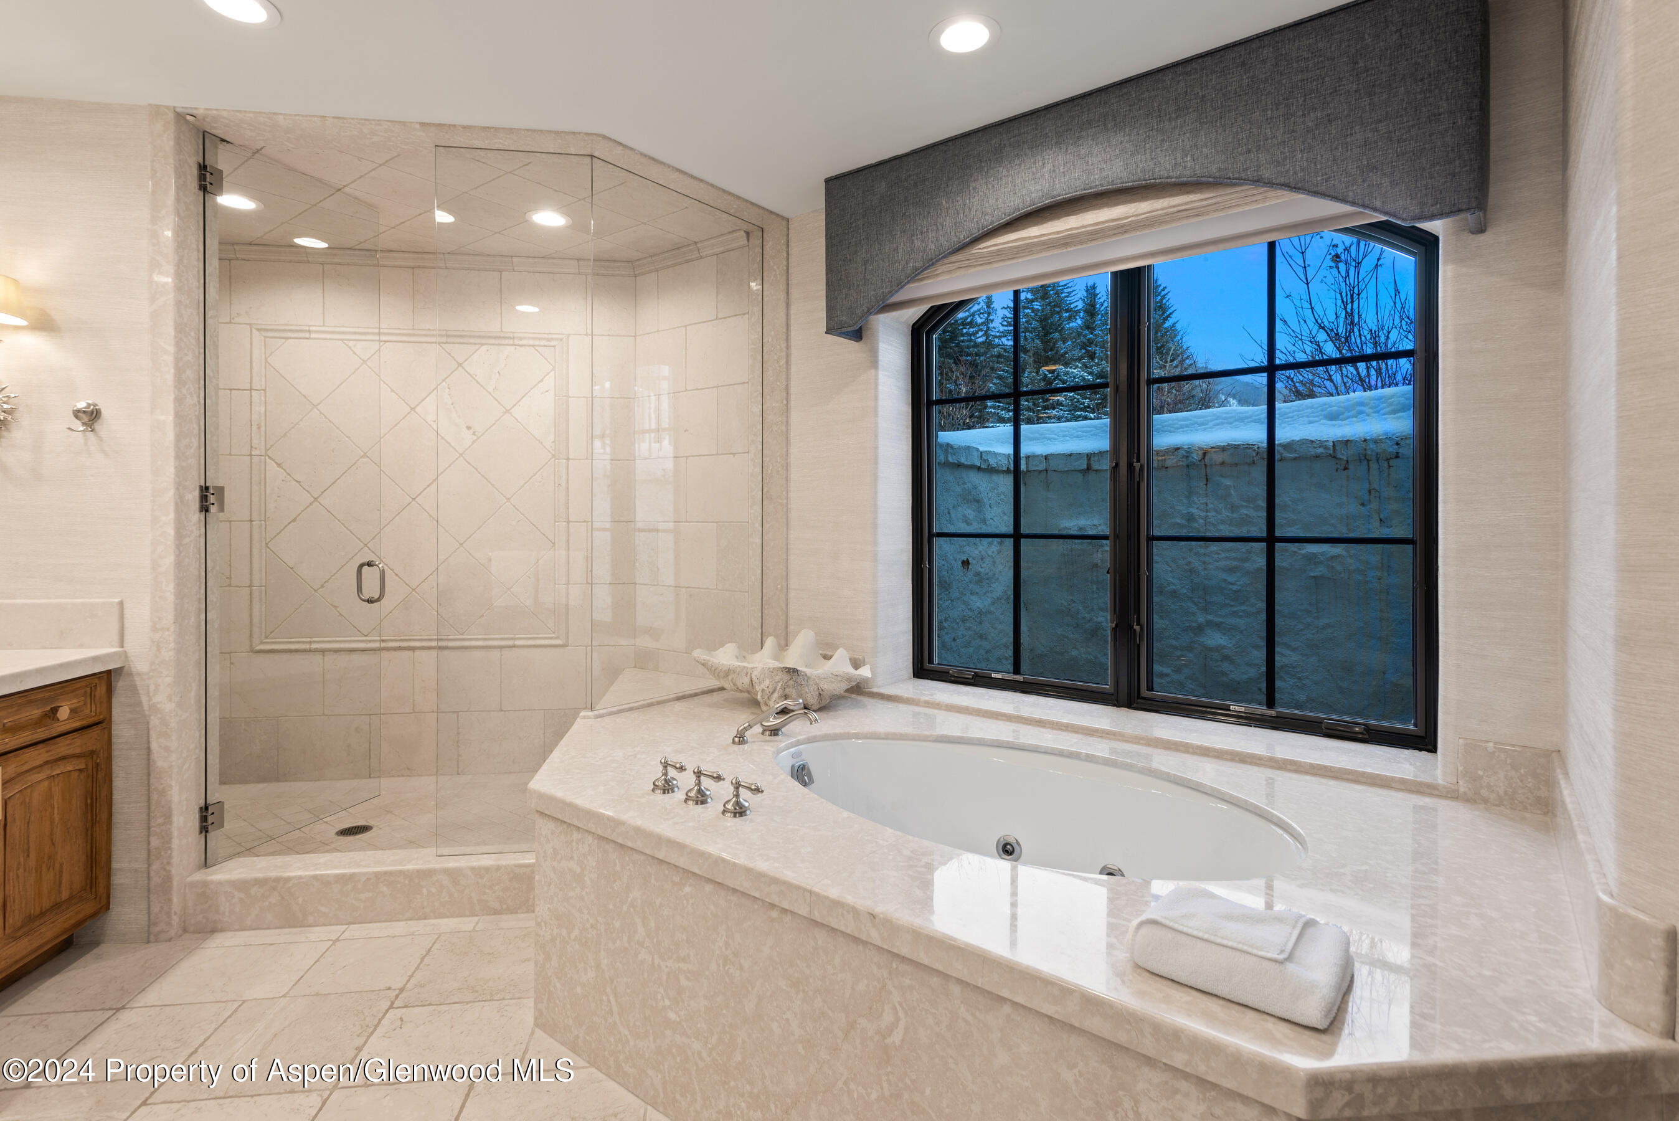
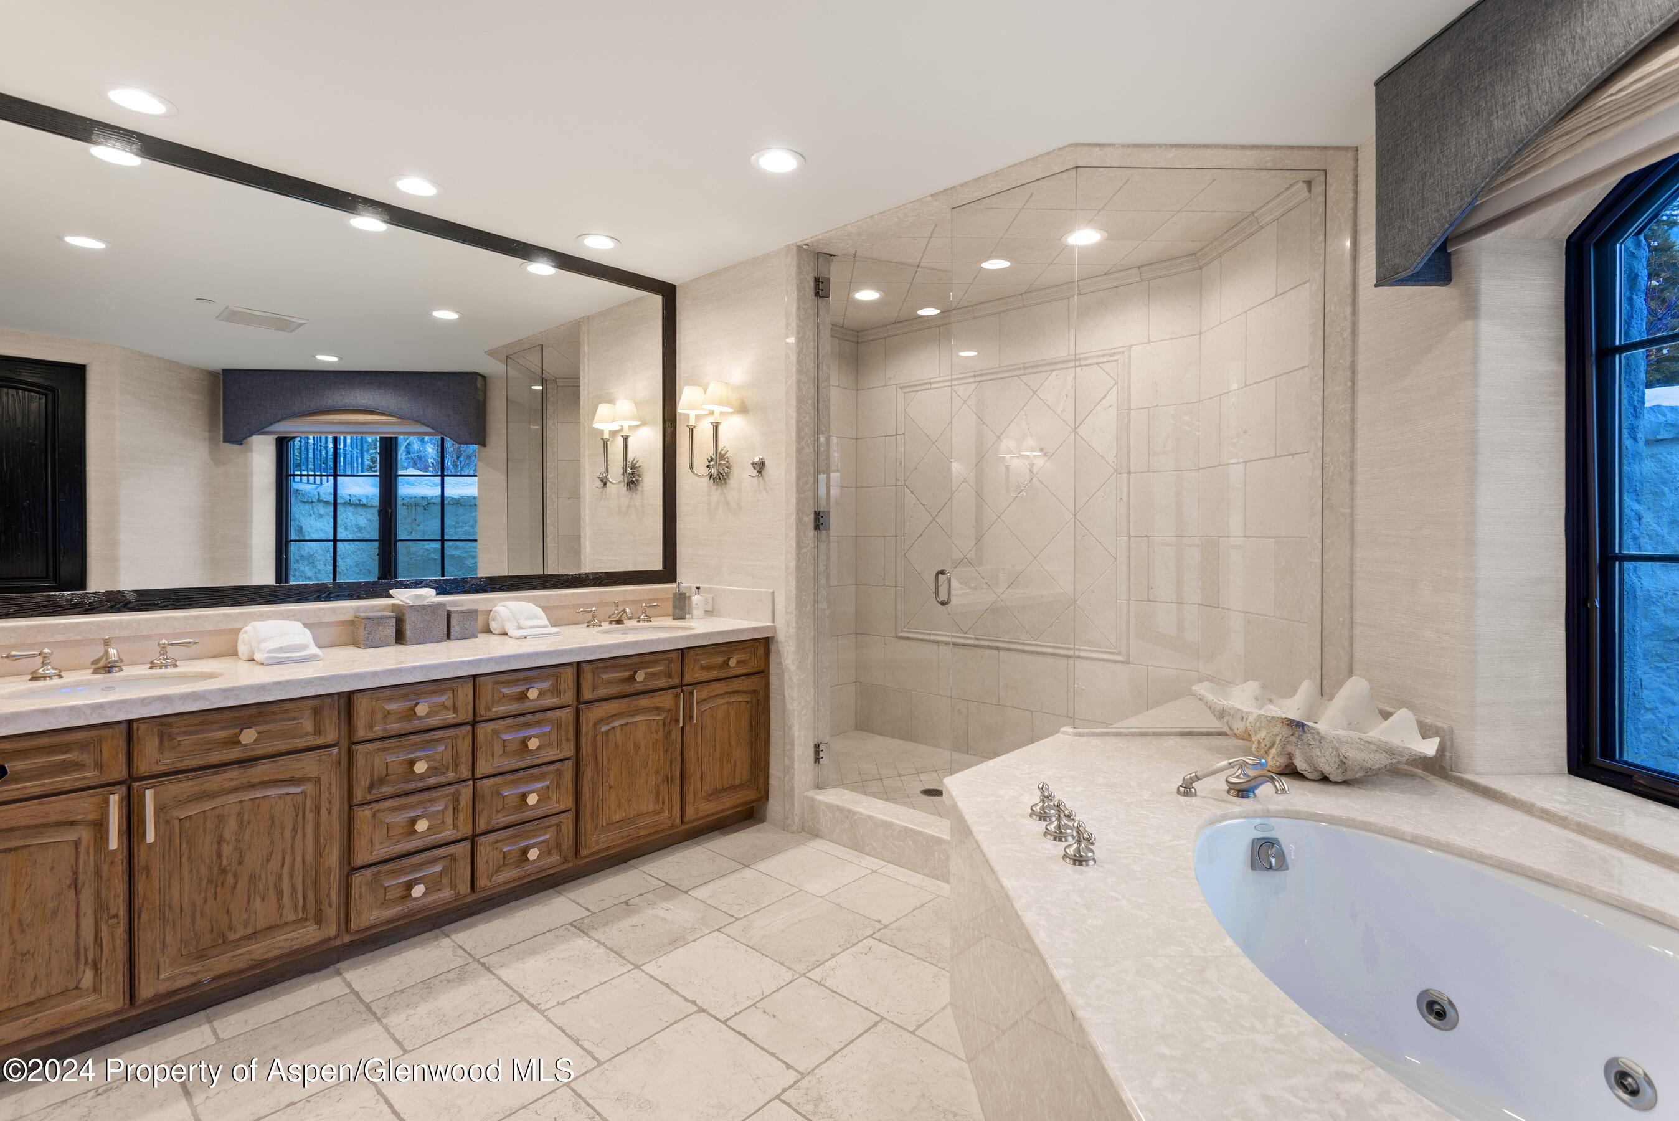
Bathroom with a corner jetted tub beneath an arched window and a glass-enclosed shower.
Primary bathroom with double wood vanity, glass shower, and built-in soaking tub.
Bedroom with exposed wood beams, a sculptural headboard, geometric carpet, and glass doors facing snowy trees.
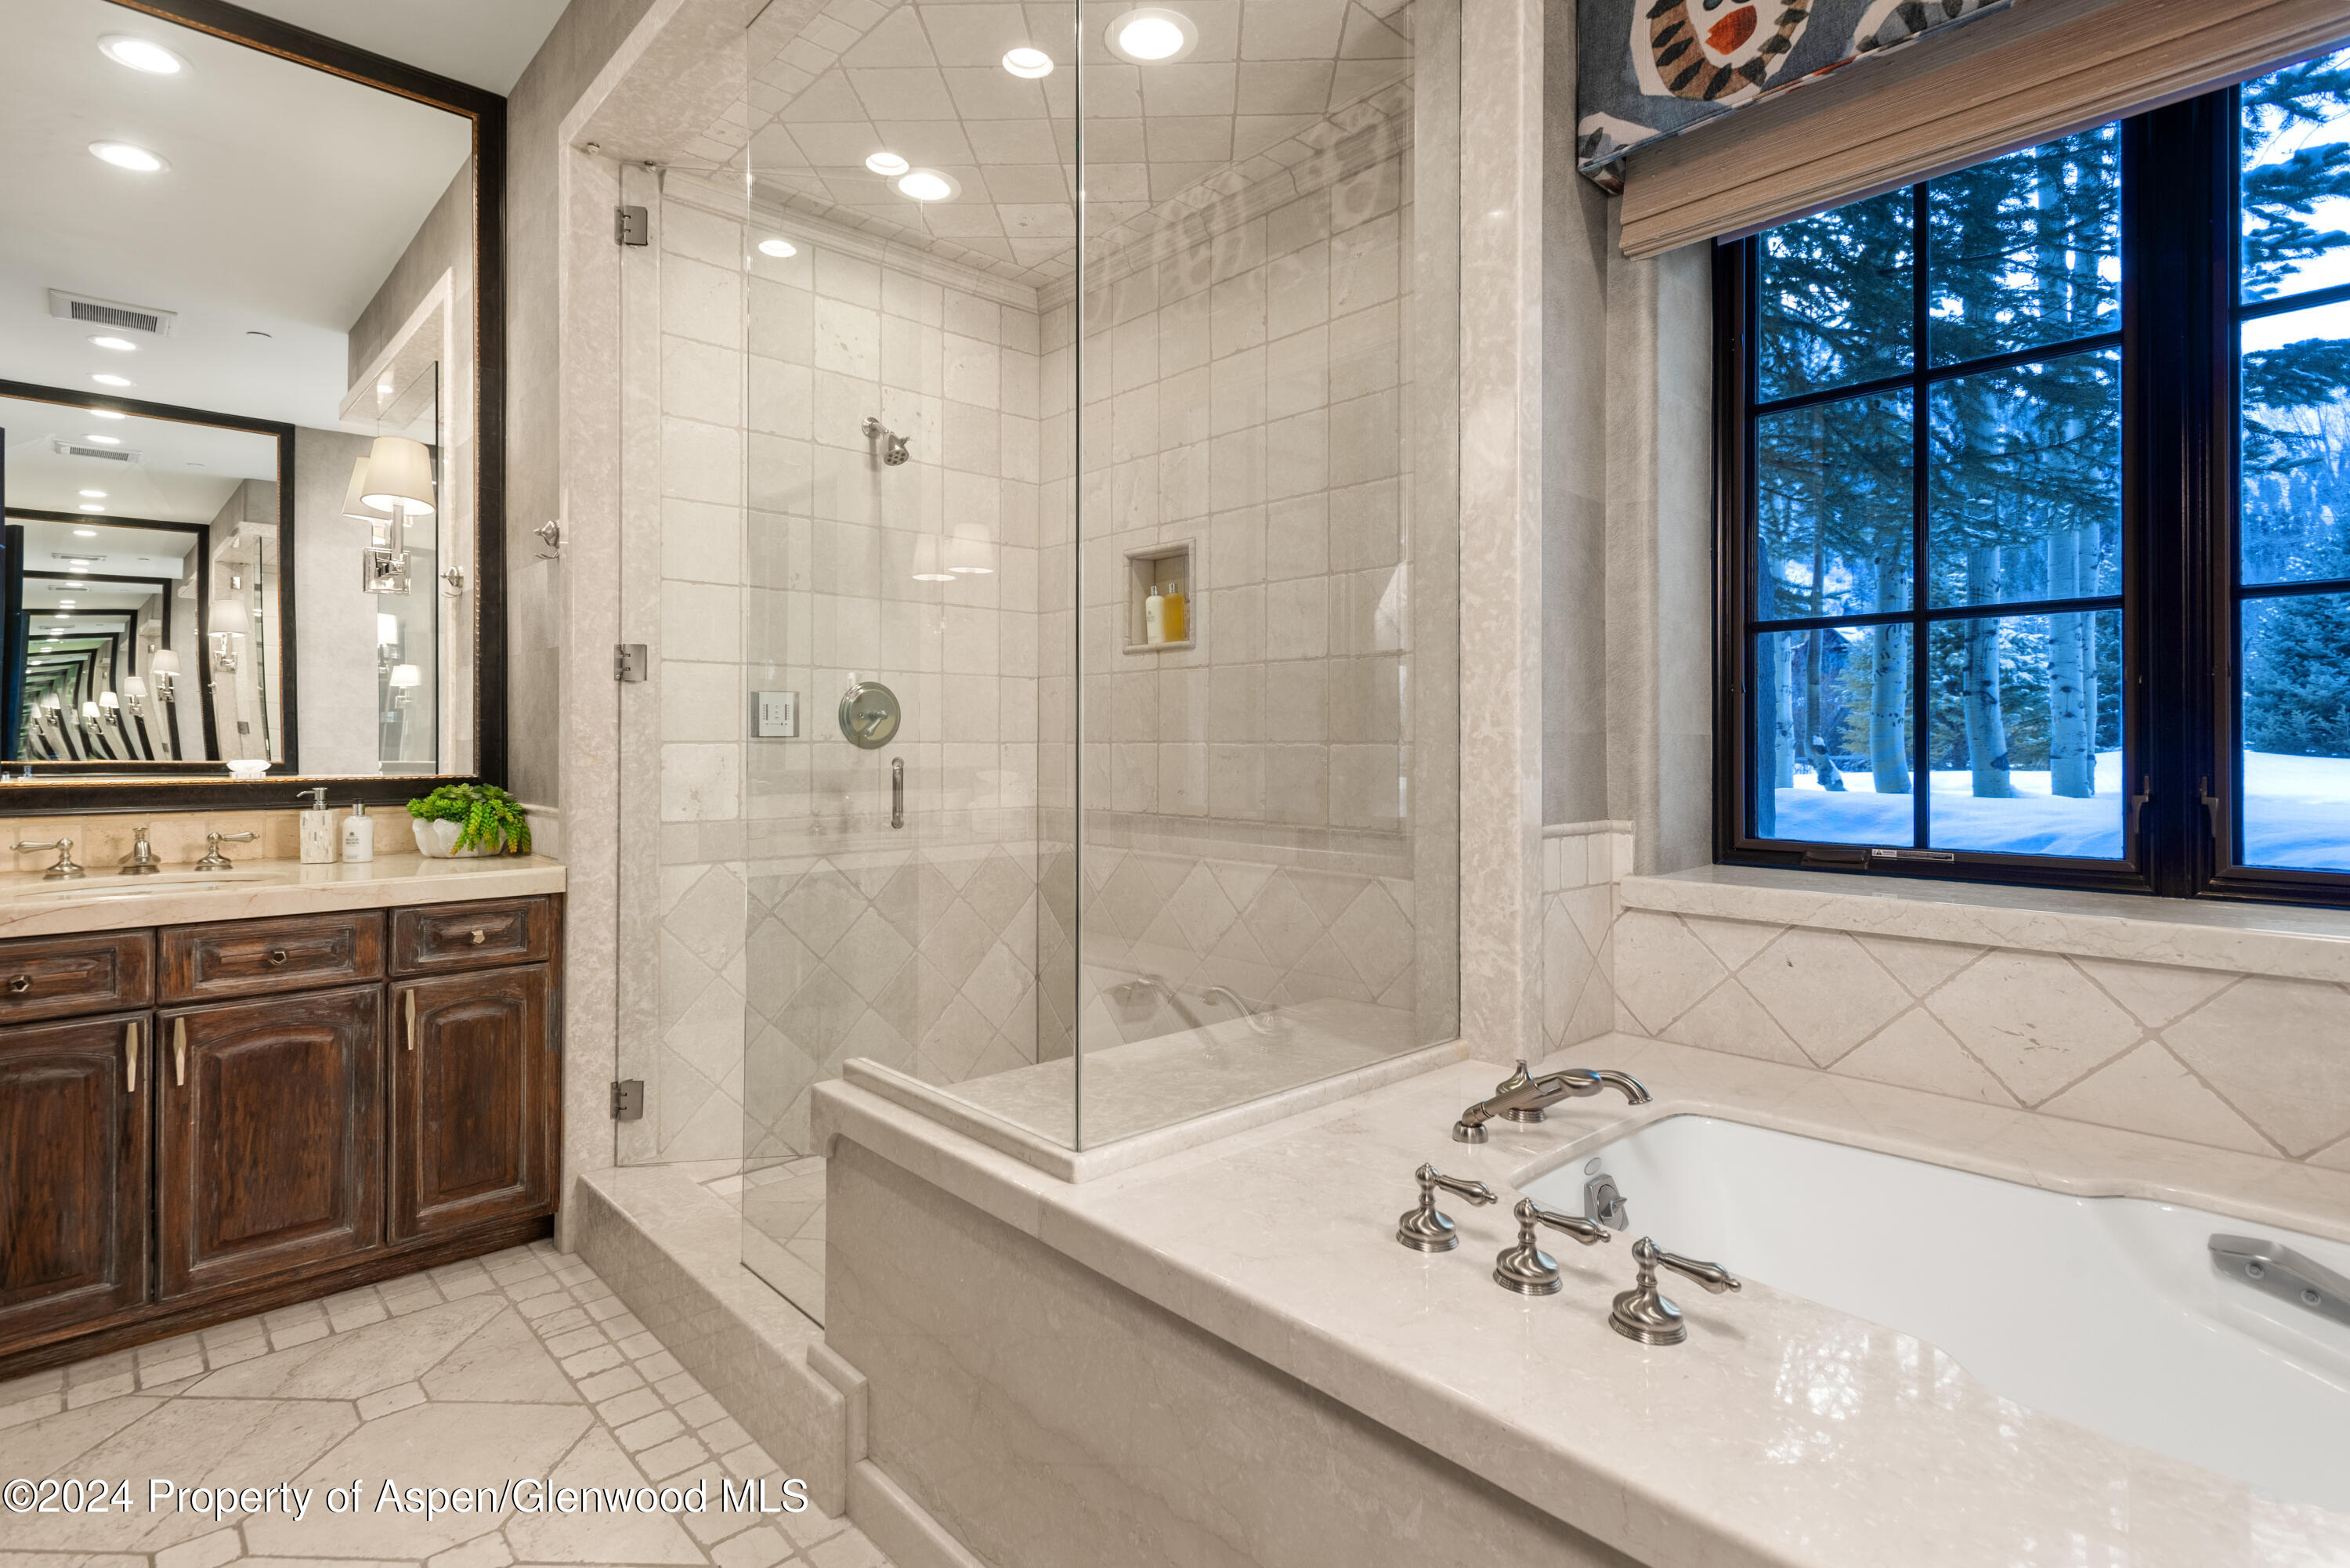
Tiled bathroom with glass shower, built-in tub, dark wood vanity, and snowy woodland view.
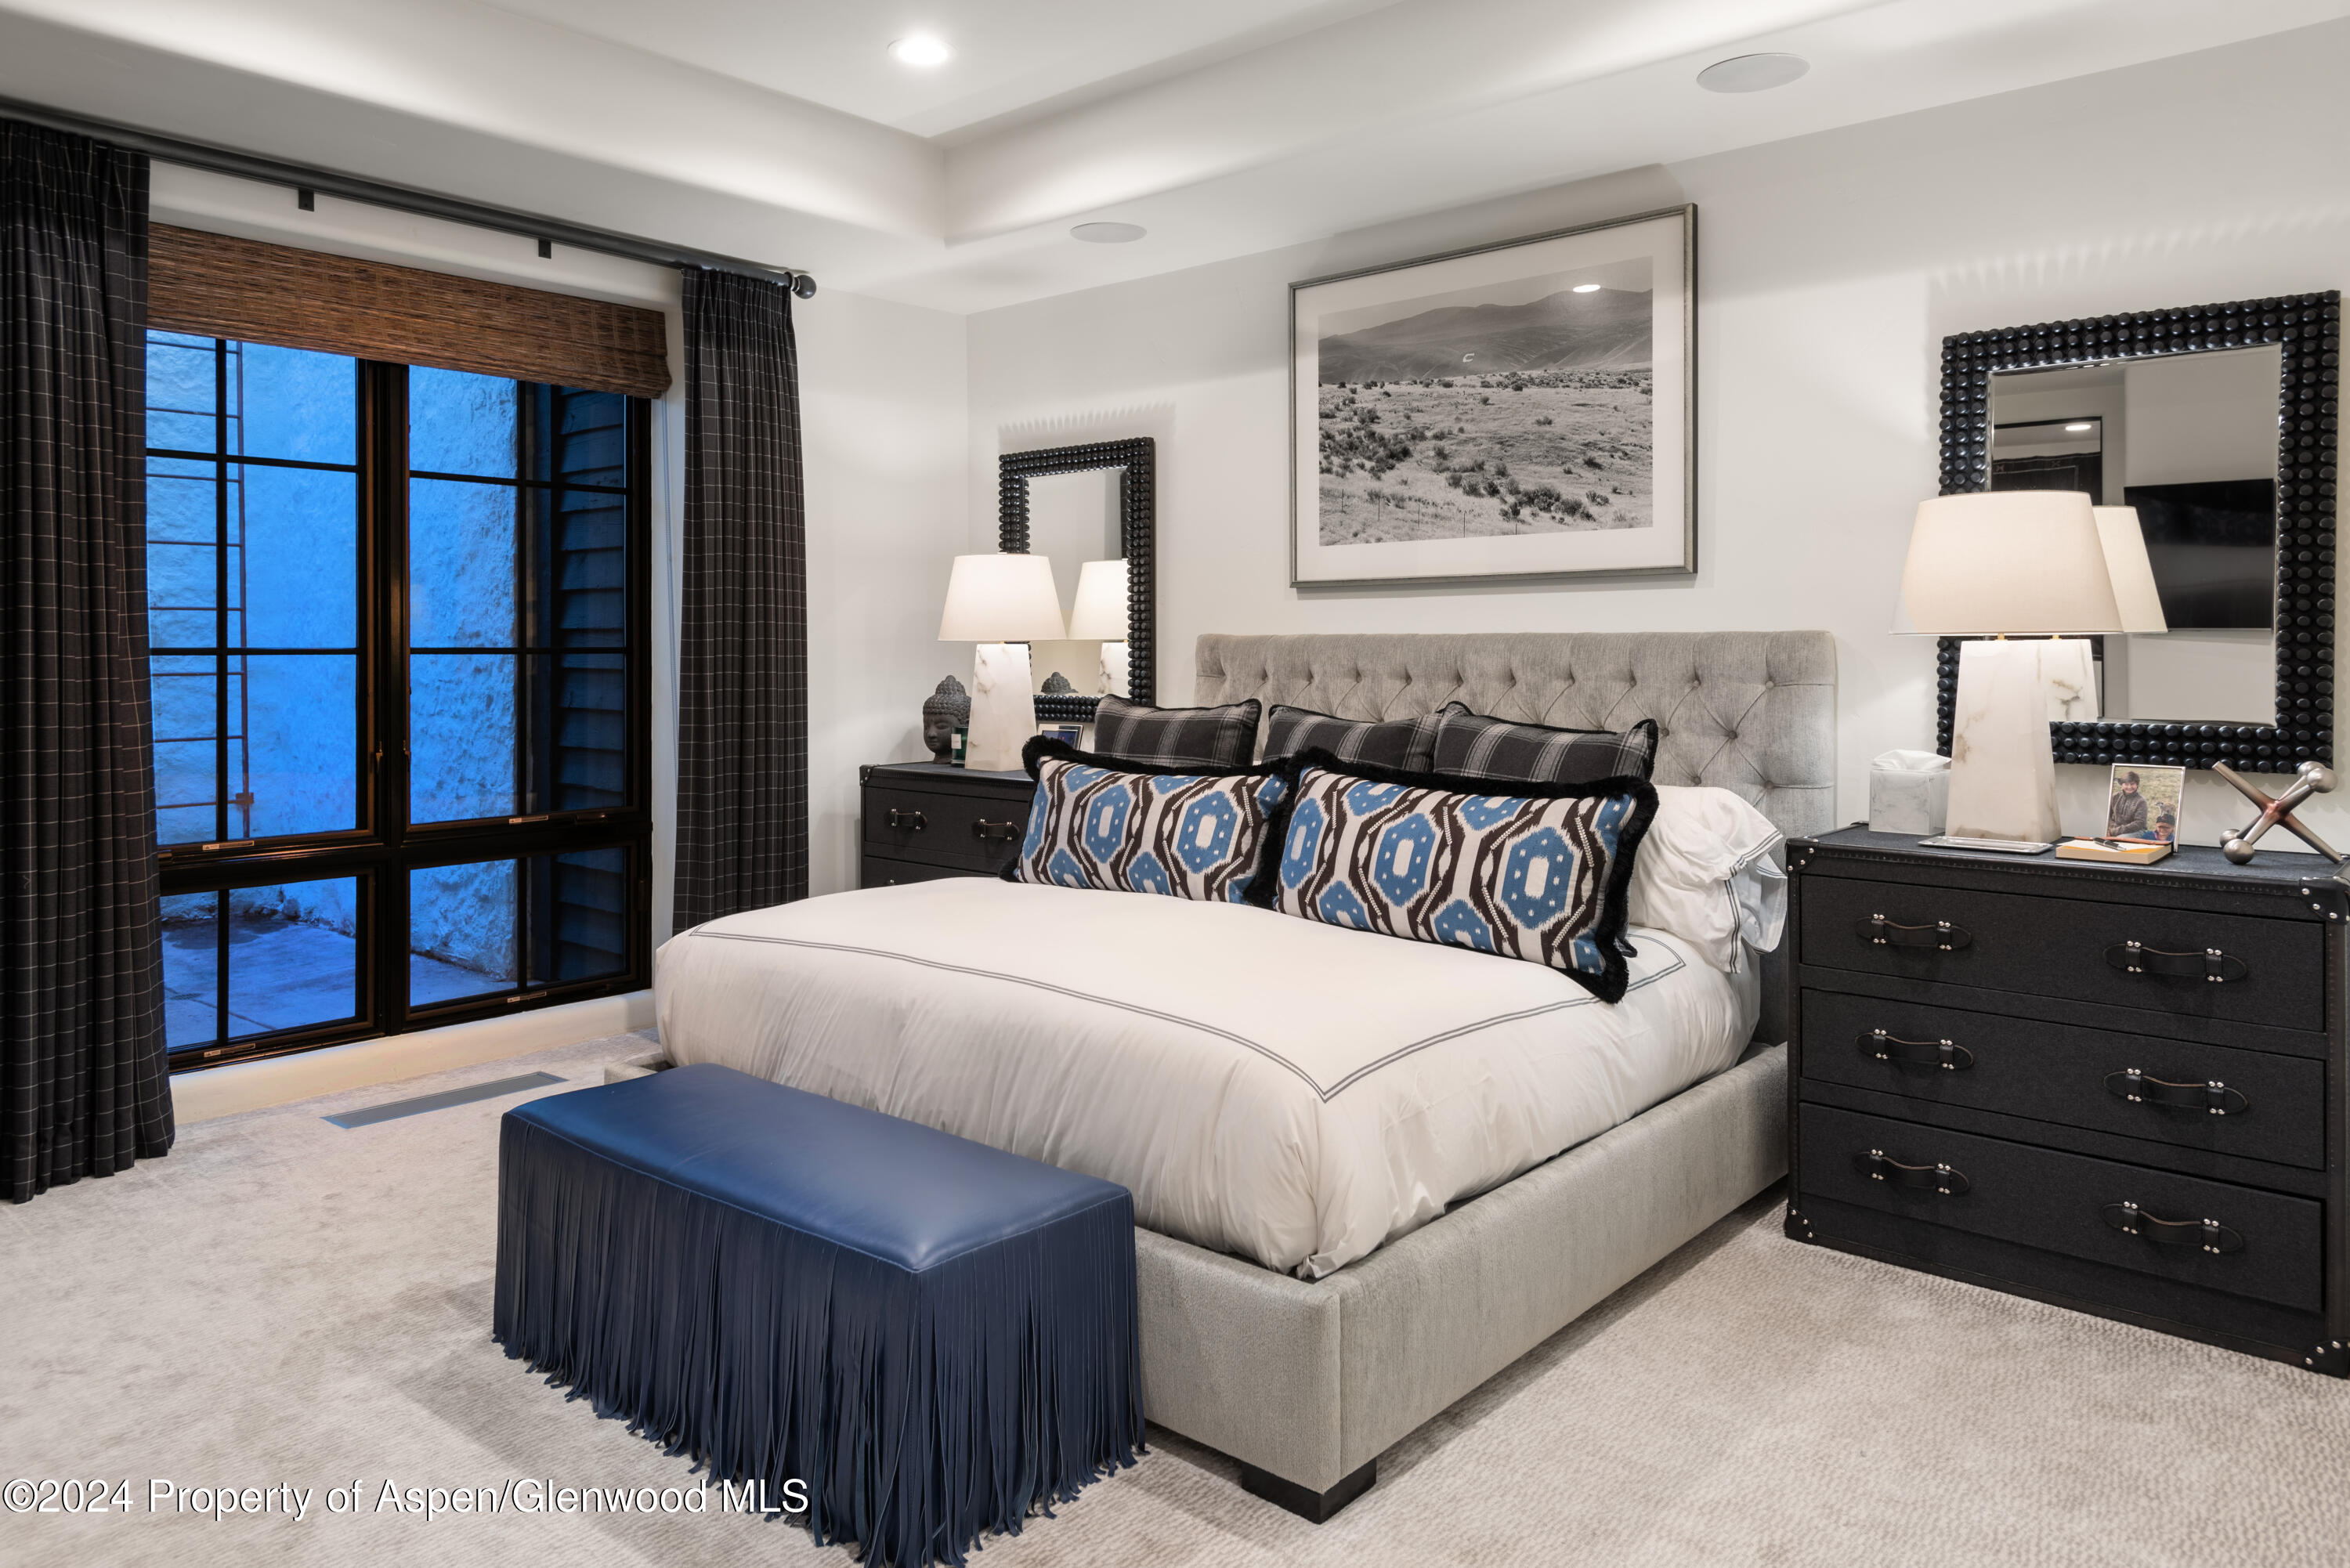
Bedroom with a gray upholstered bed, blue patterned pillows, dark dressers, and a large curtained window.
Bathroom with a glass shower, double vanity, dark wood cabinets, and patterned tile floor.
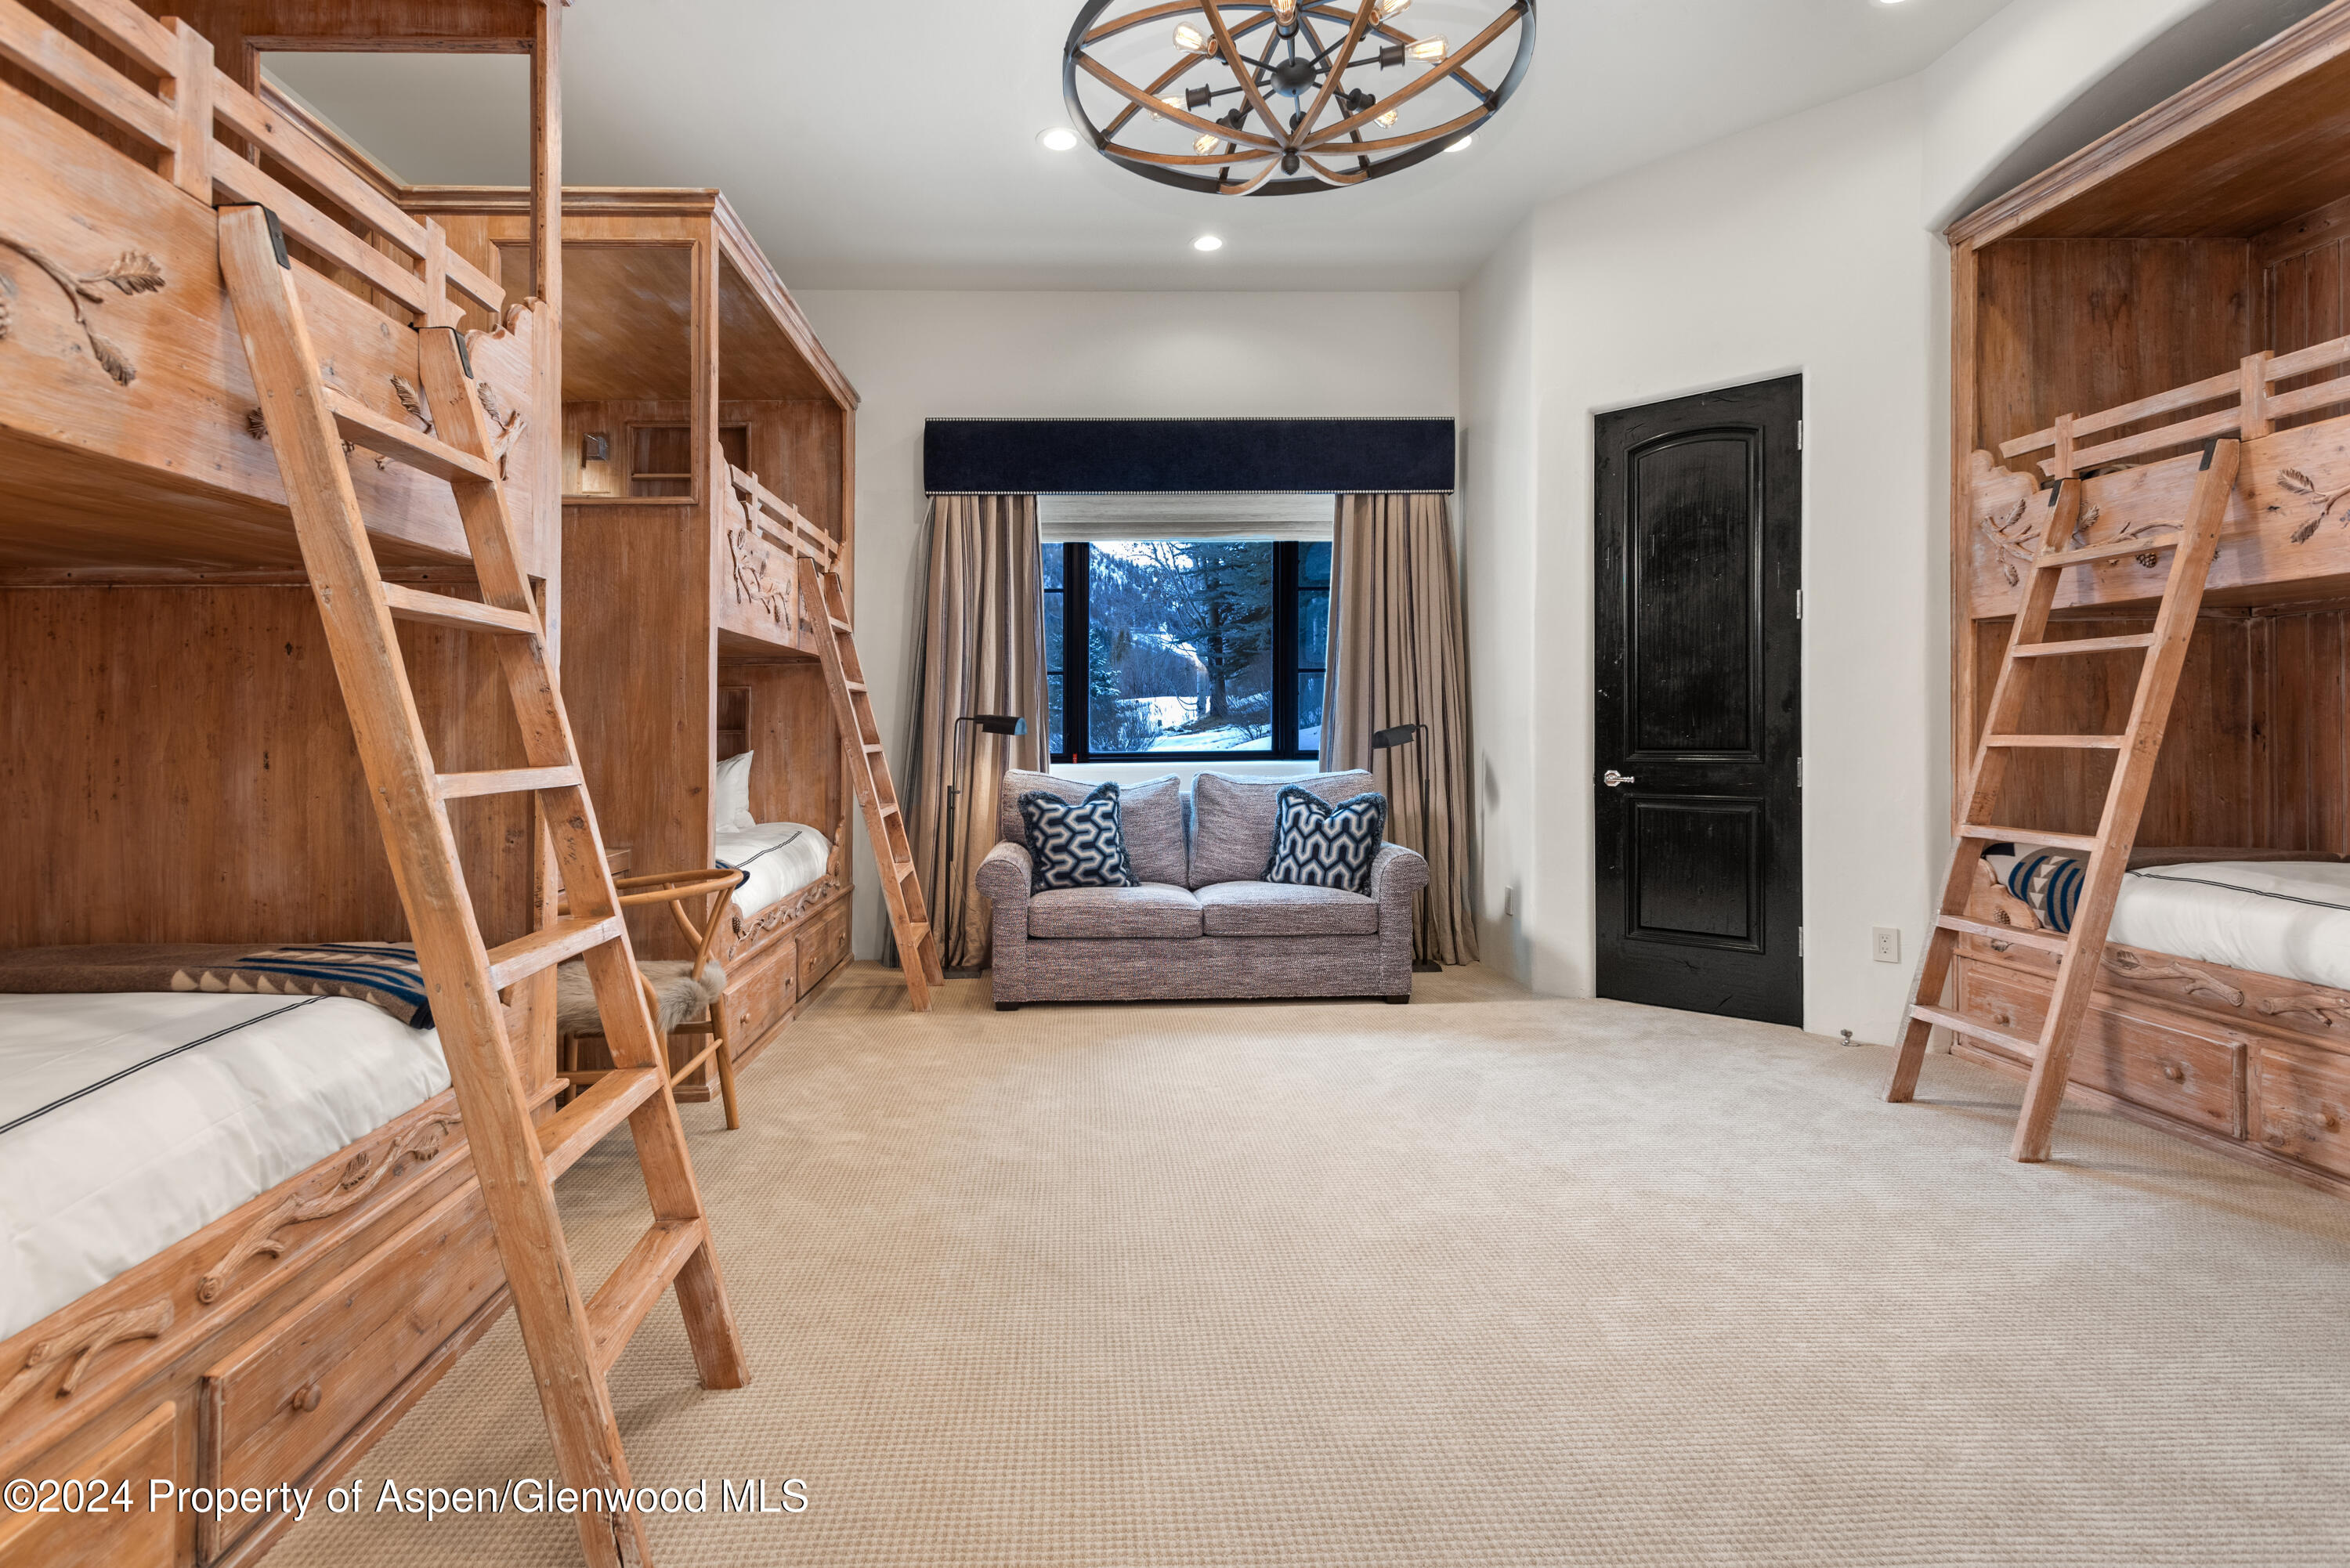
Bedroom with rustic wooden bunk beds, ladders, and a sofa beneath a window.
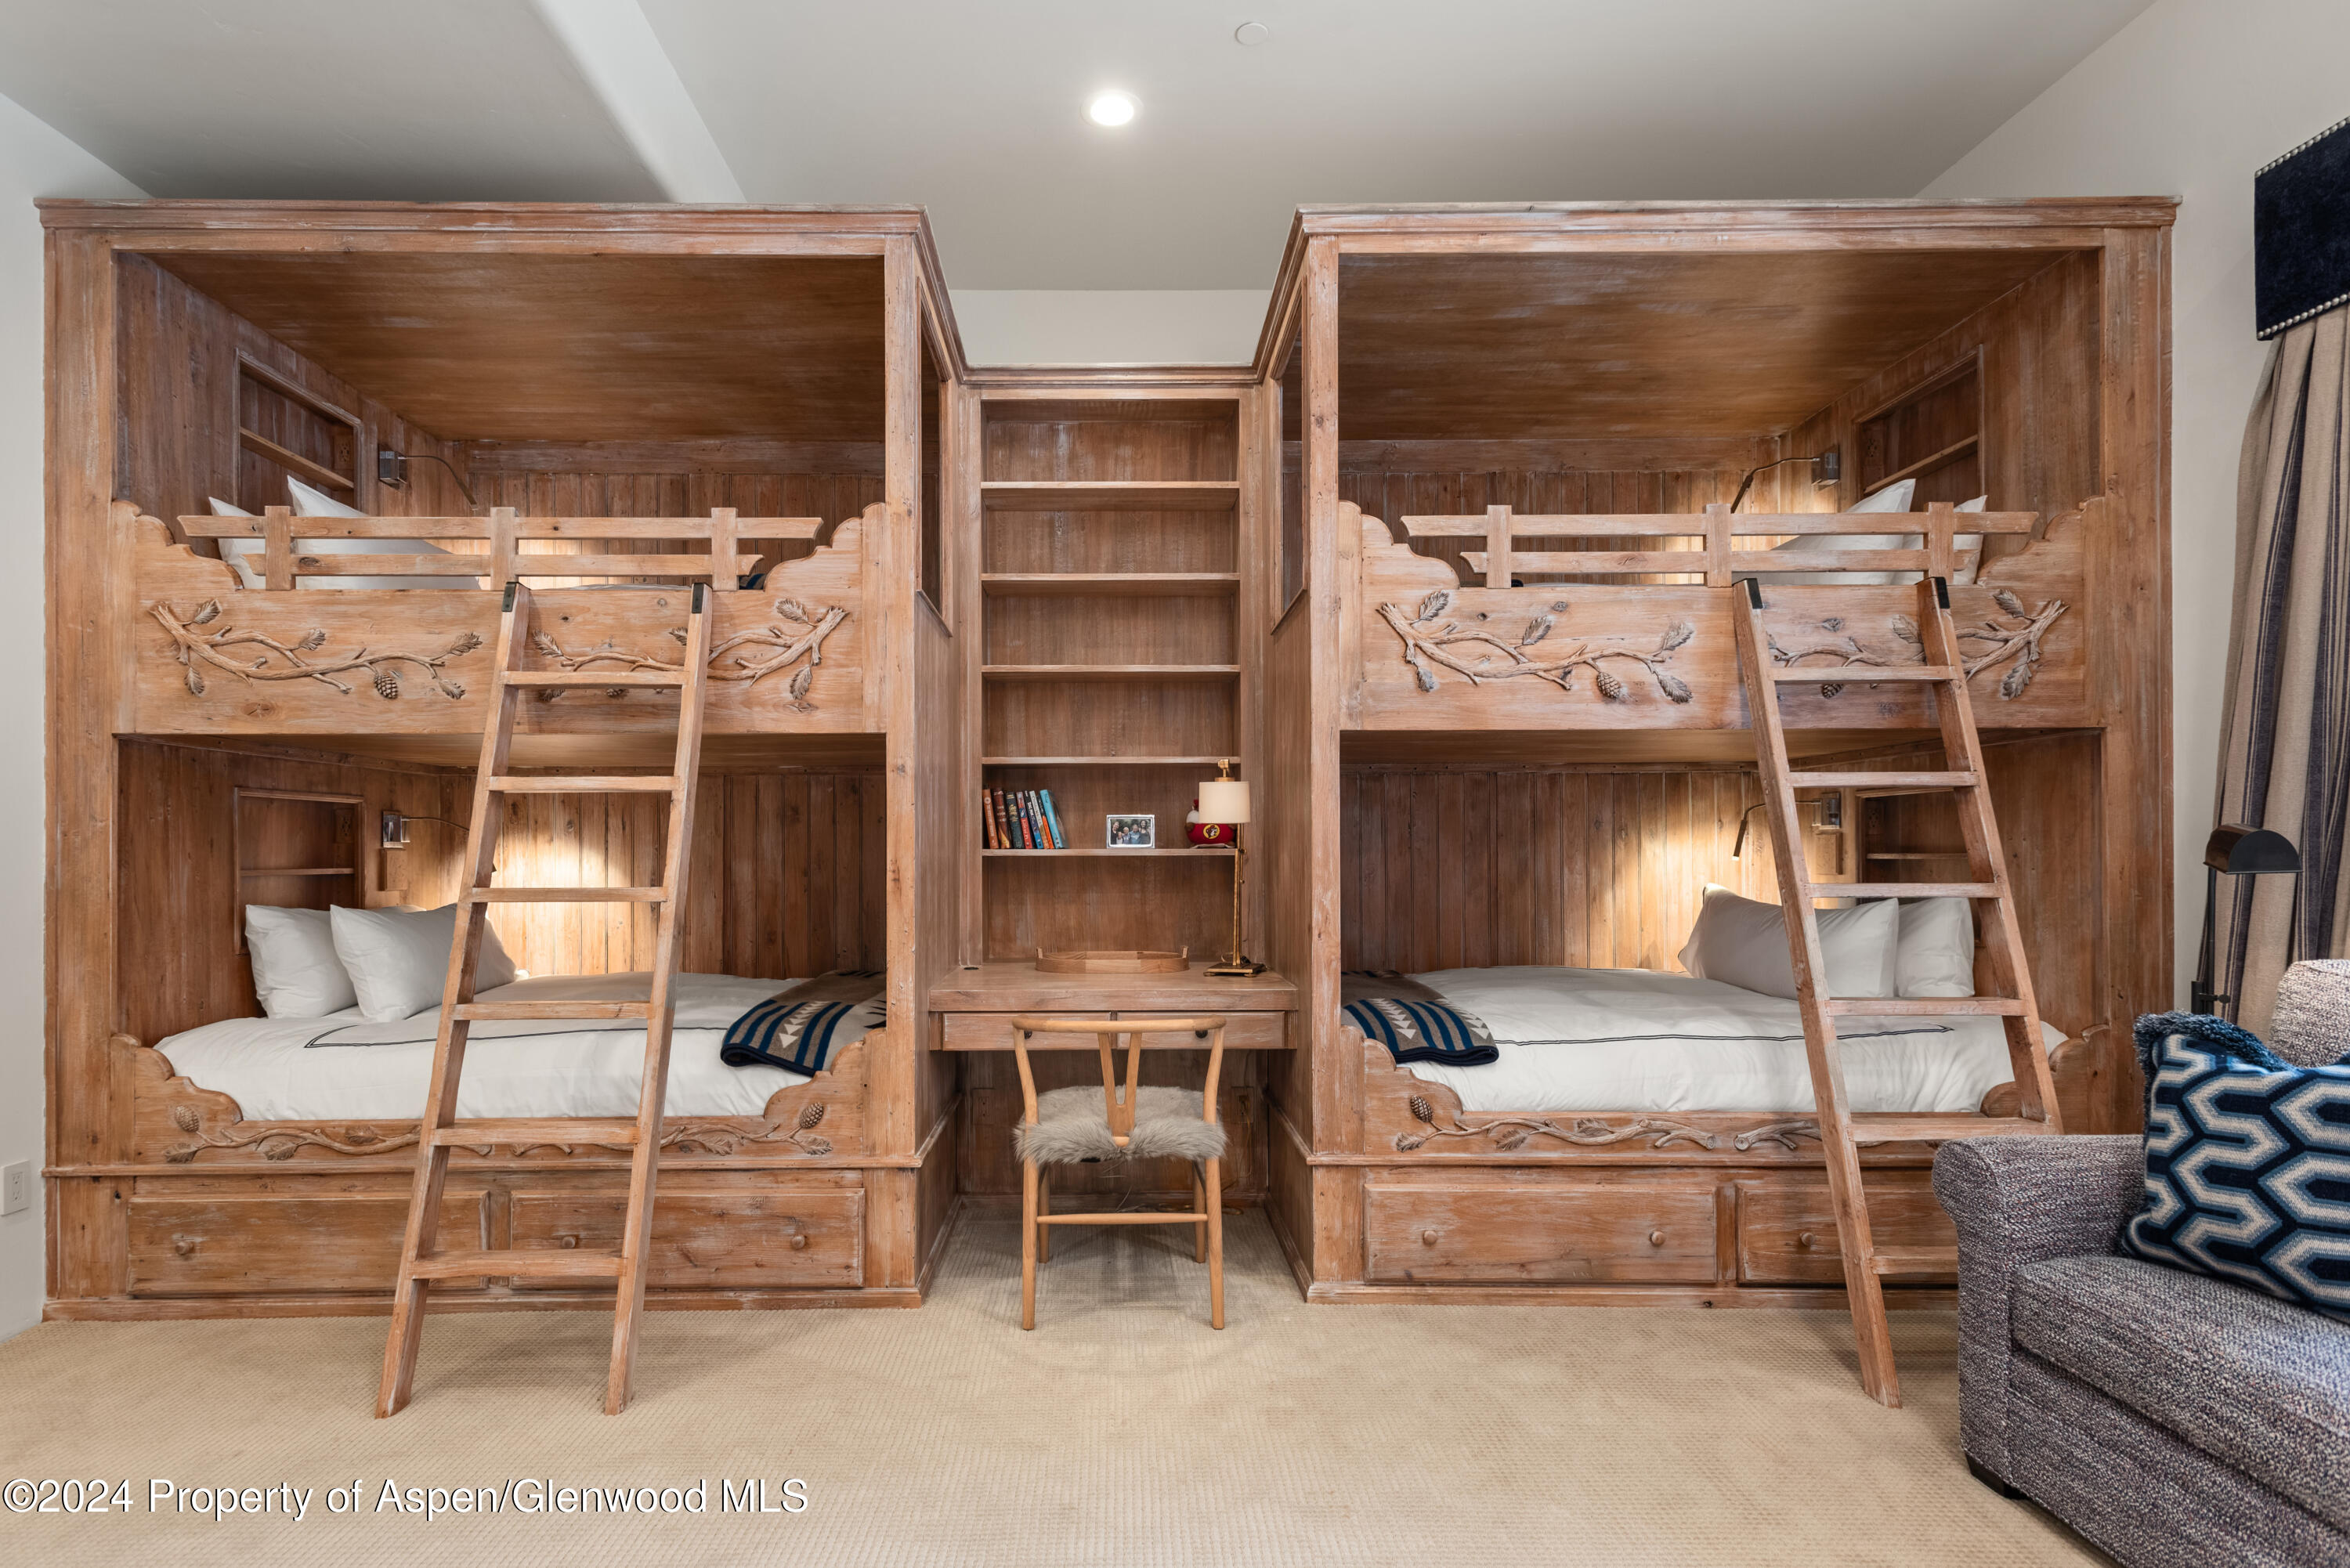
Bedroom with twin carved wooden bunk beds and central built-in shelving and desk.
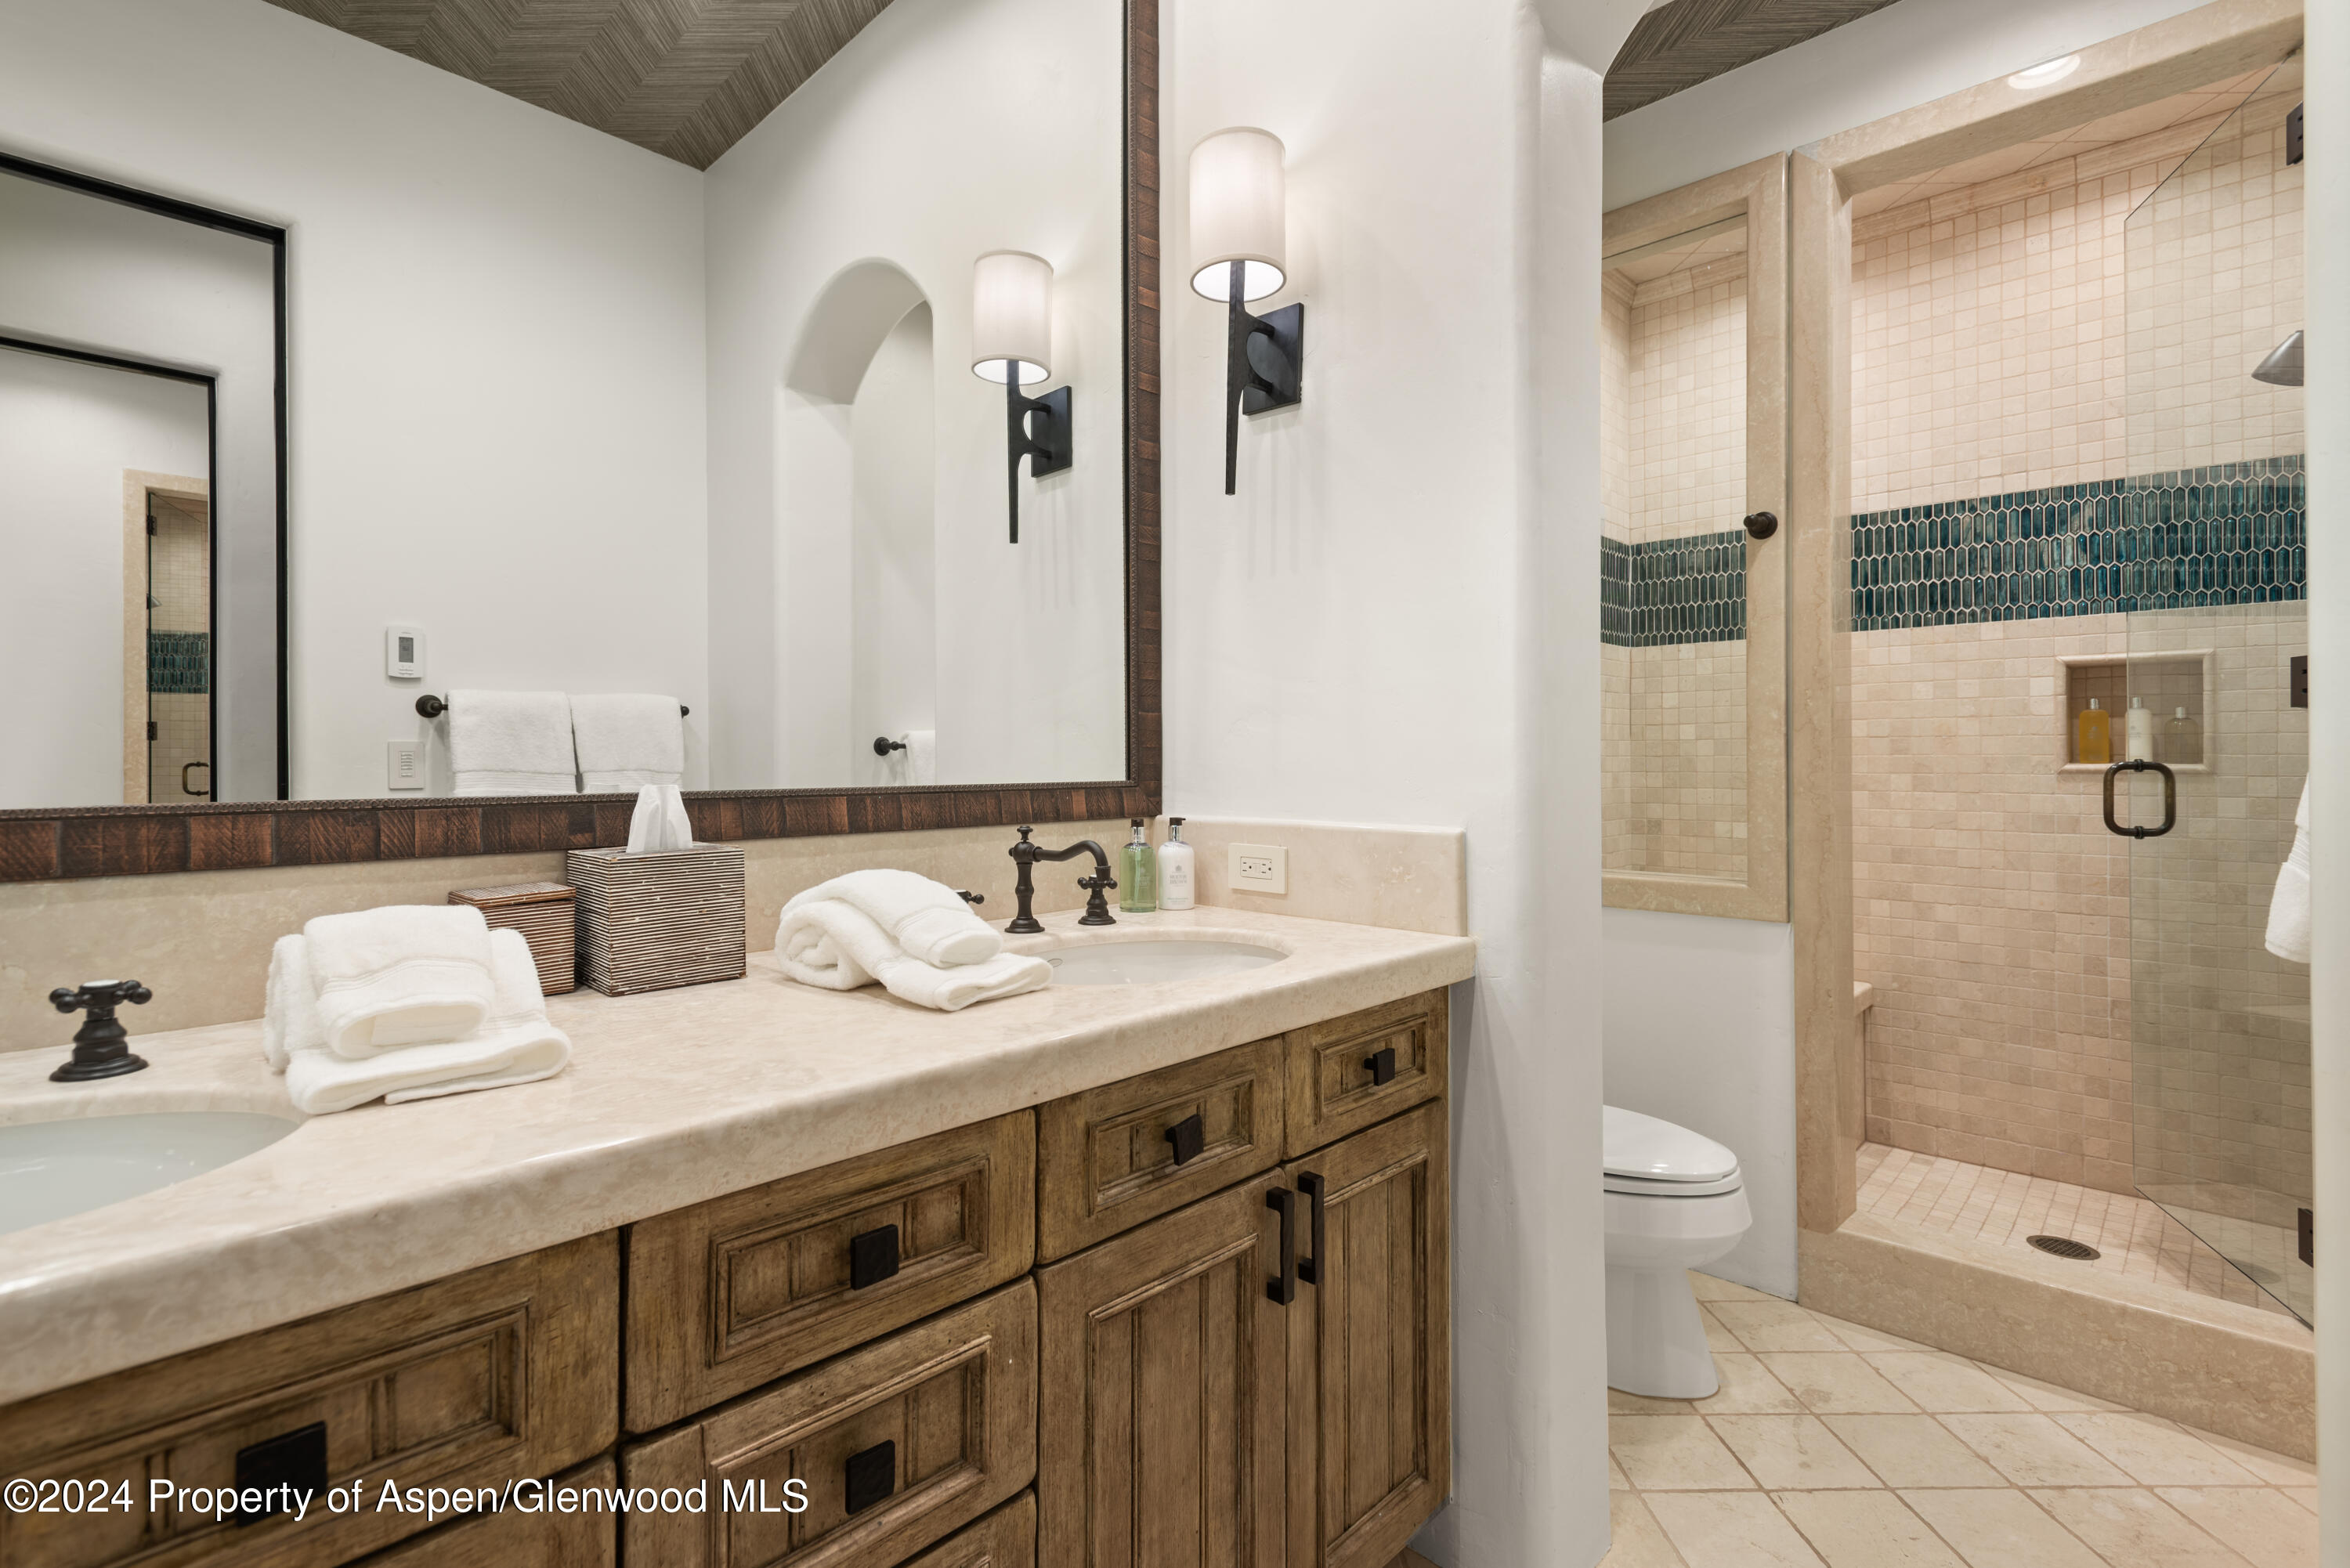
Bathroom with a wood vanity and stone counter beside a glass shower with a teal tile band.
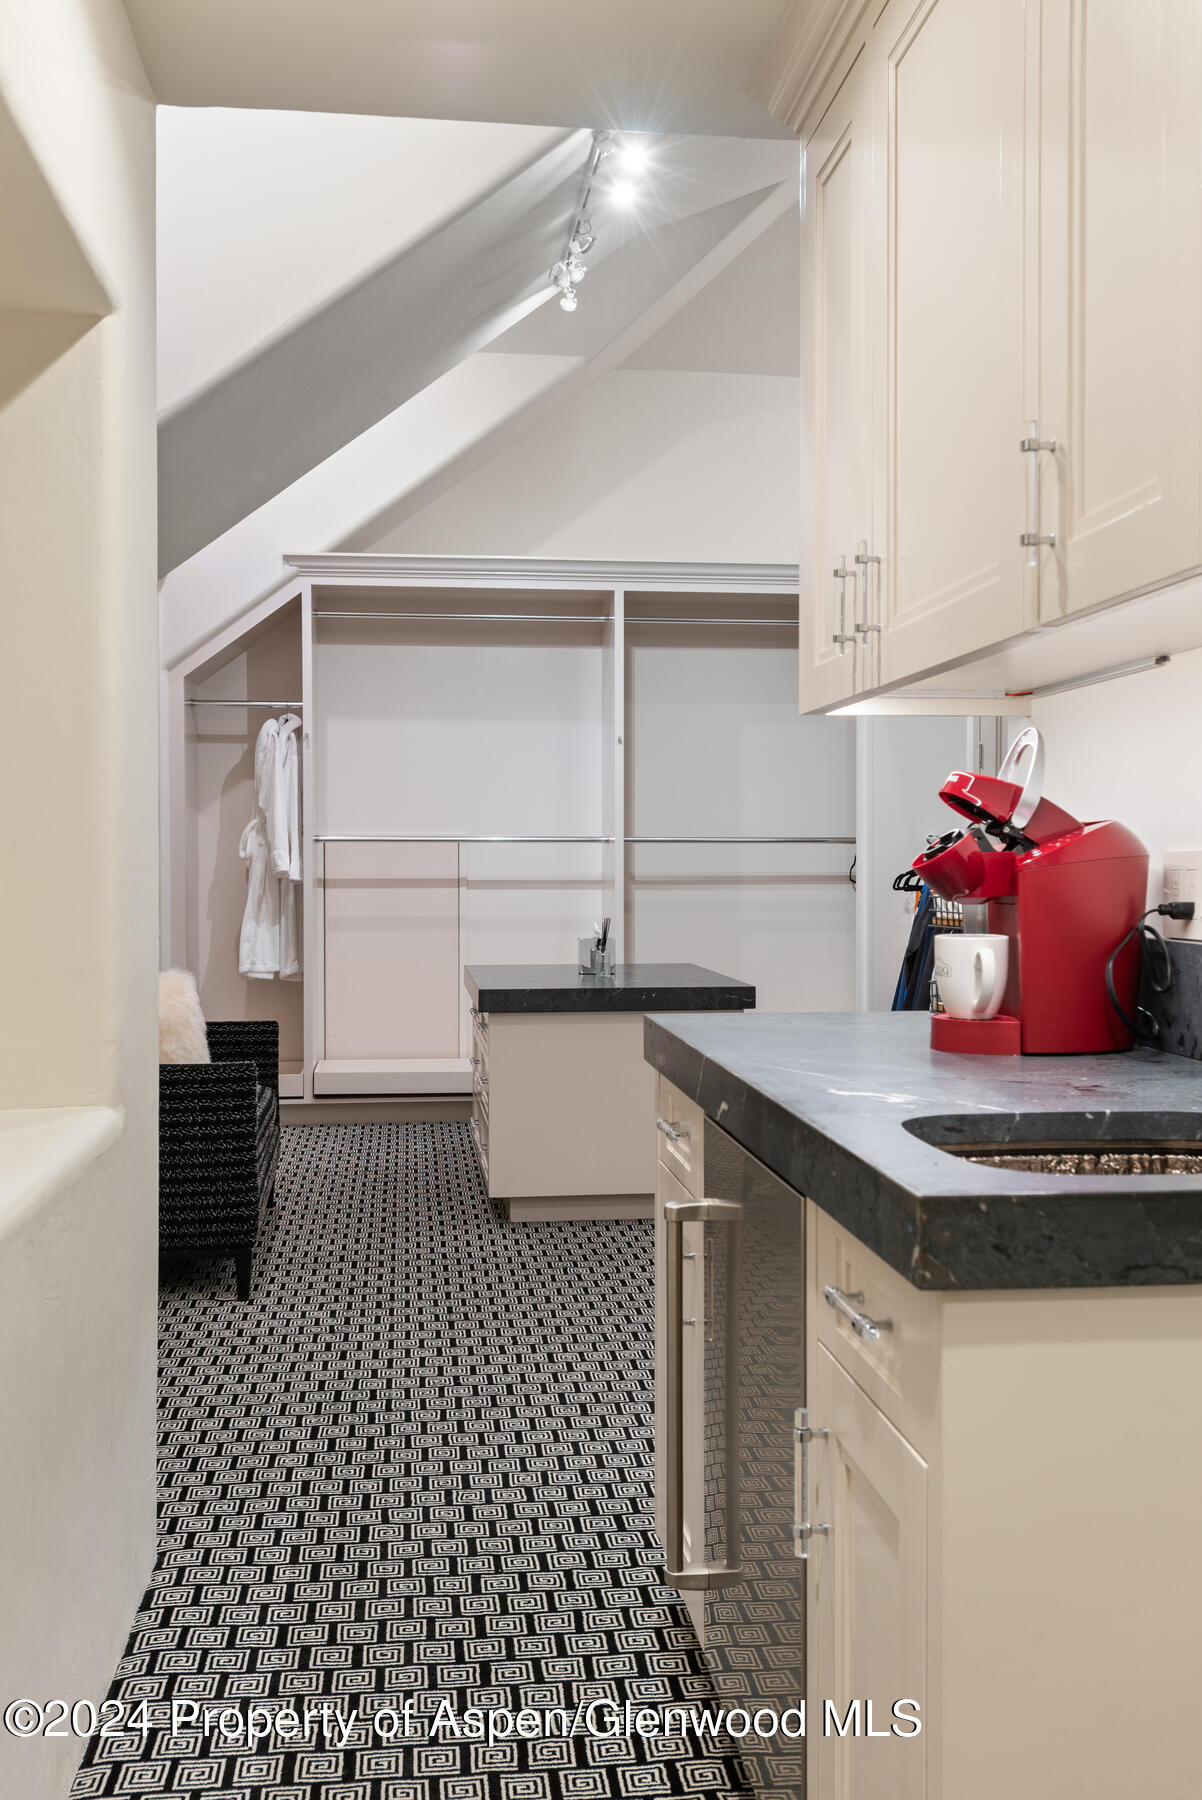
Compact kitchen with dark stone counters, a red espresso machine, and an open wardrobe beneath a sloped ceiling.
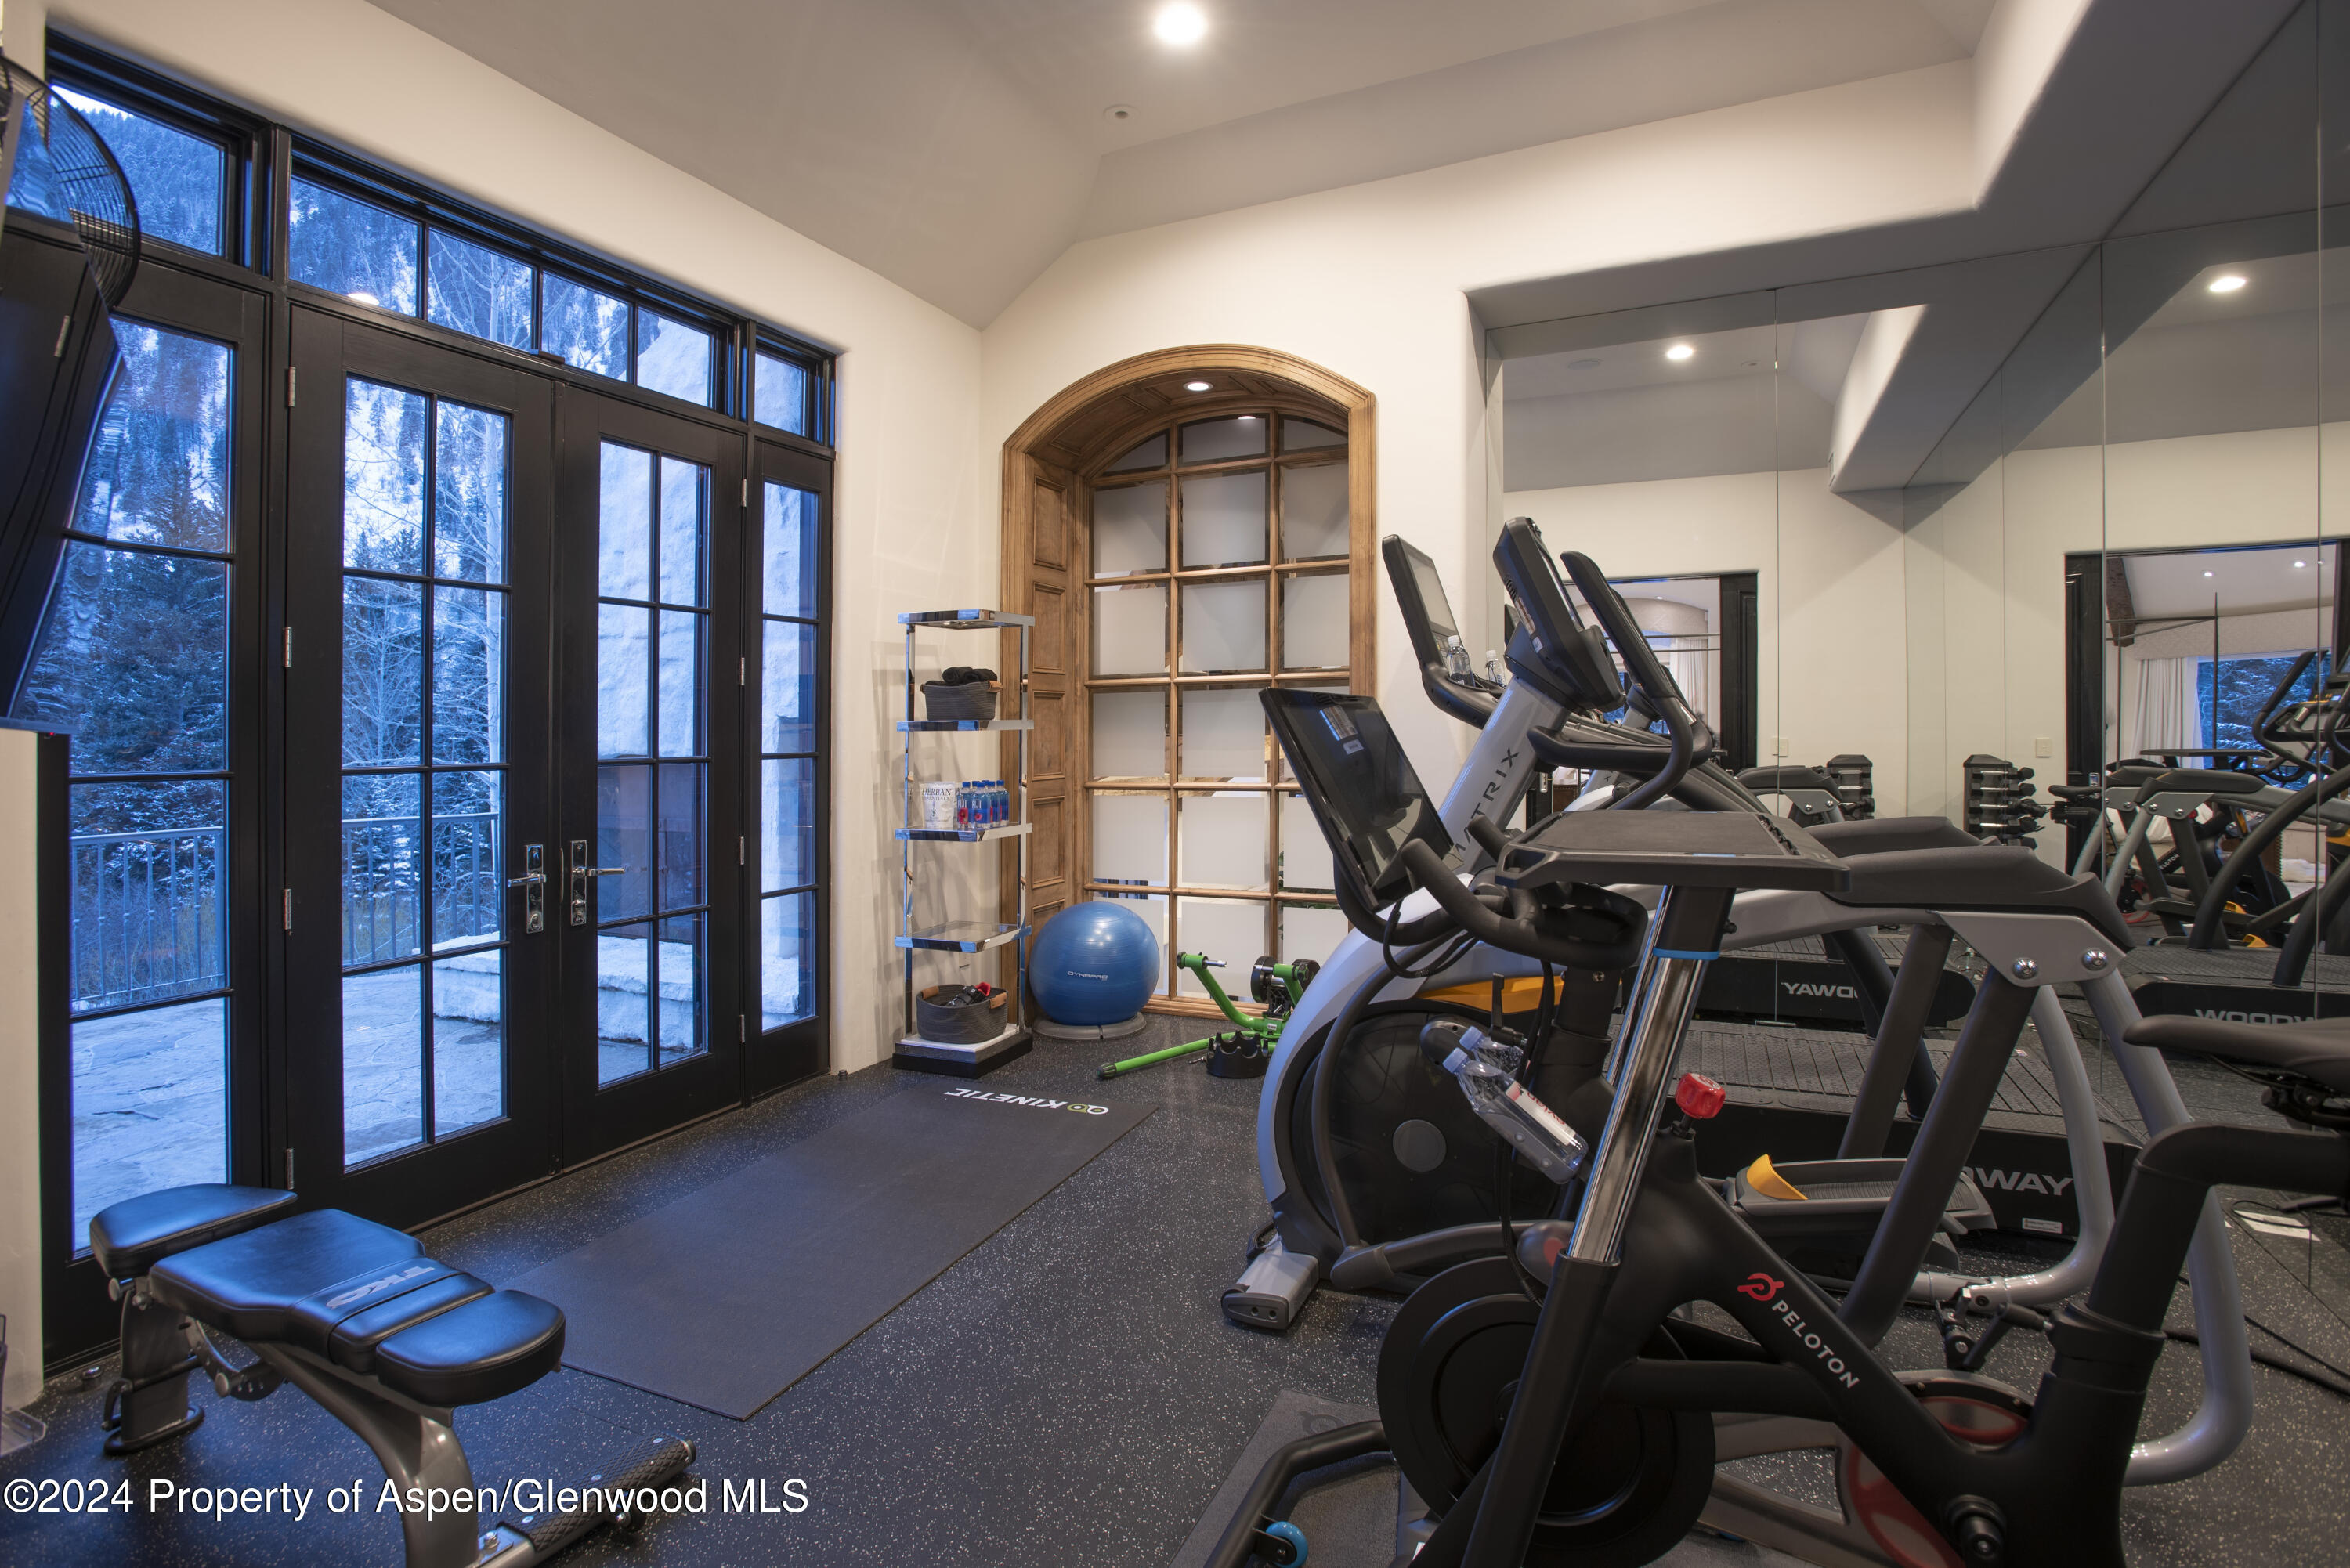
Home gym with exercise bikes and treadmills beside tall glass doors overlooking snow.
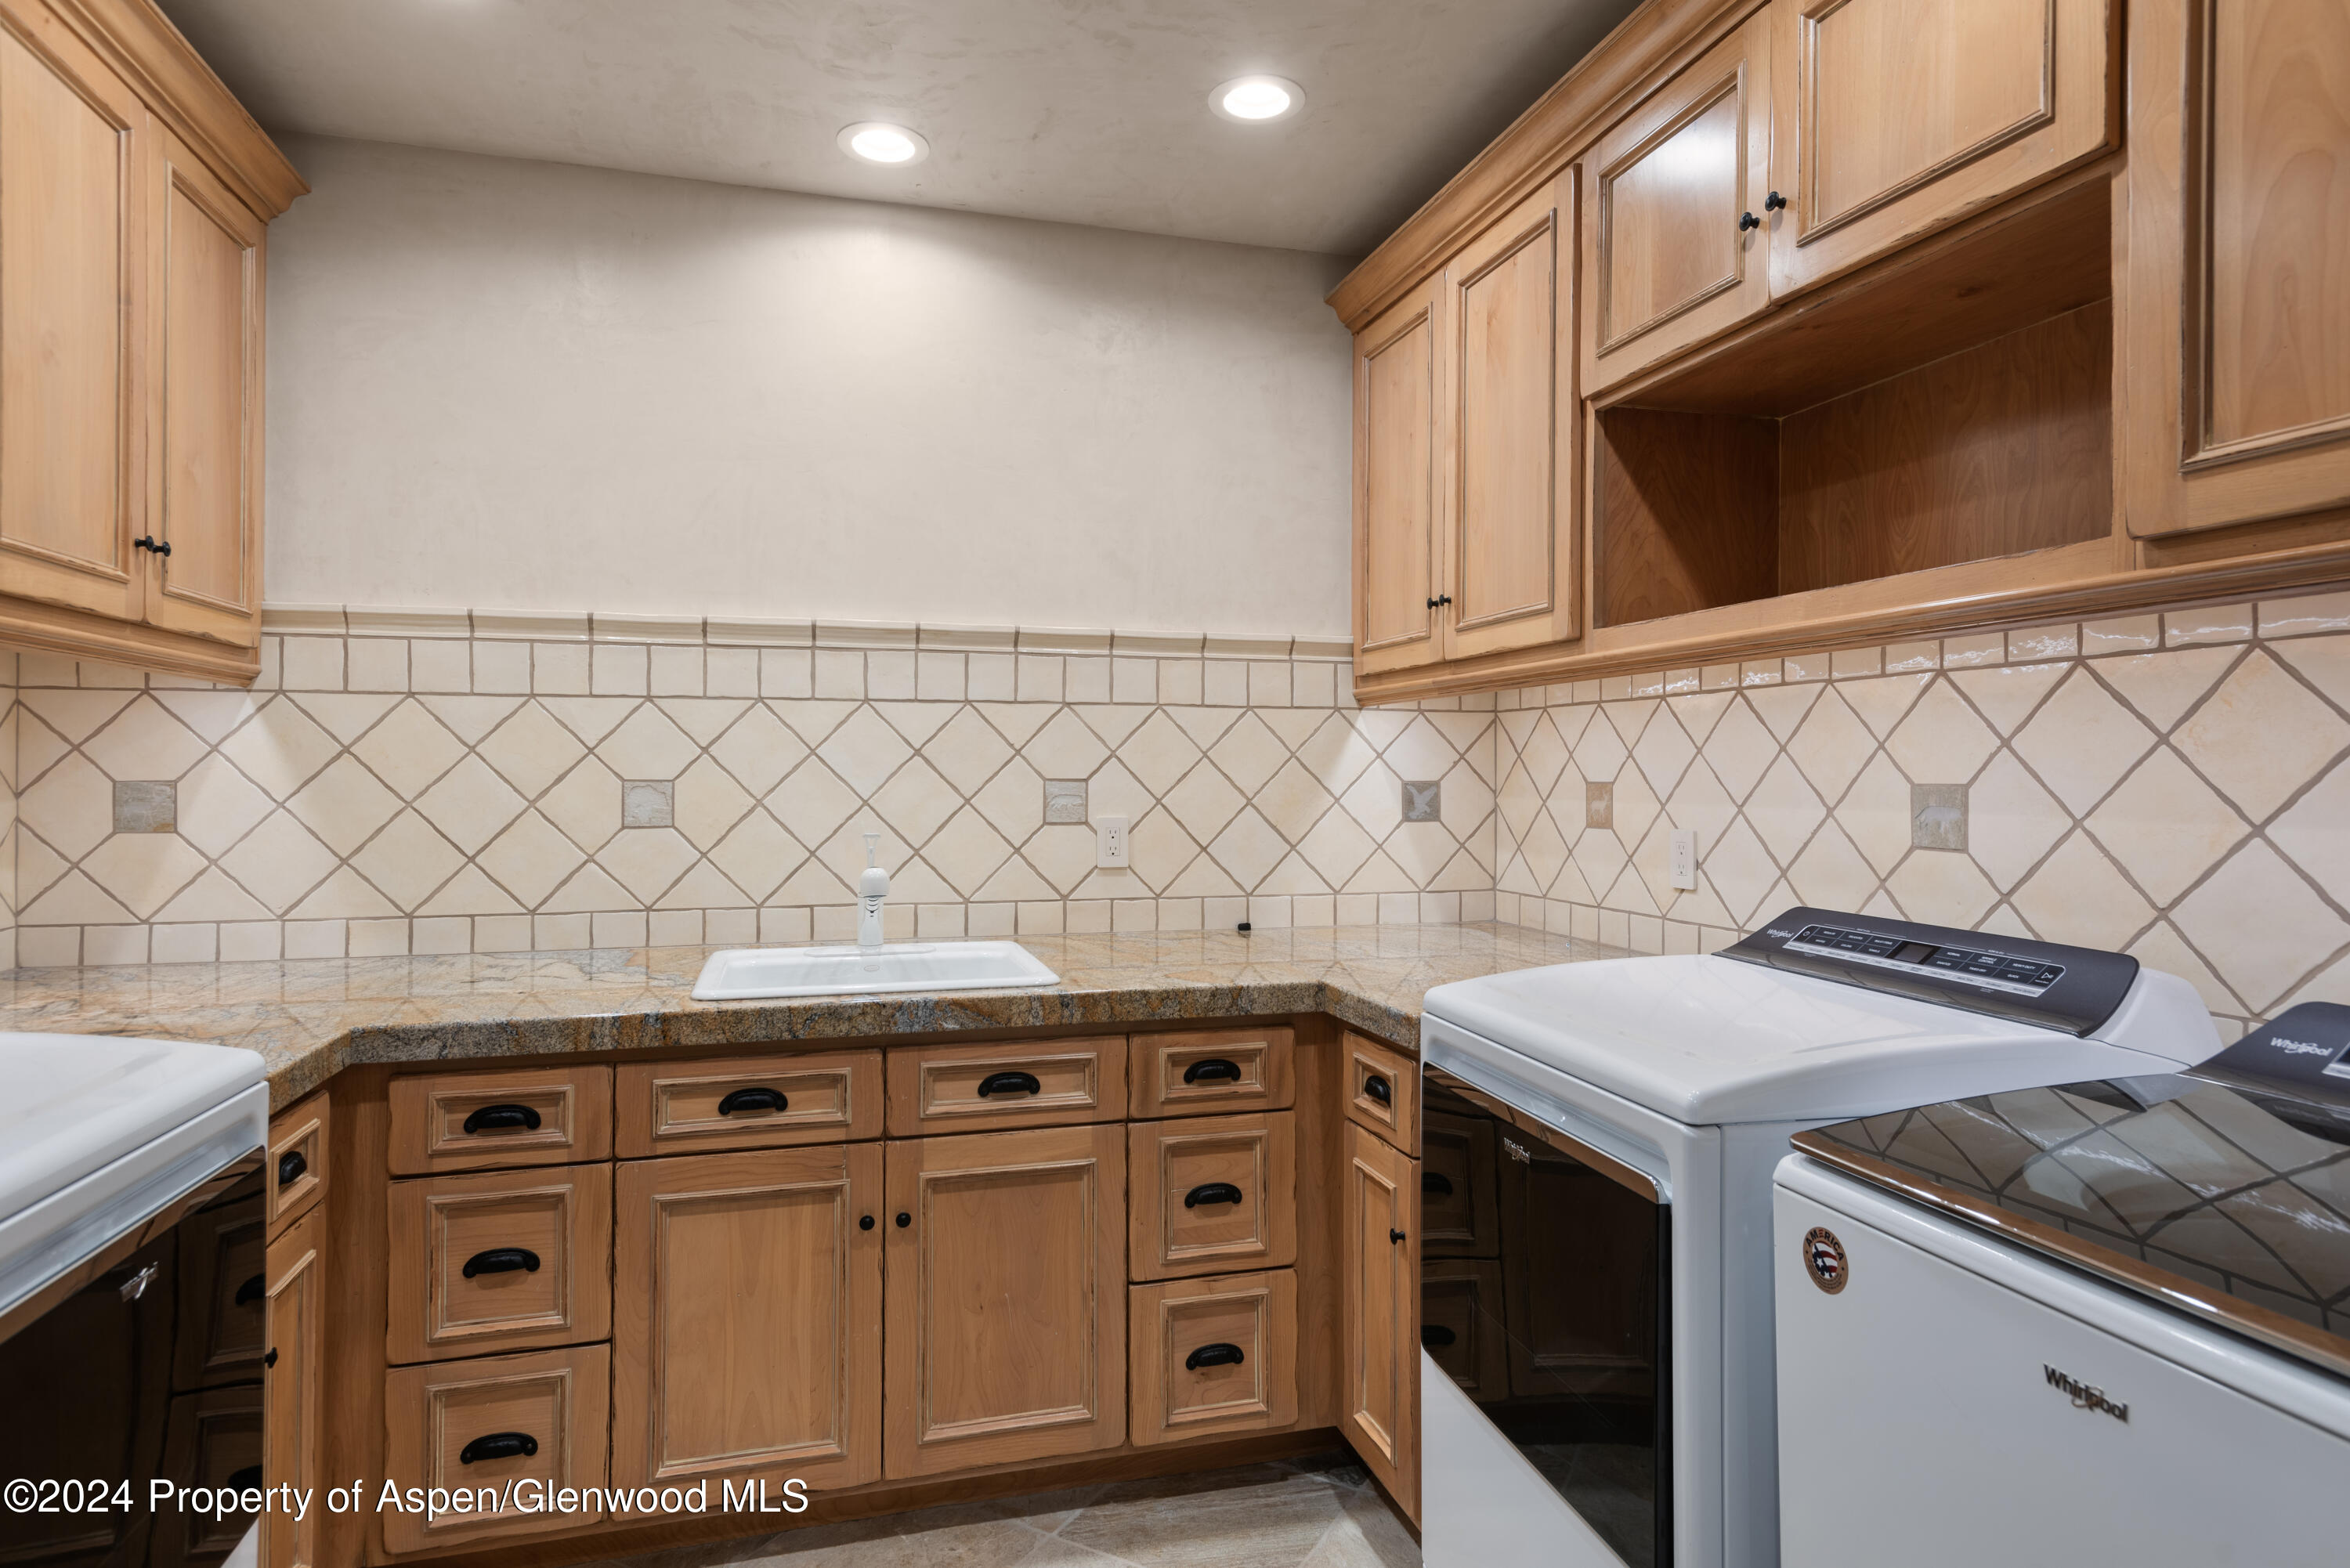
Laundry room with a utility sink, granite counter, wood cabinets, and white washer and dryer.
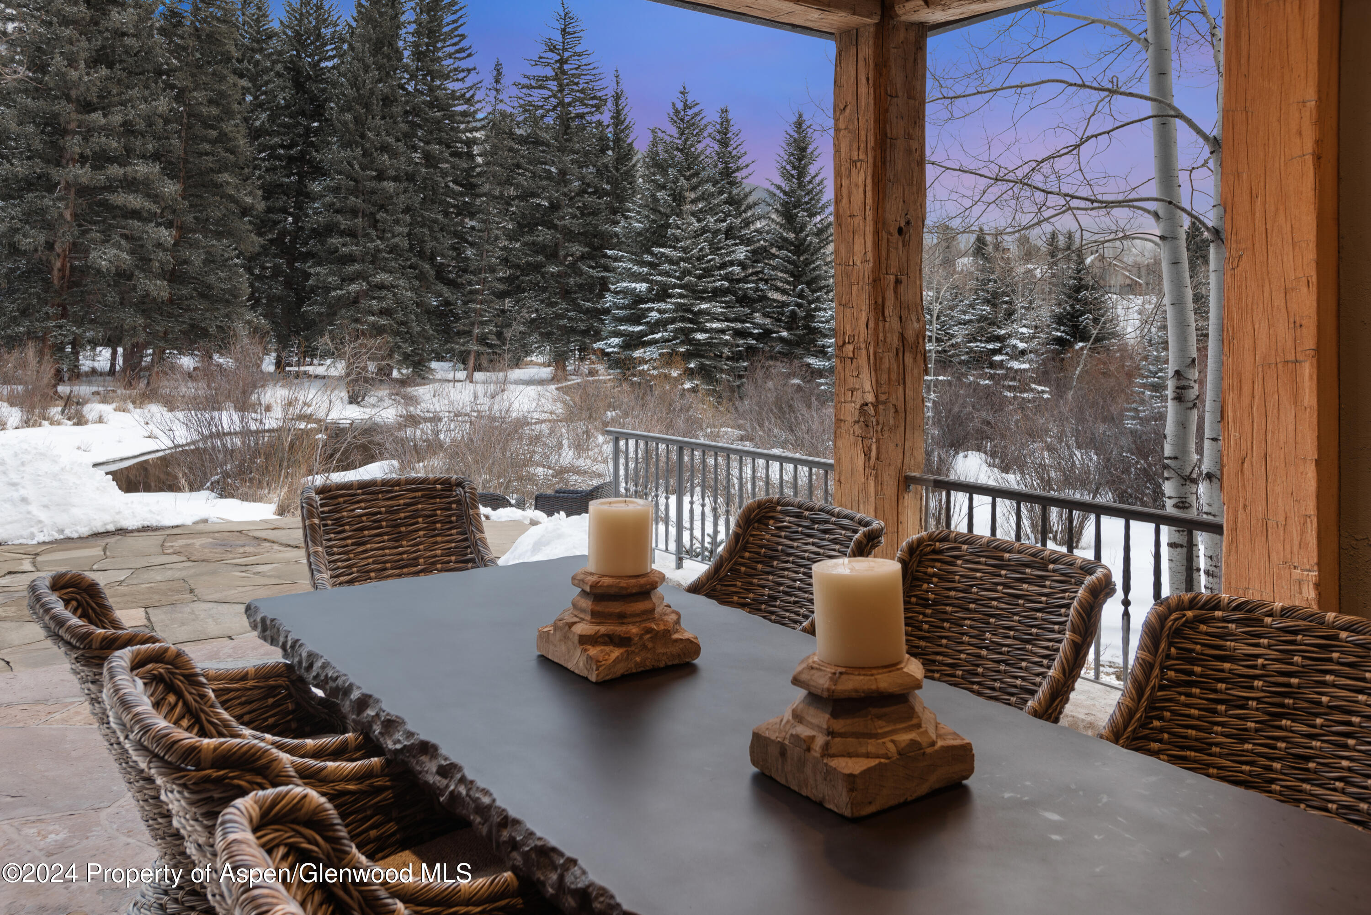
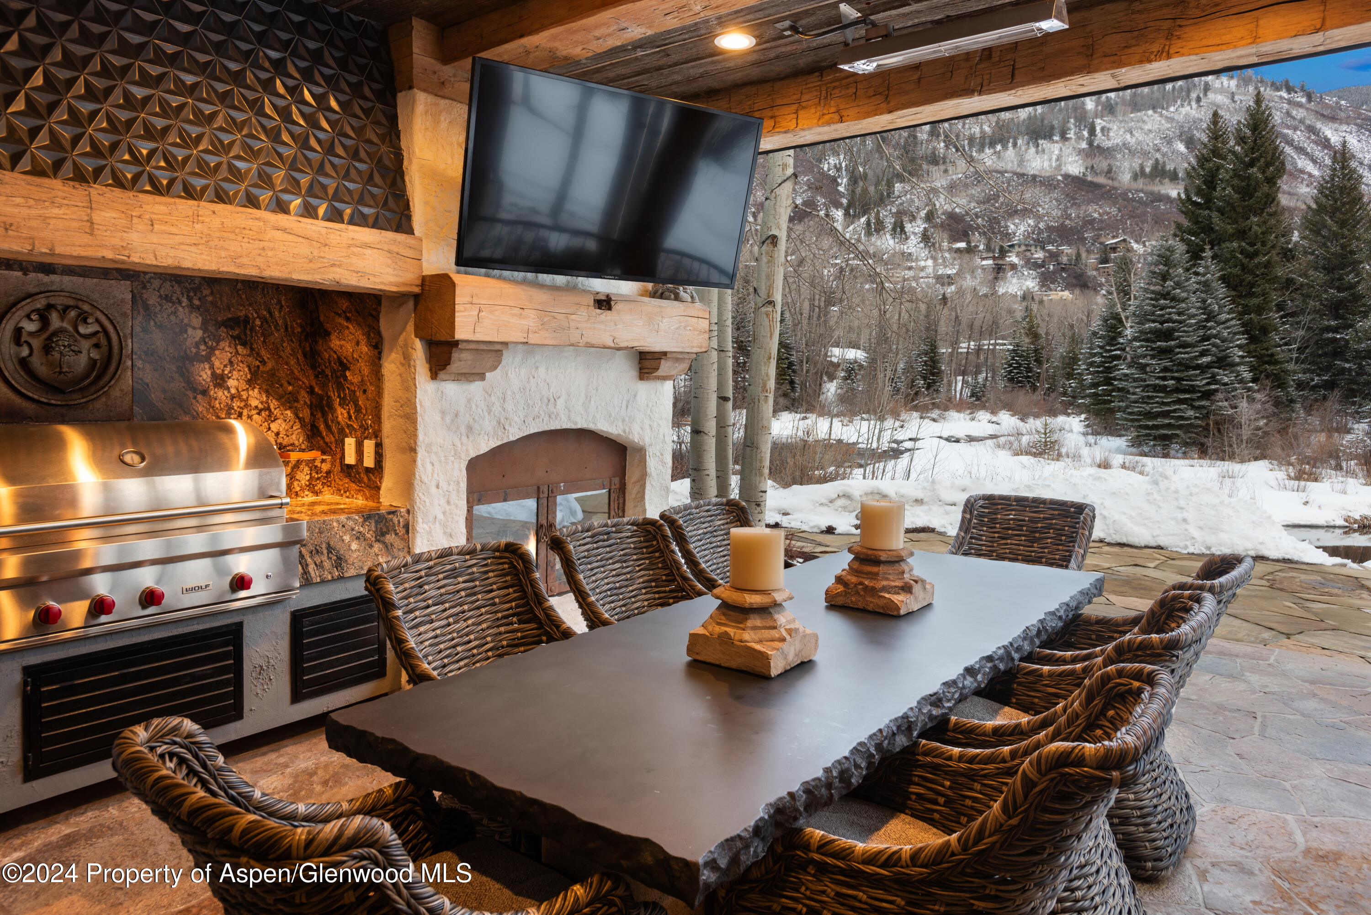
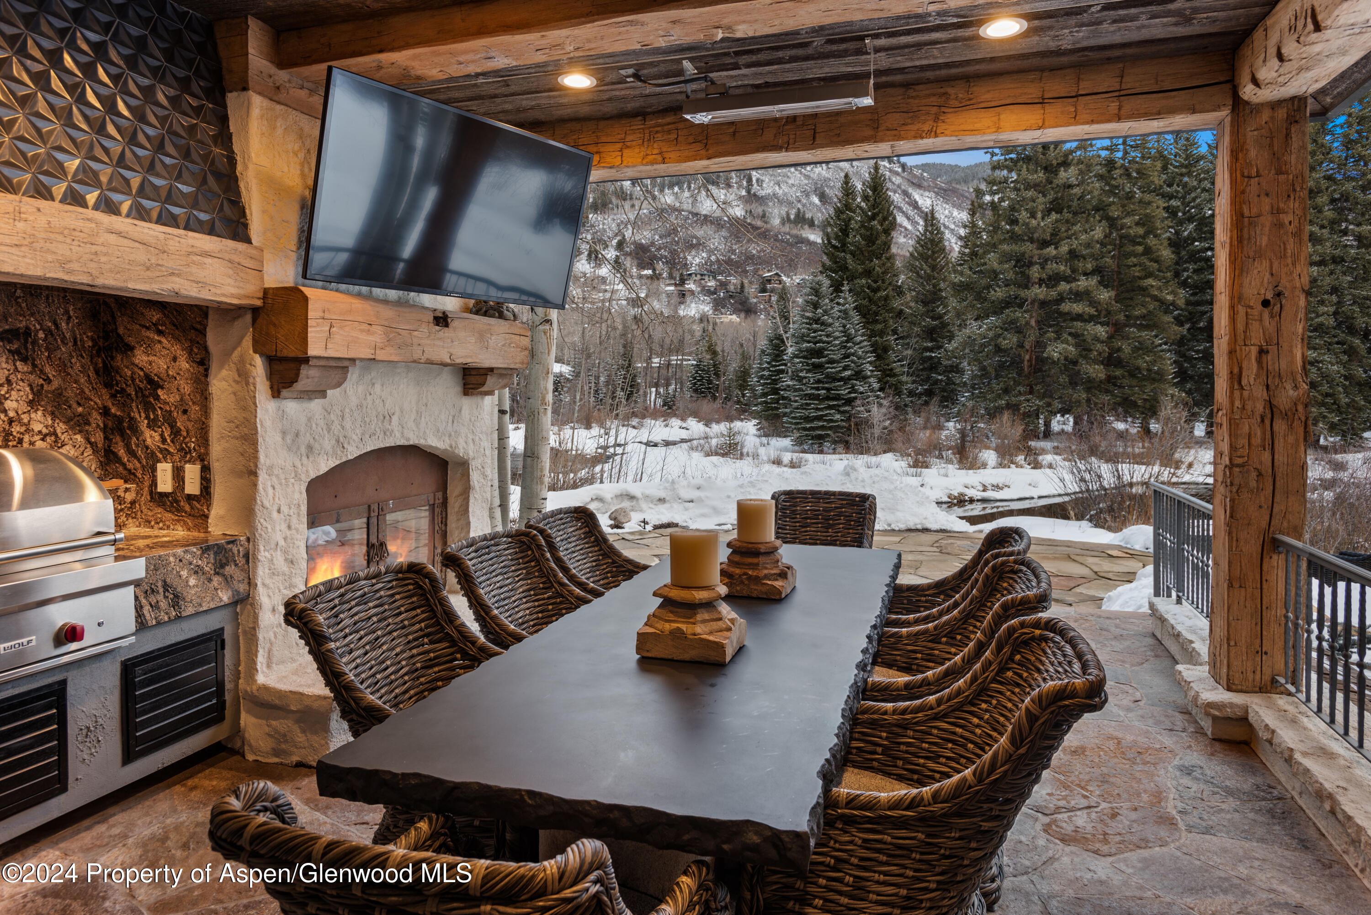
Covered stone patio with woven dining chairs overlooking a snowy evergreen landscape.
1449 Crystal Lake Road
Covered outdoor dining patio with stone fireplace, wicker chairs, and snowy mountain views.
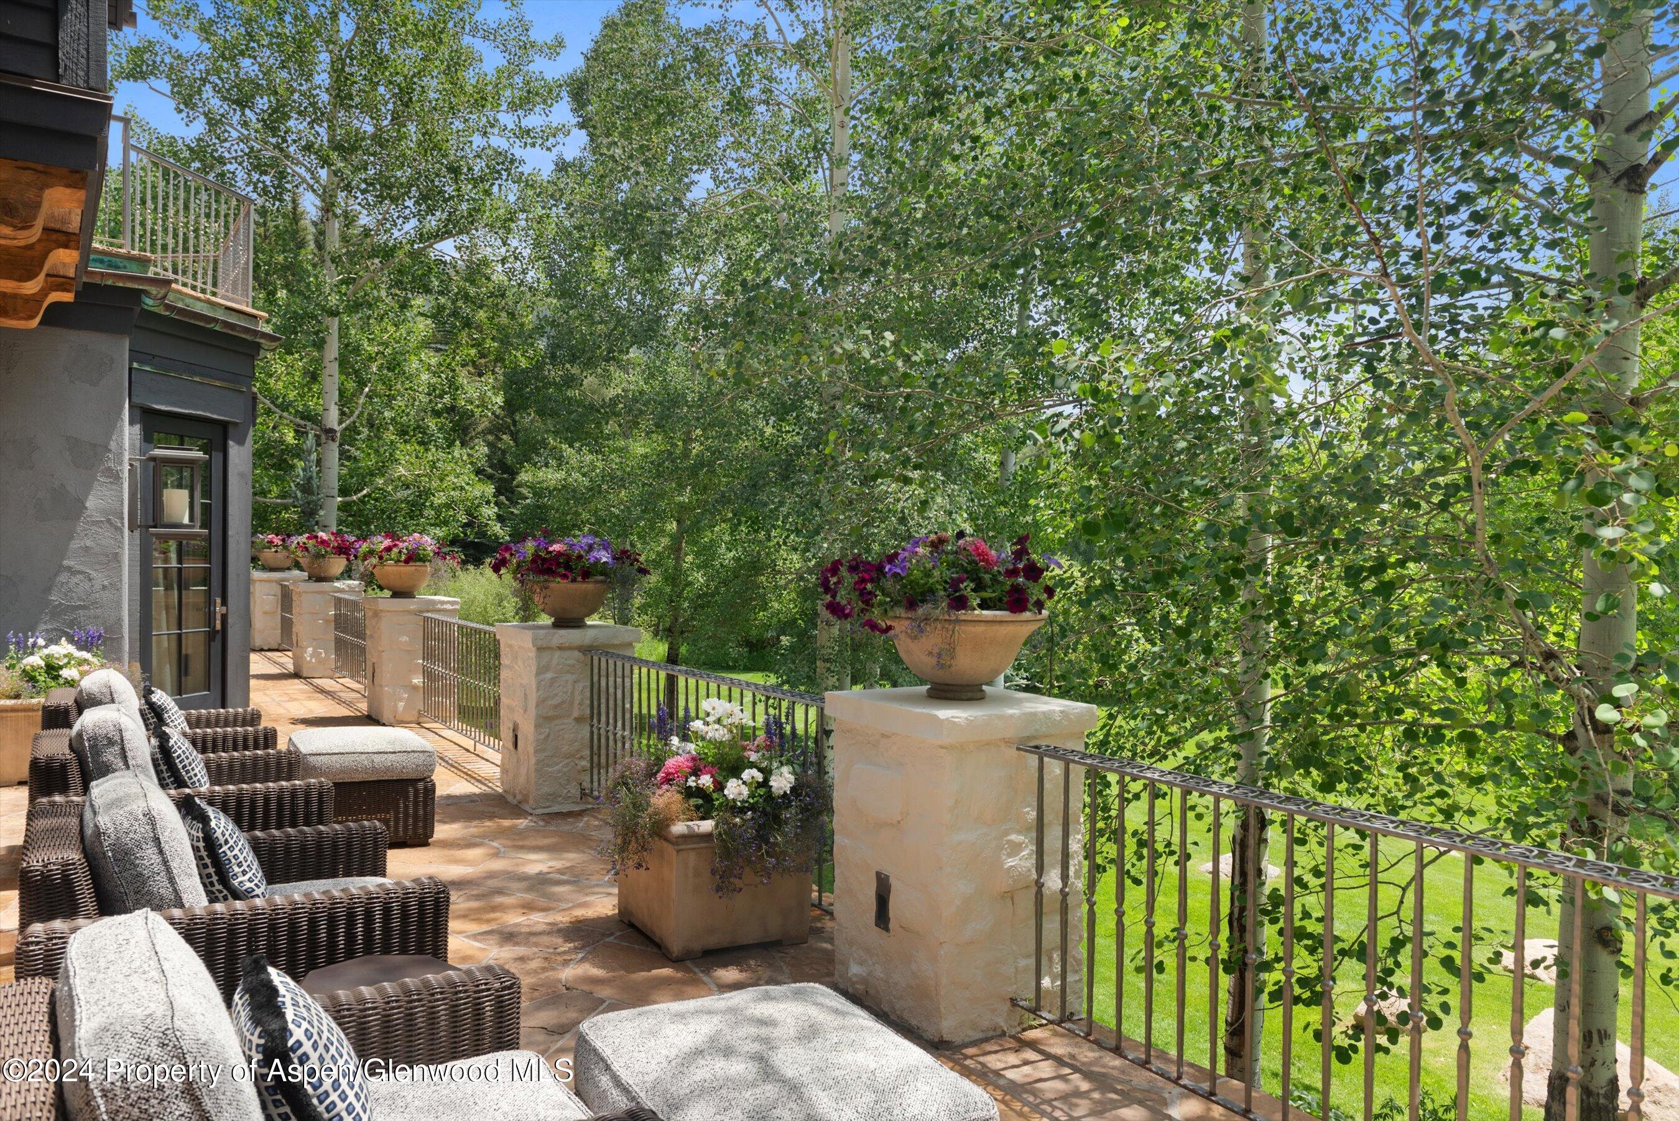
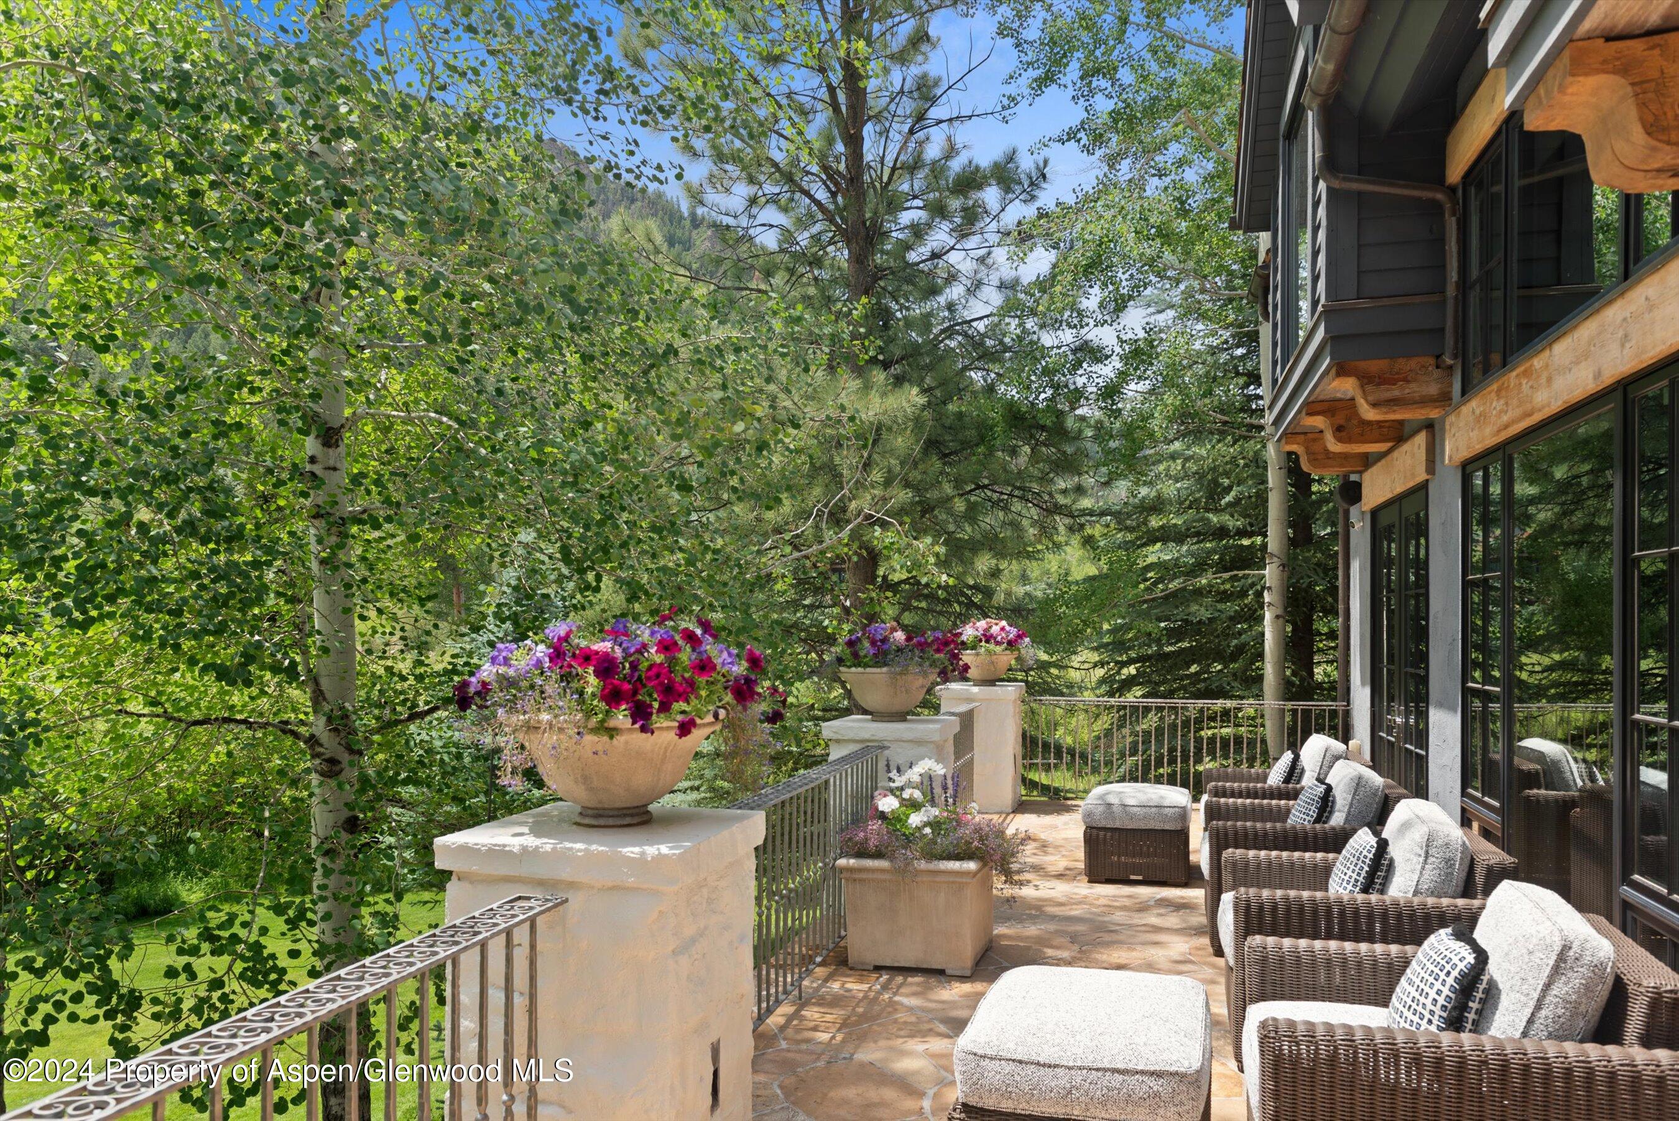
Stone patio with wicker seating, flower planters, and leafy trees along the railing.
Stone patio with wicker seating and flower planters overlooking leafy trees.
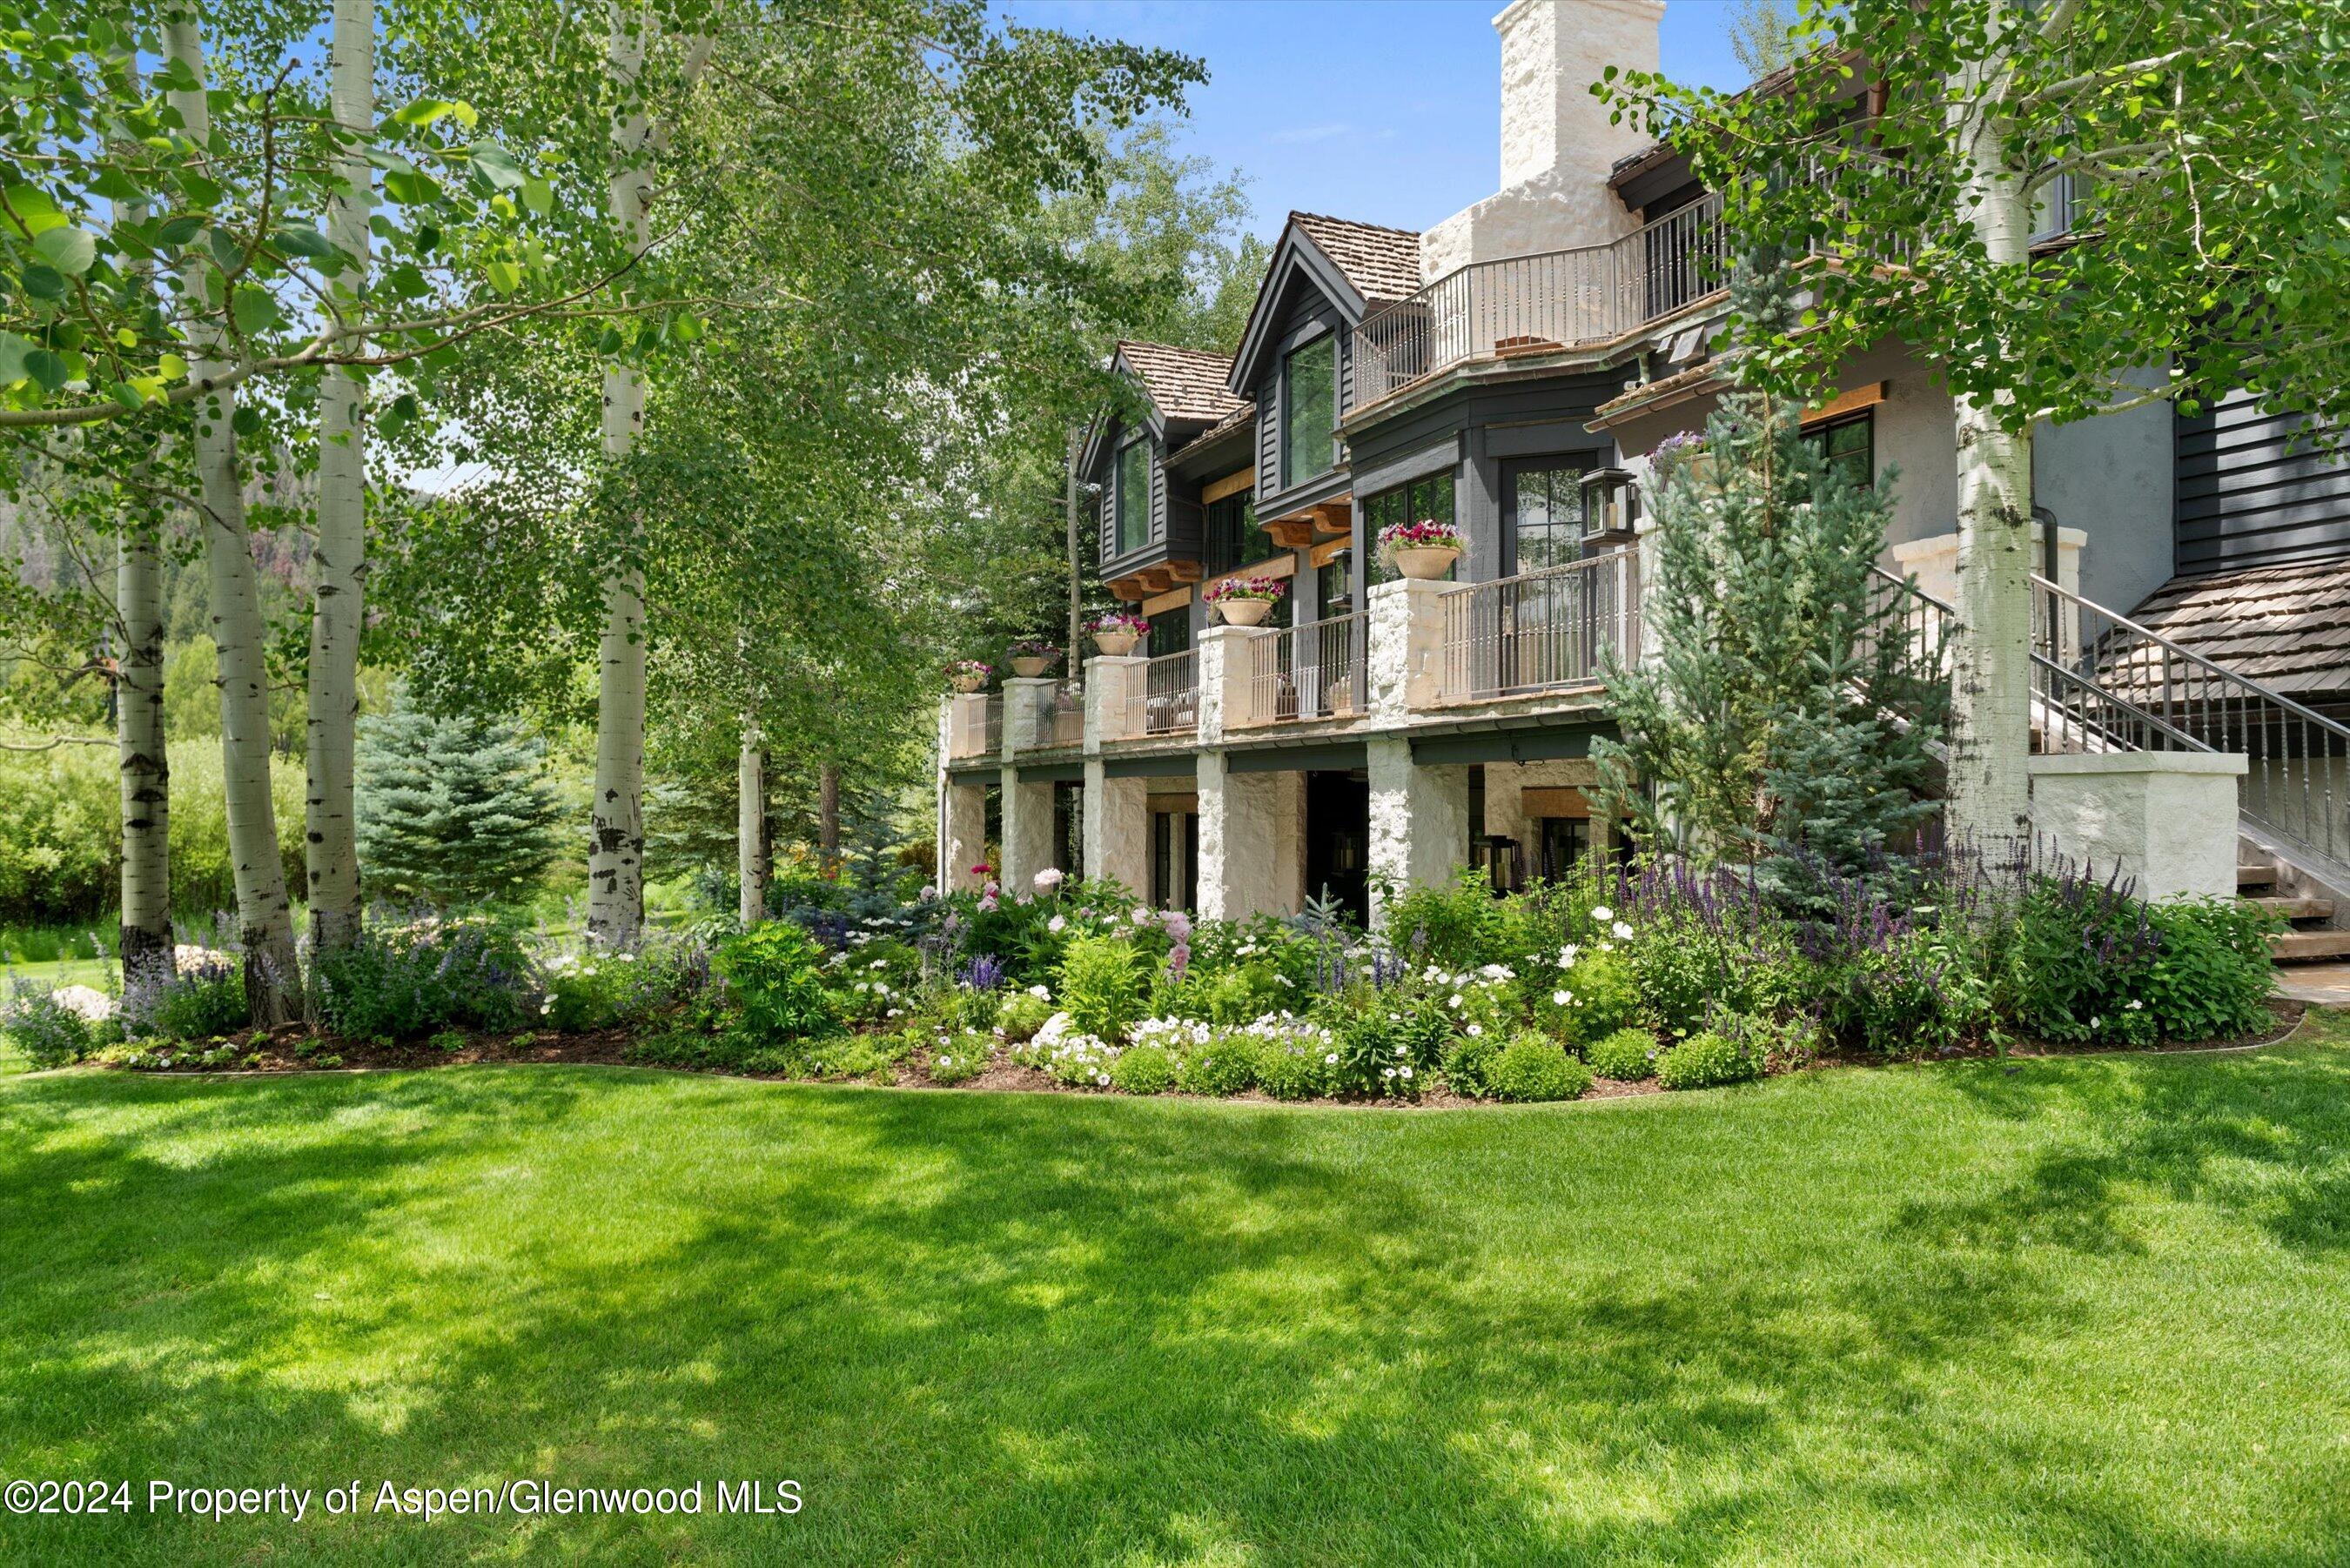
Multi-level home with stone balconies, mature aspens, colorful garden beds, and a broad lawn.
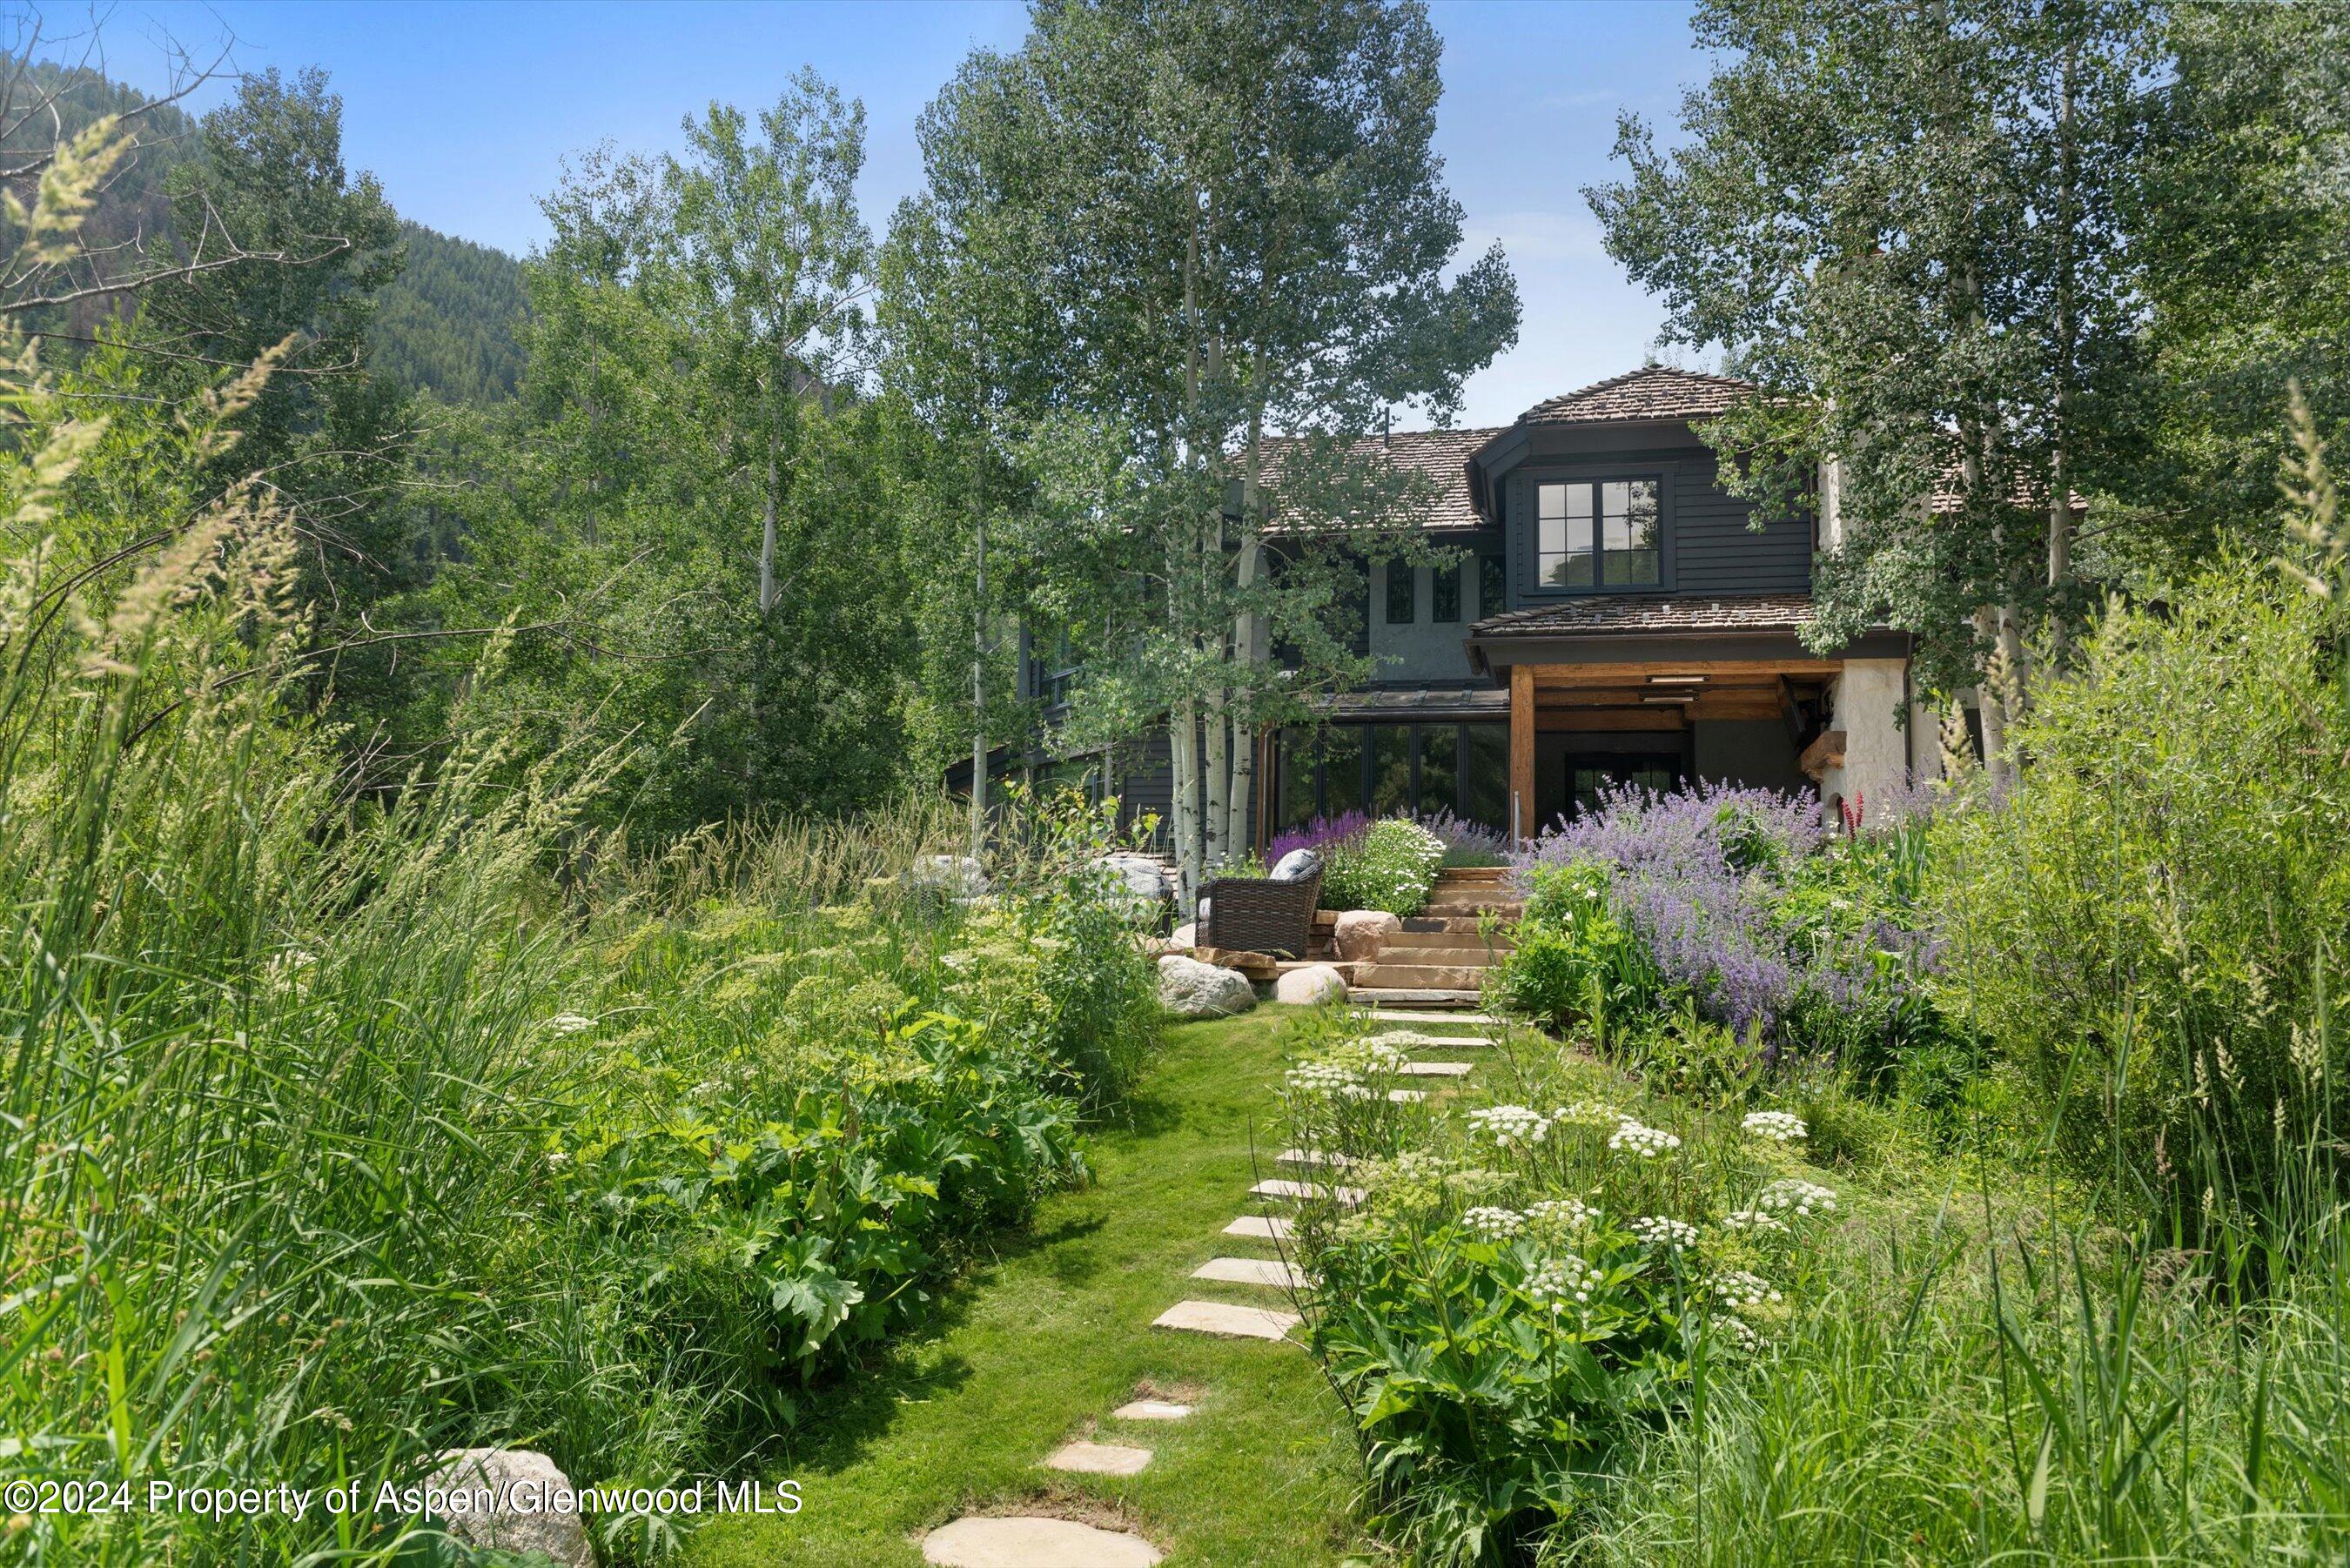
Two-story home nestled among trees, approached by a garden path and bordered by purple flowers.
Multi-level stone-and-wood home behind a broad lawn, framed by aspens with a wooded mountain beyond.
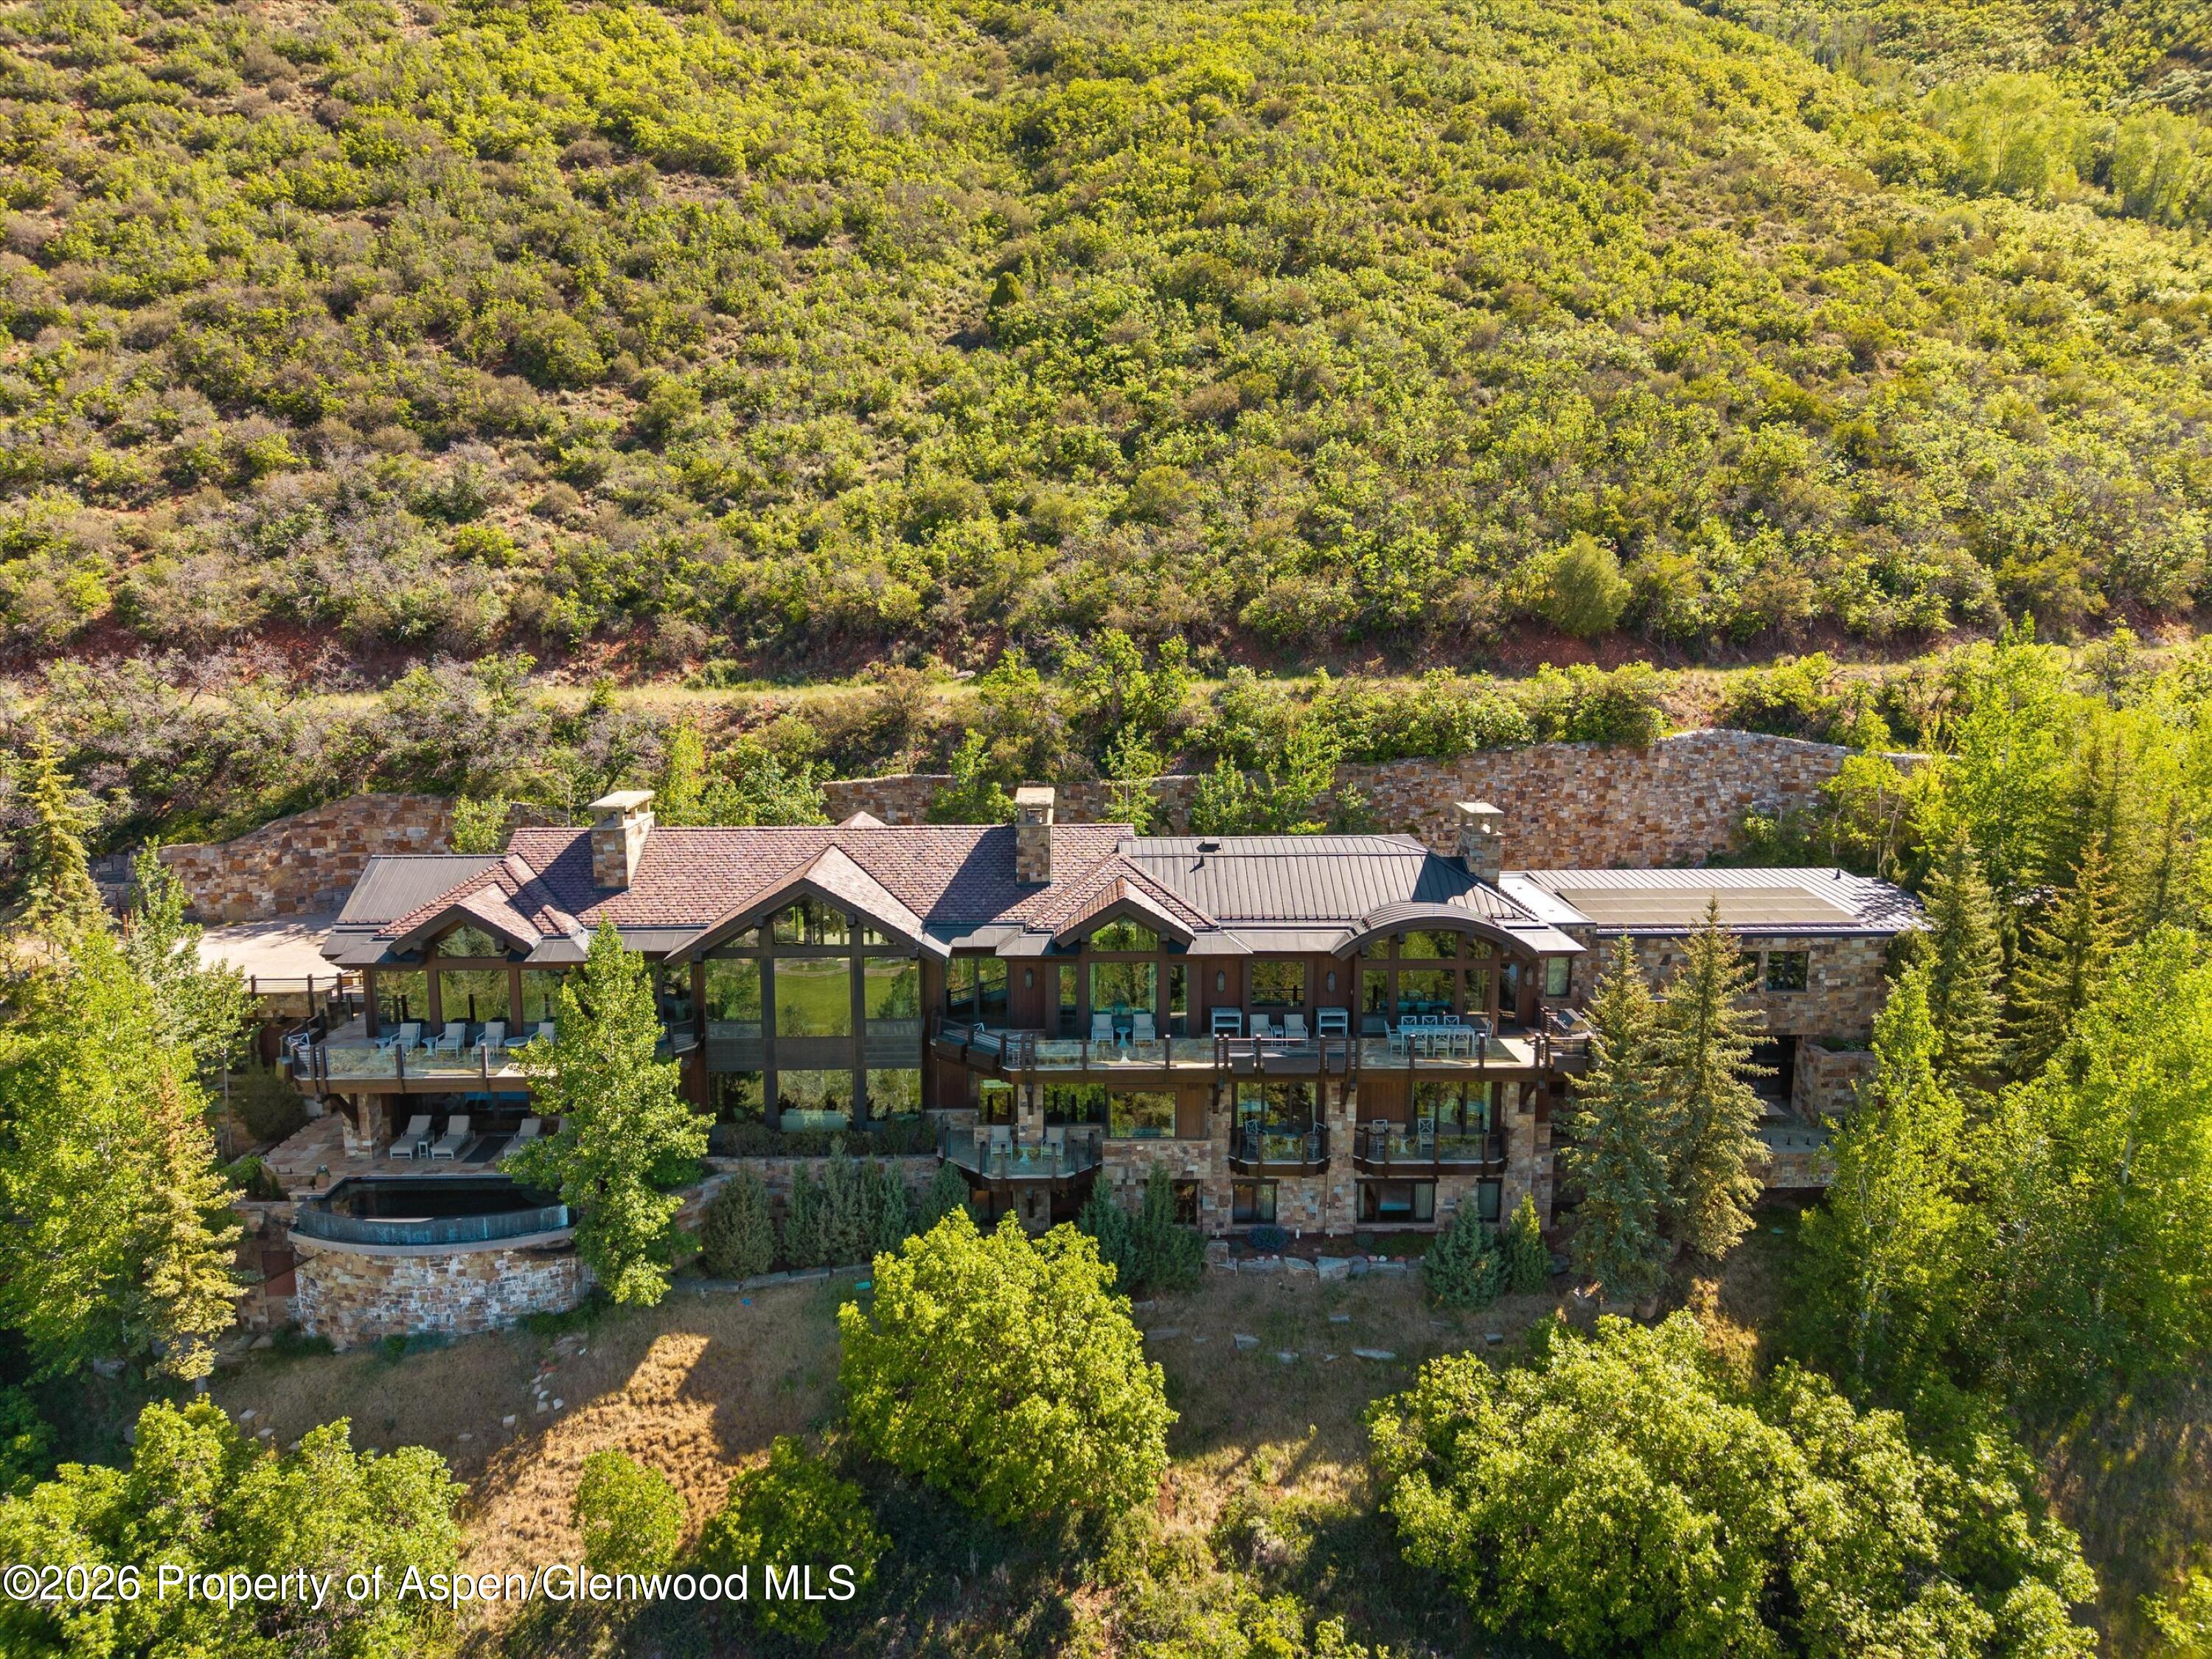
Multi-level home nestled among trees, with balconies, stone supports, and a landscaped lawn.
Multi-level home with stone columns and balconies, surrounded by lush gardens and mature aspen trees.
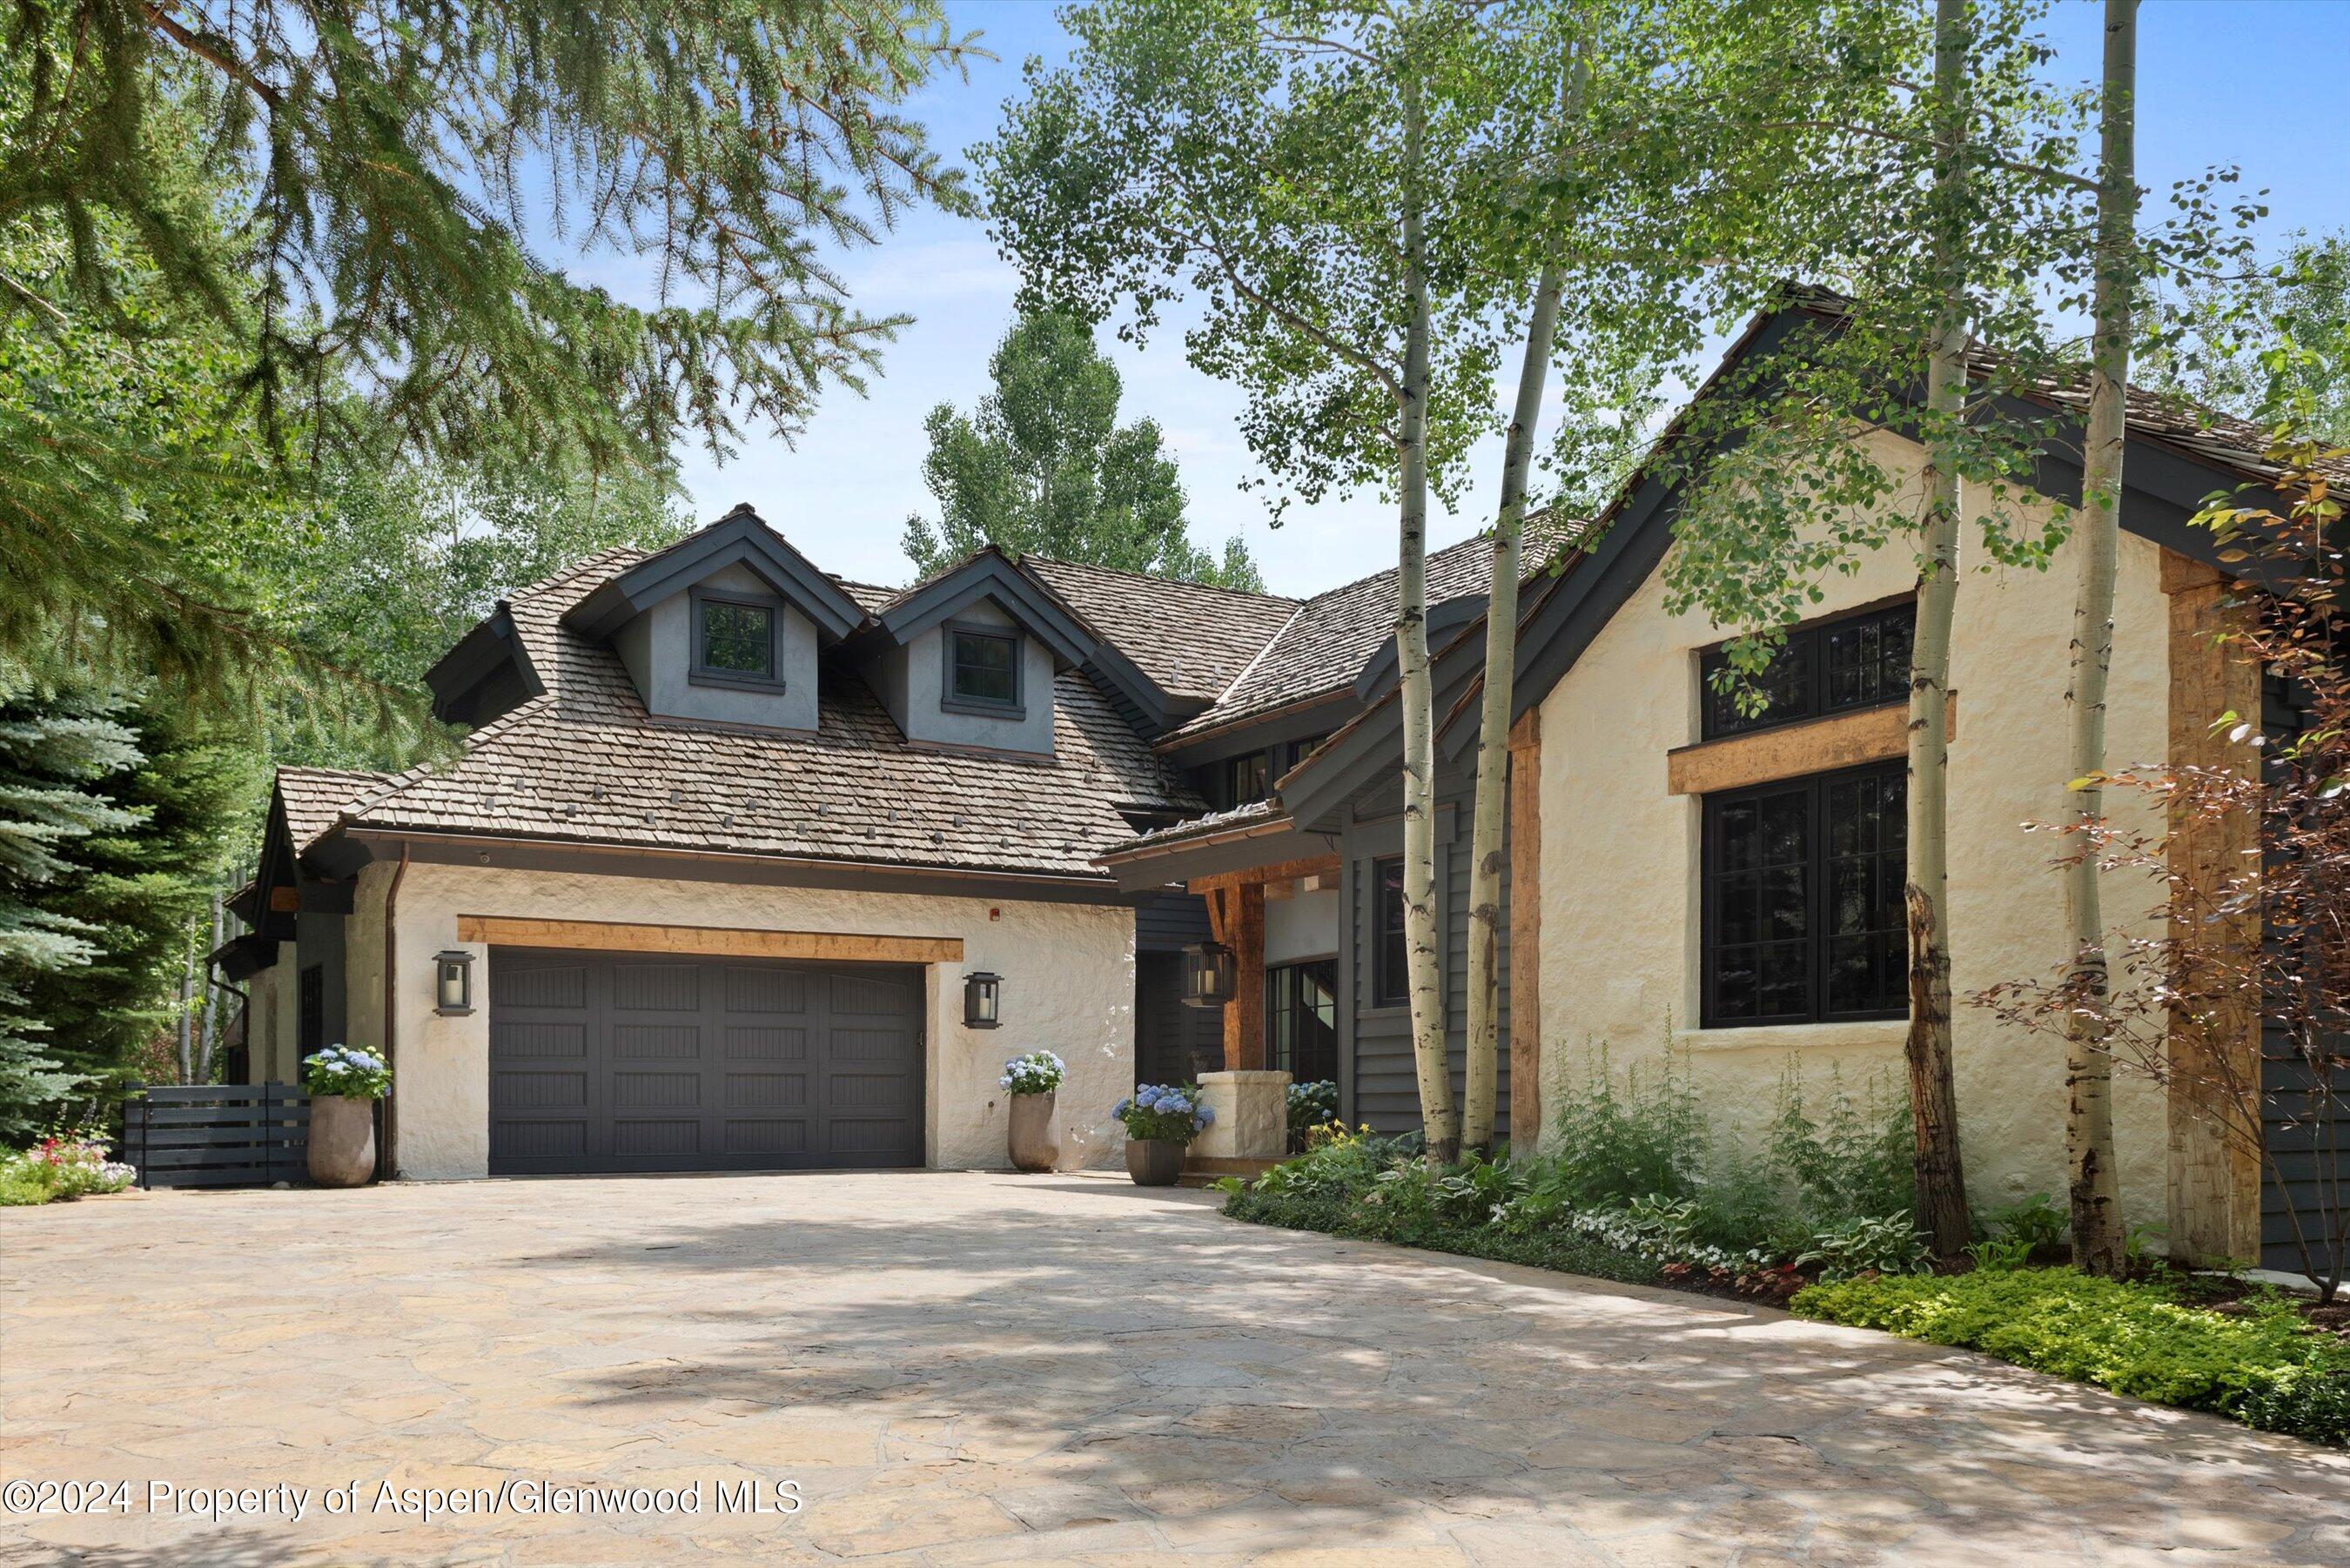
Mountain-style home with a stone driveway, dark double garage, and leafy aspens.
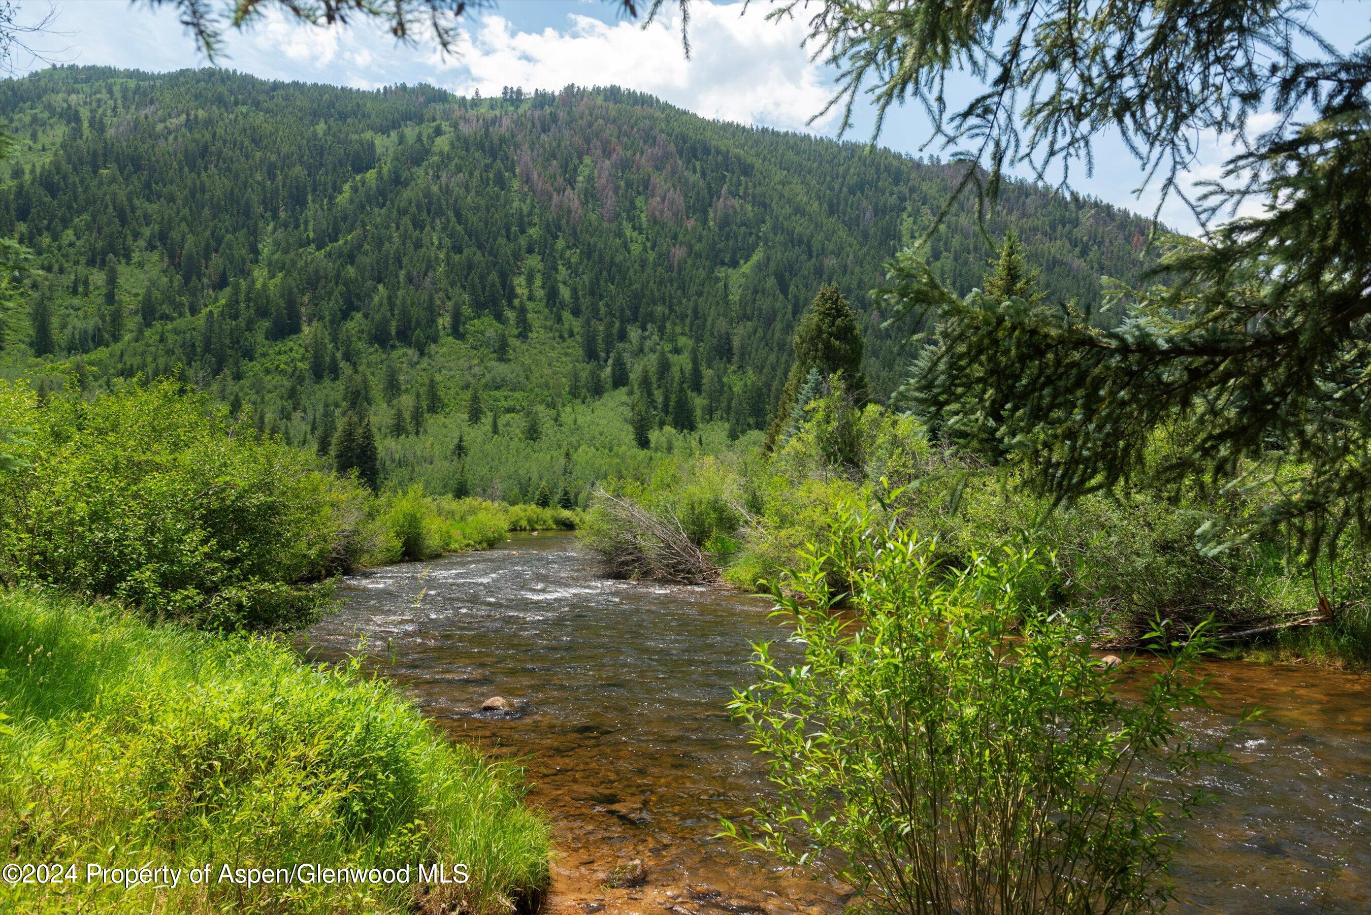
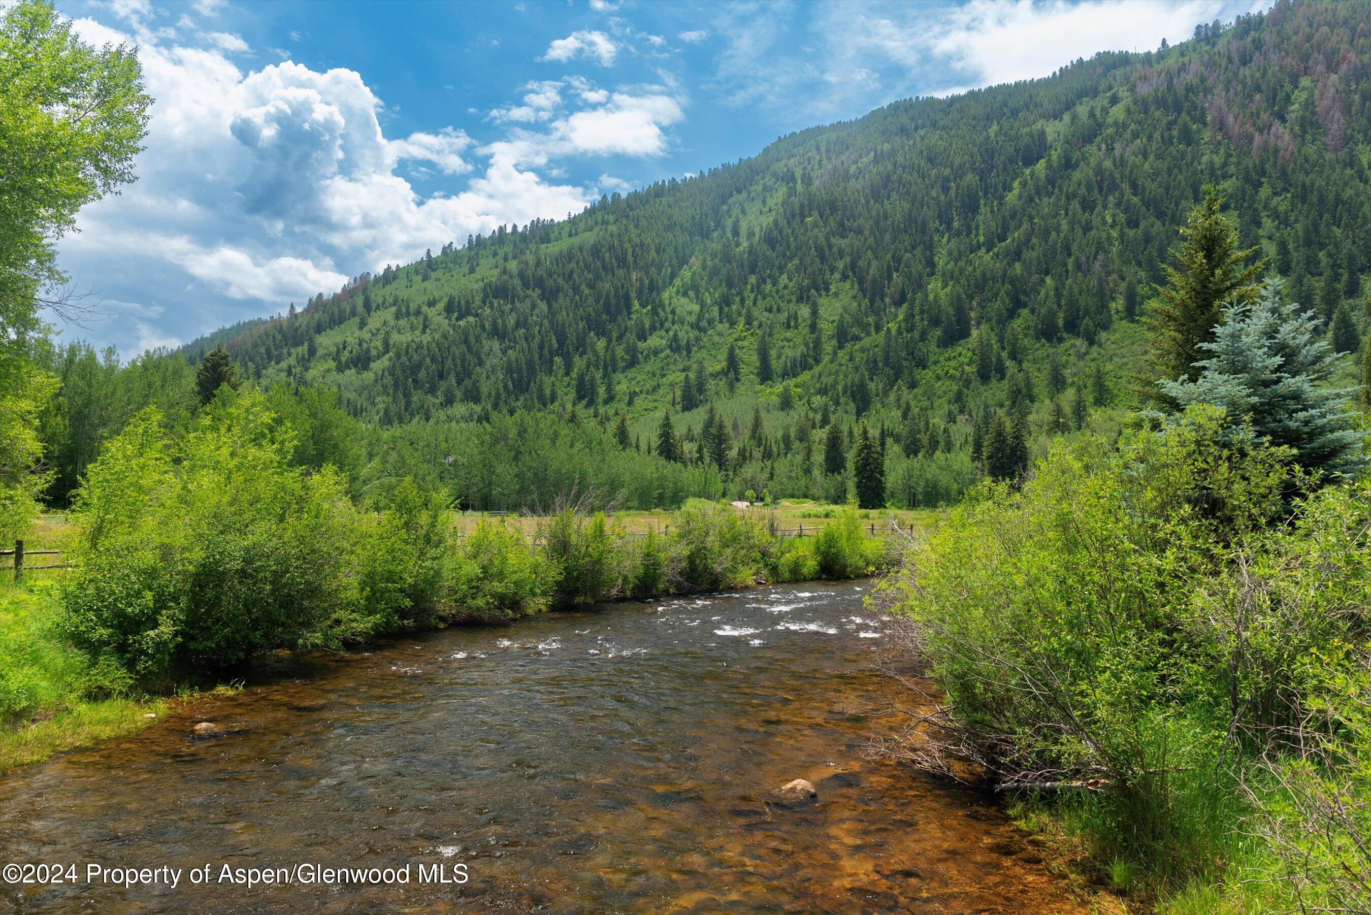
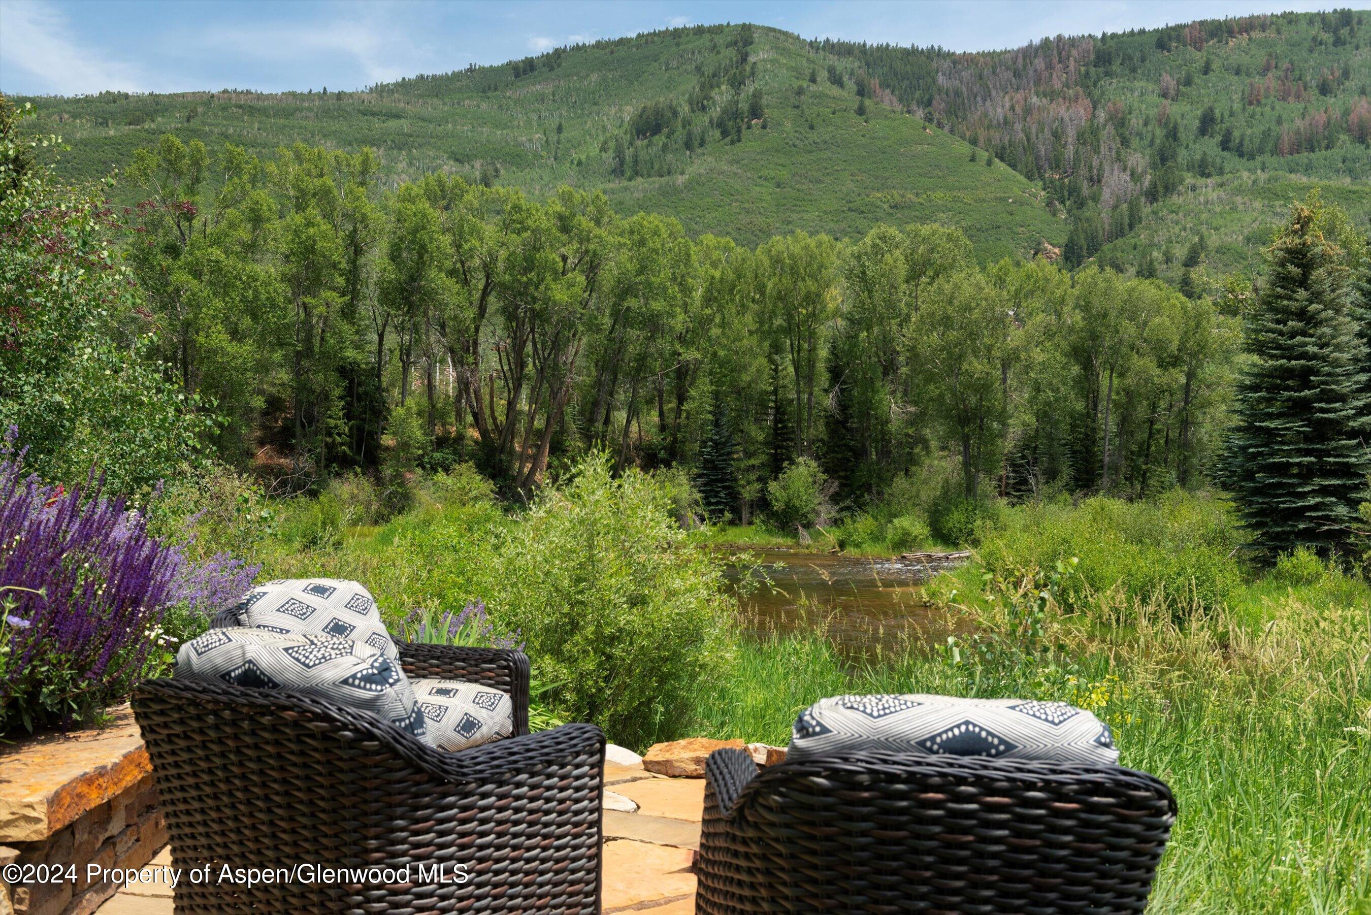
Creek bordered by lush greenery below a forested mountain.
A shallow river winds below a forested mountain beside the property.
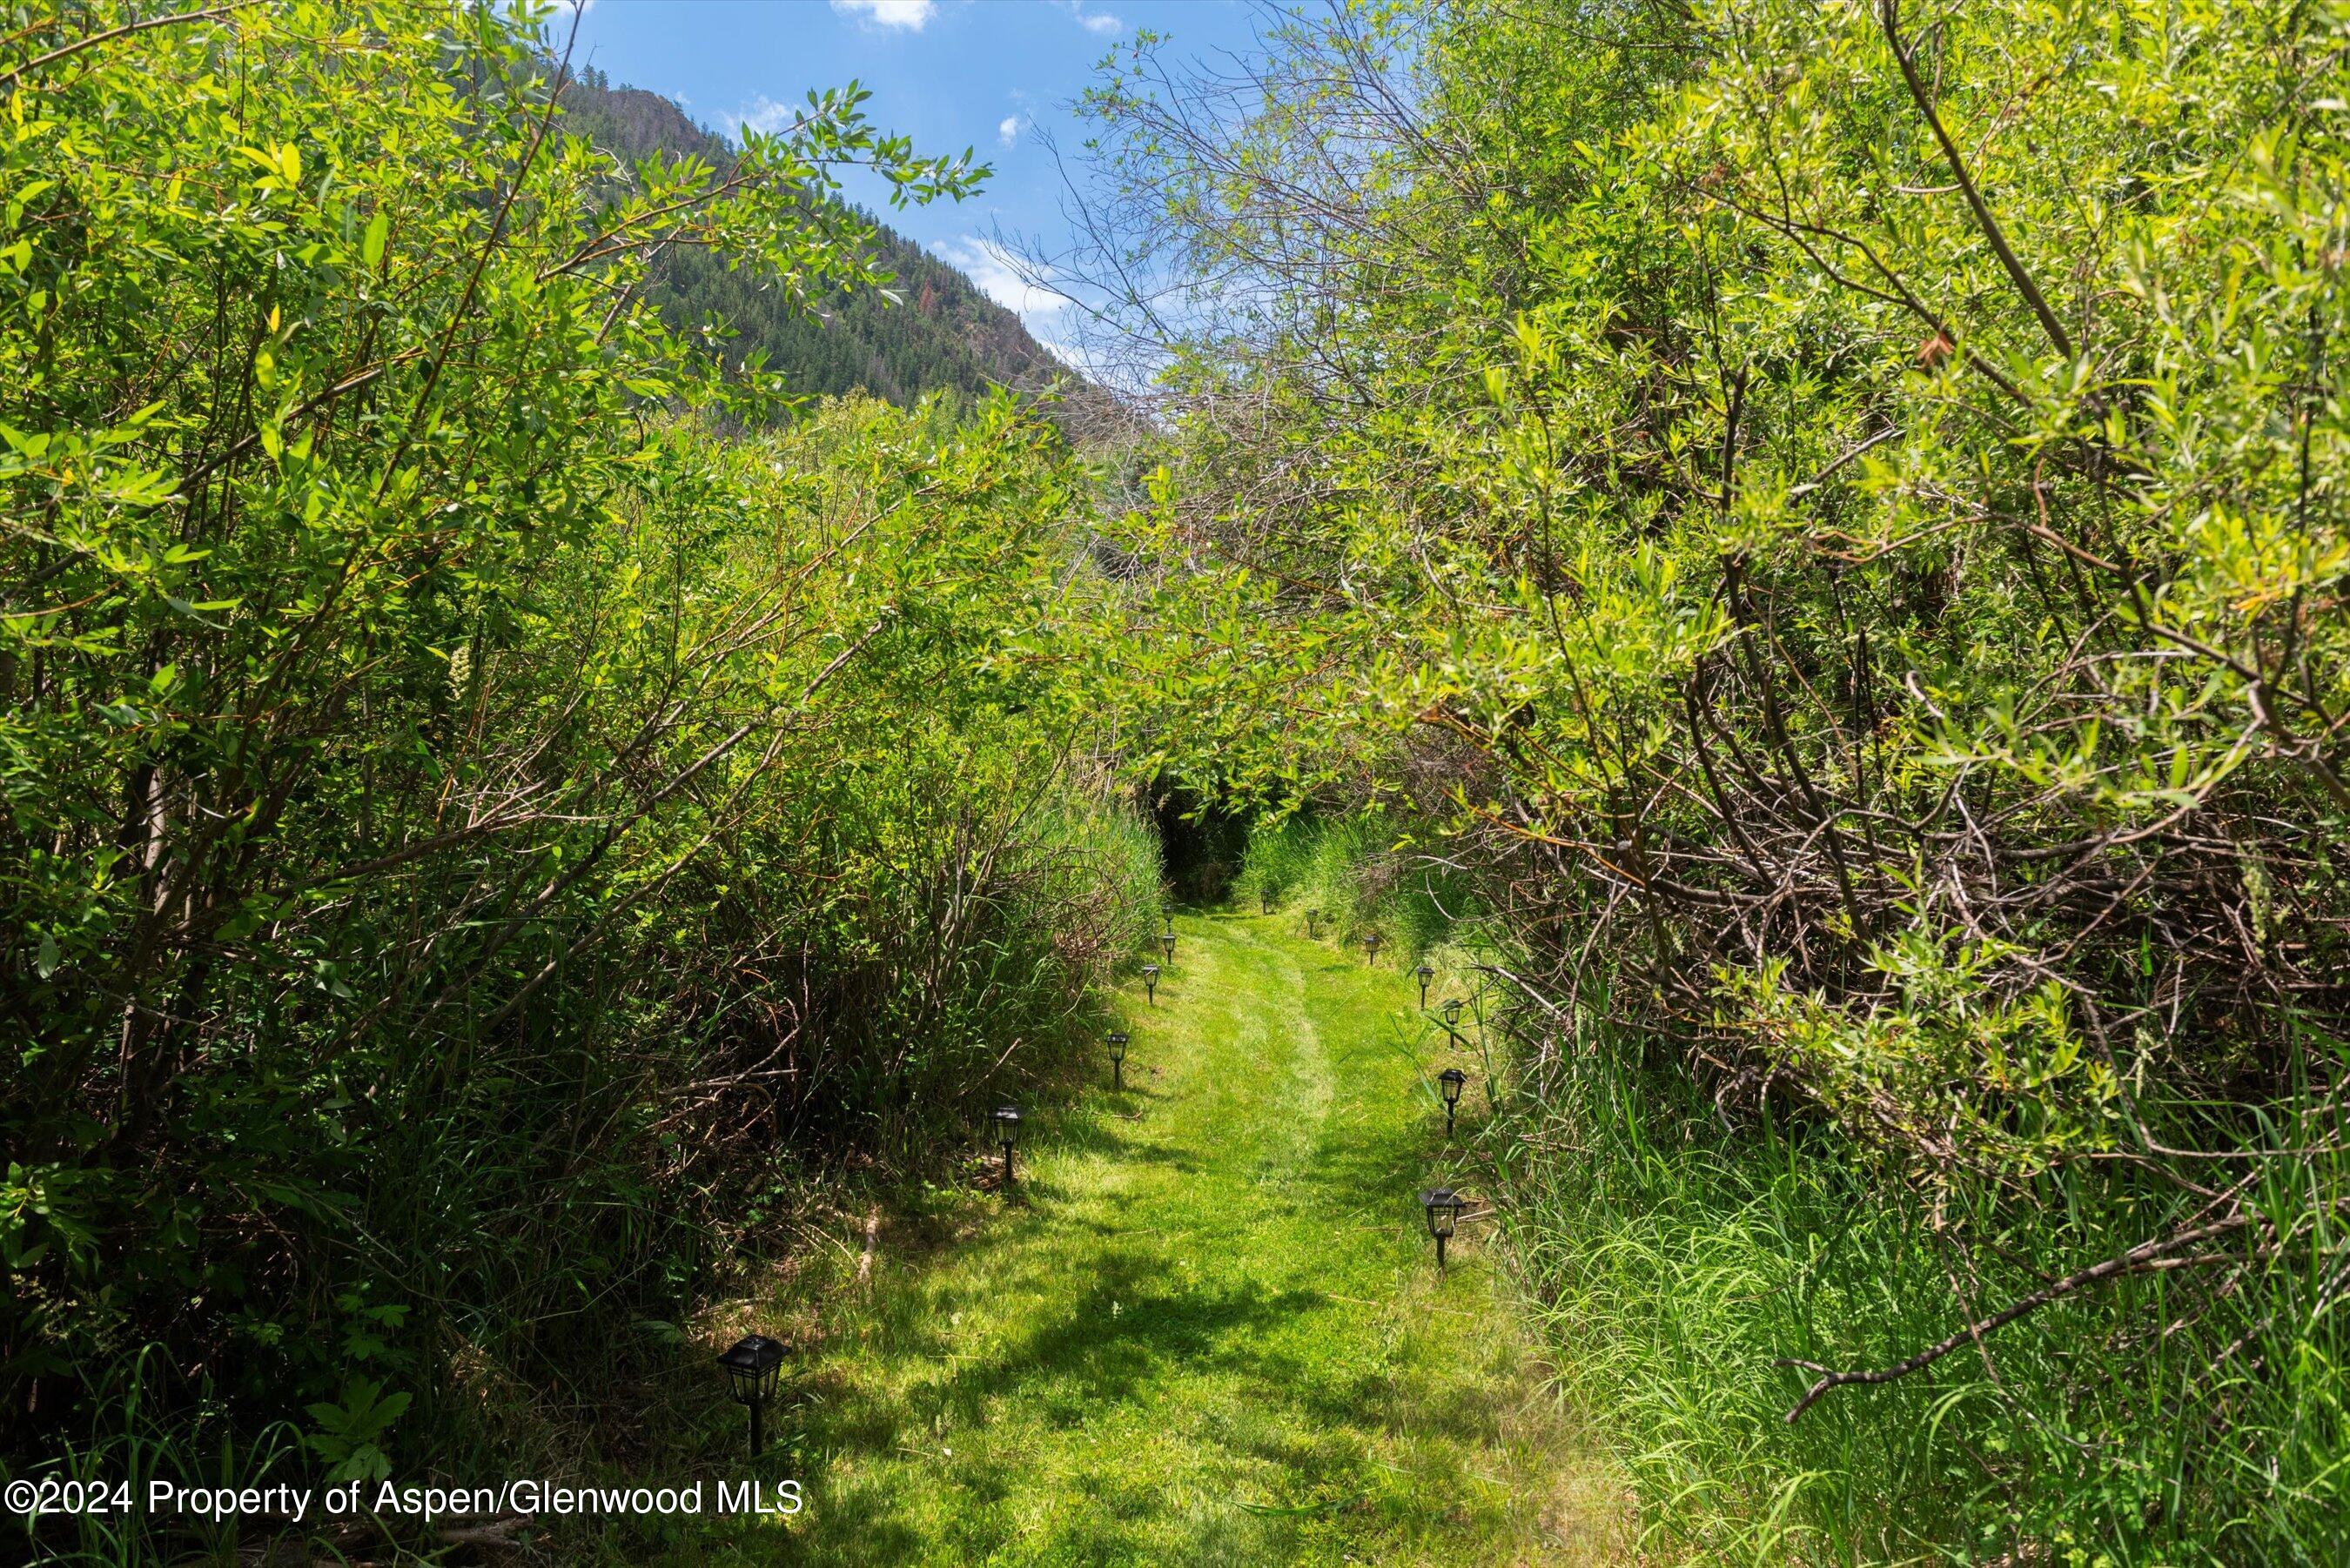
Grassy garden path with small lights winds between dense shrubs toward a wooded mountain slope.
Creek bordered by evergreens and grassy banks, with a small wooden footbridge.
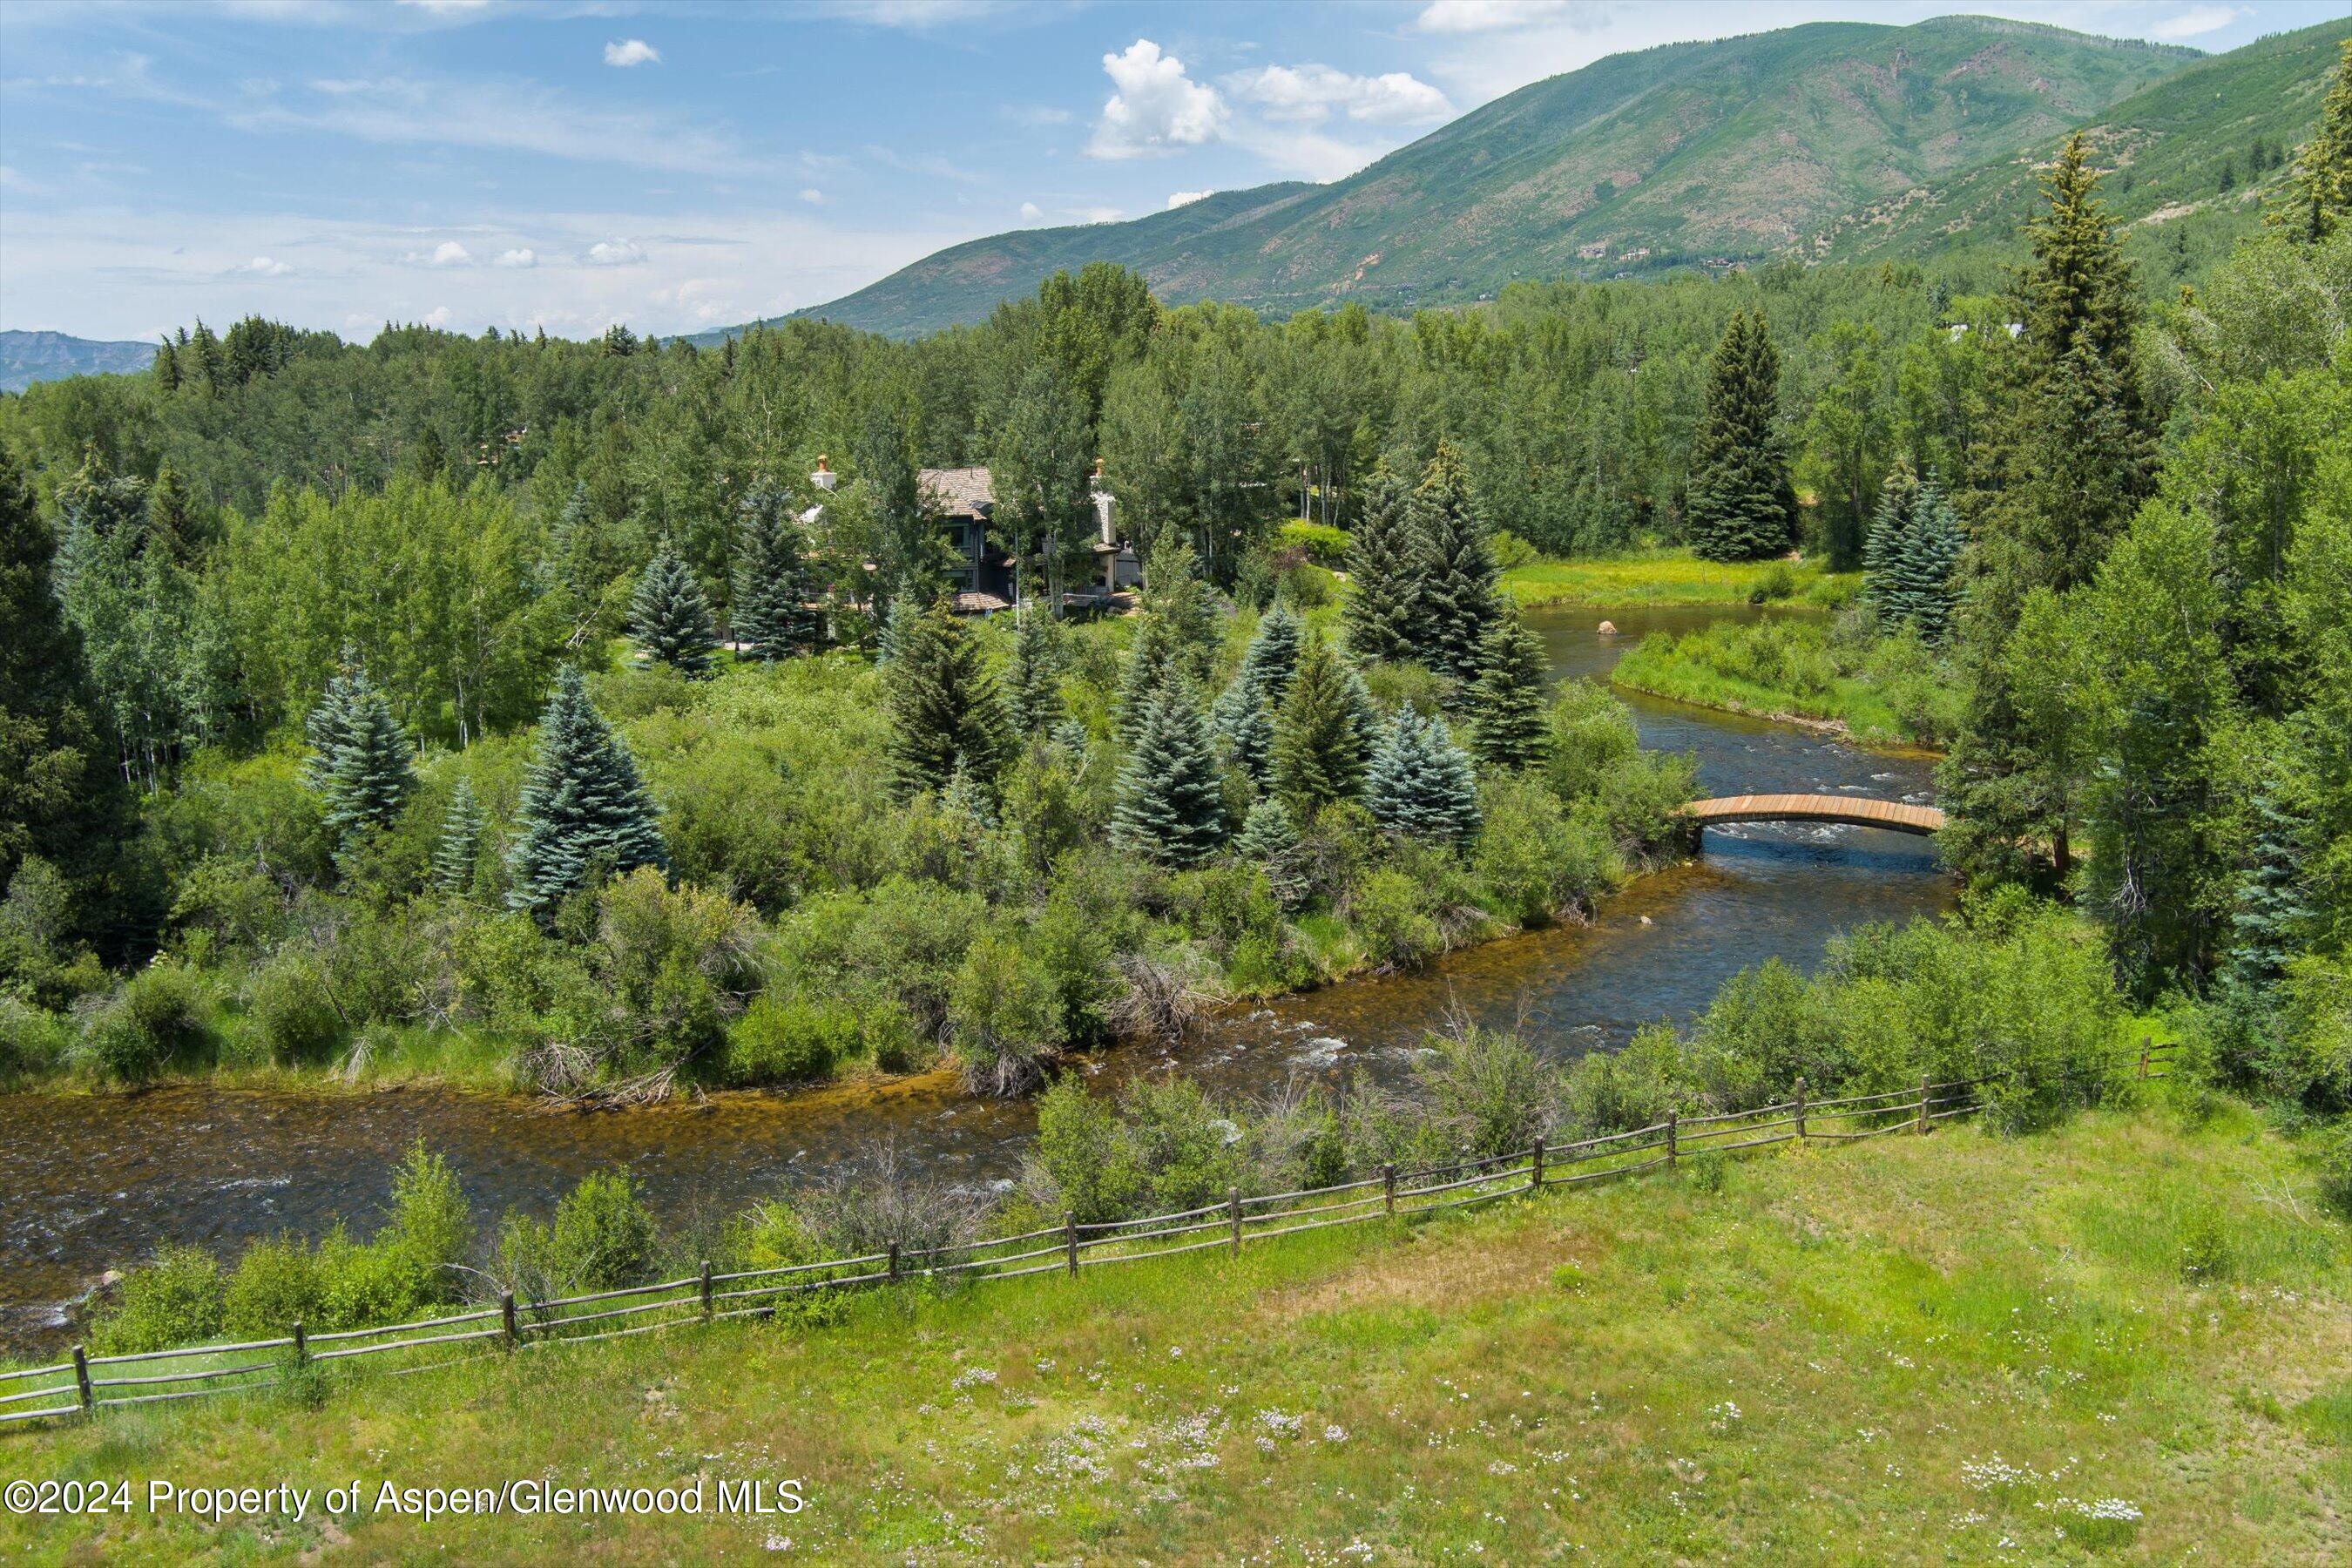
A wooded home beside a winding creek and footbridge, with mountains in the background.
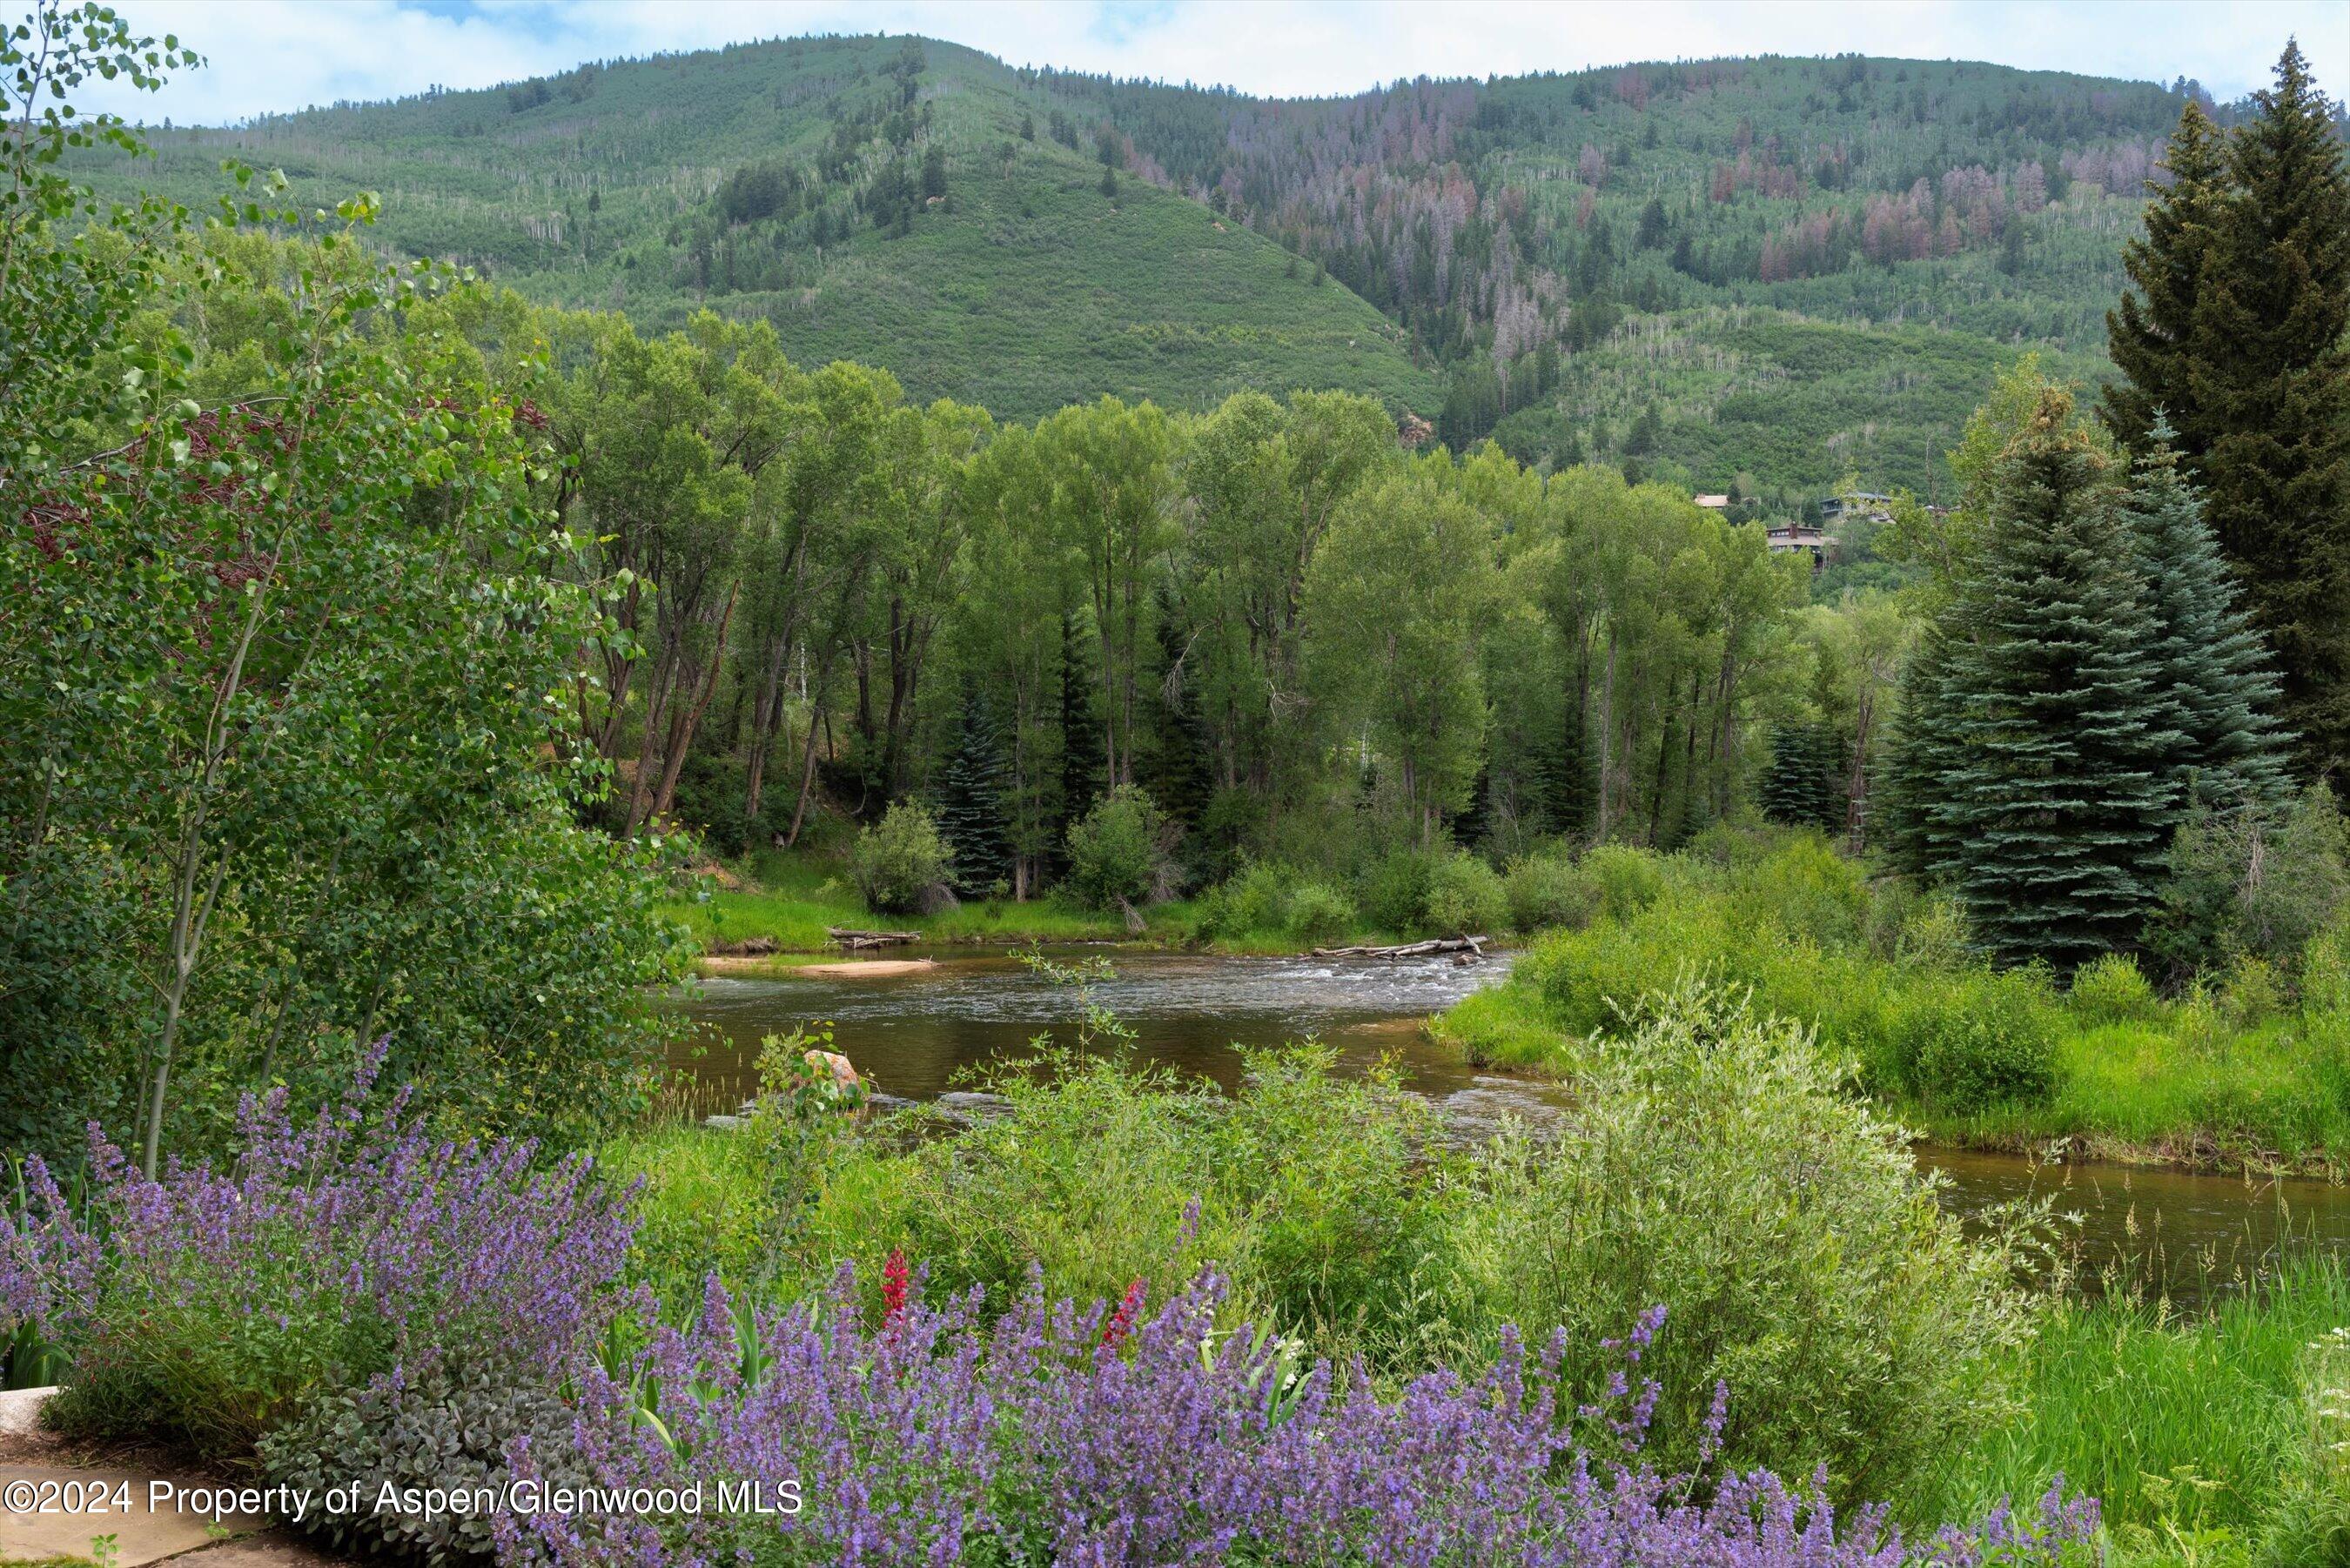
River winding through a wooded mountain landscape, framed by purple wildflowers and greenery.
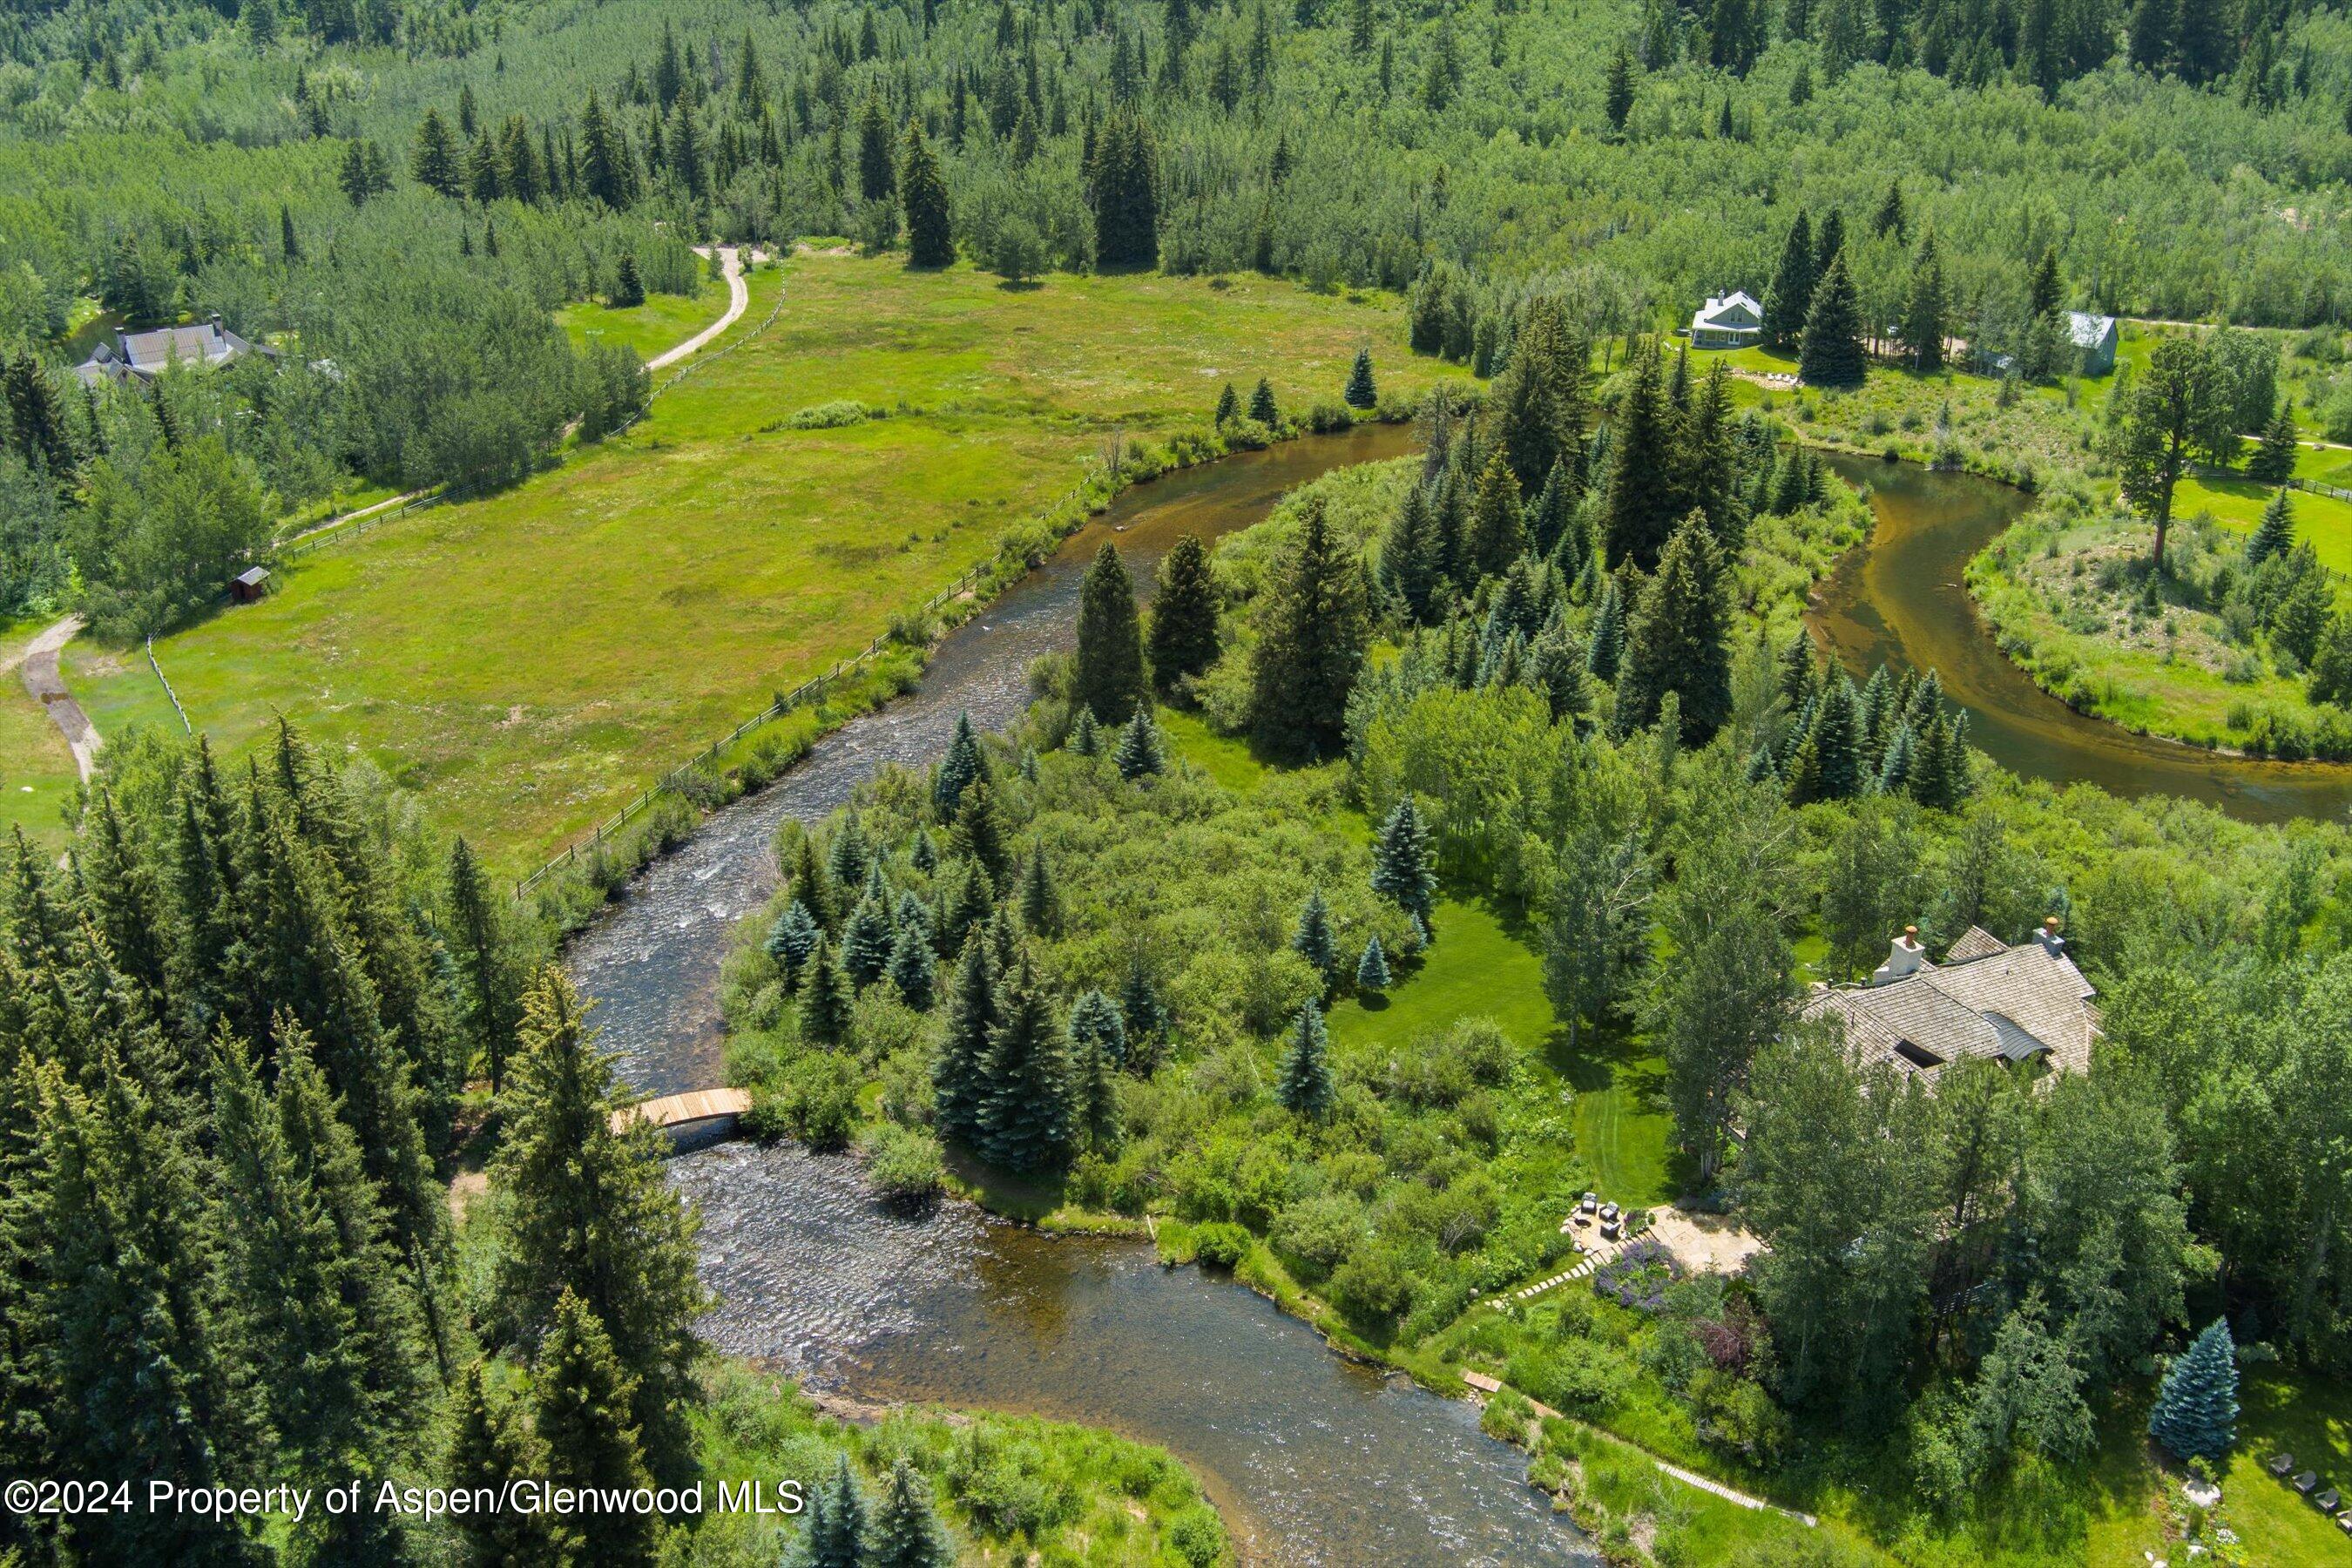
Aerial view of a wooded property with a winding river, open meadow, and homes.
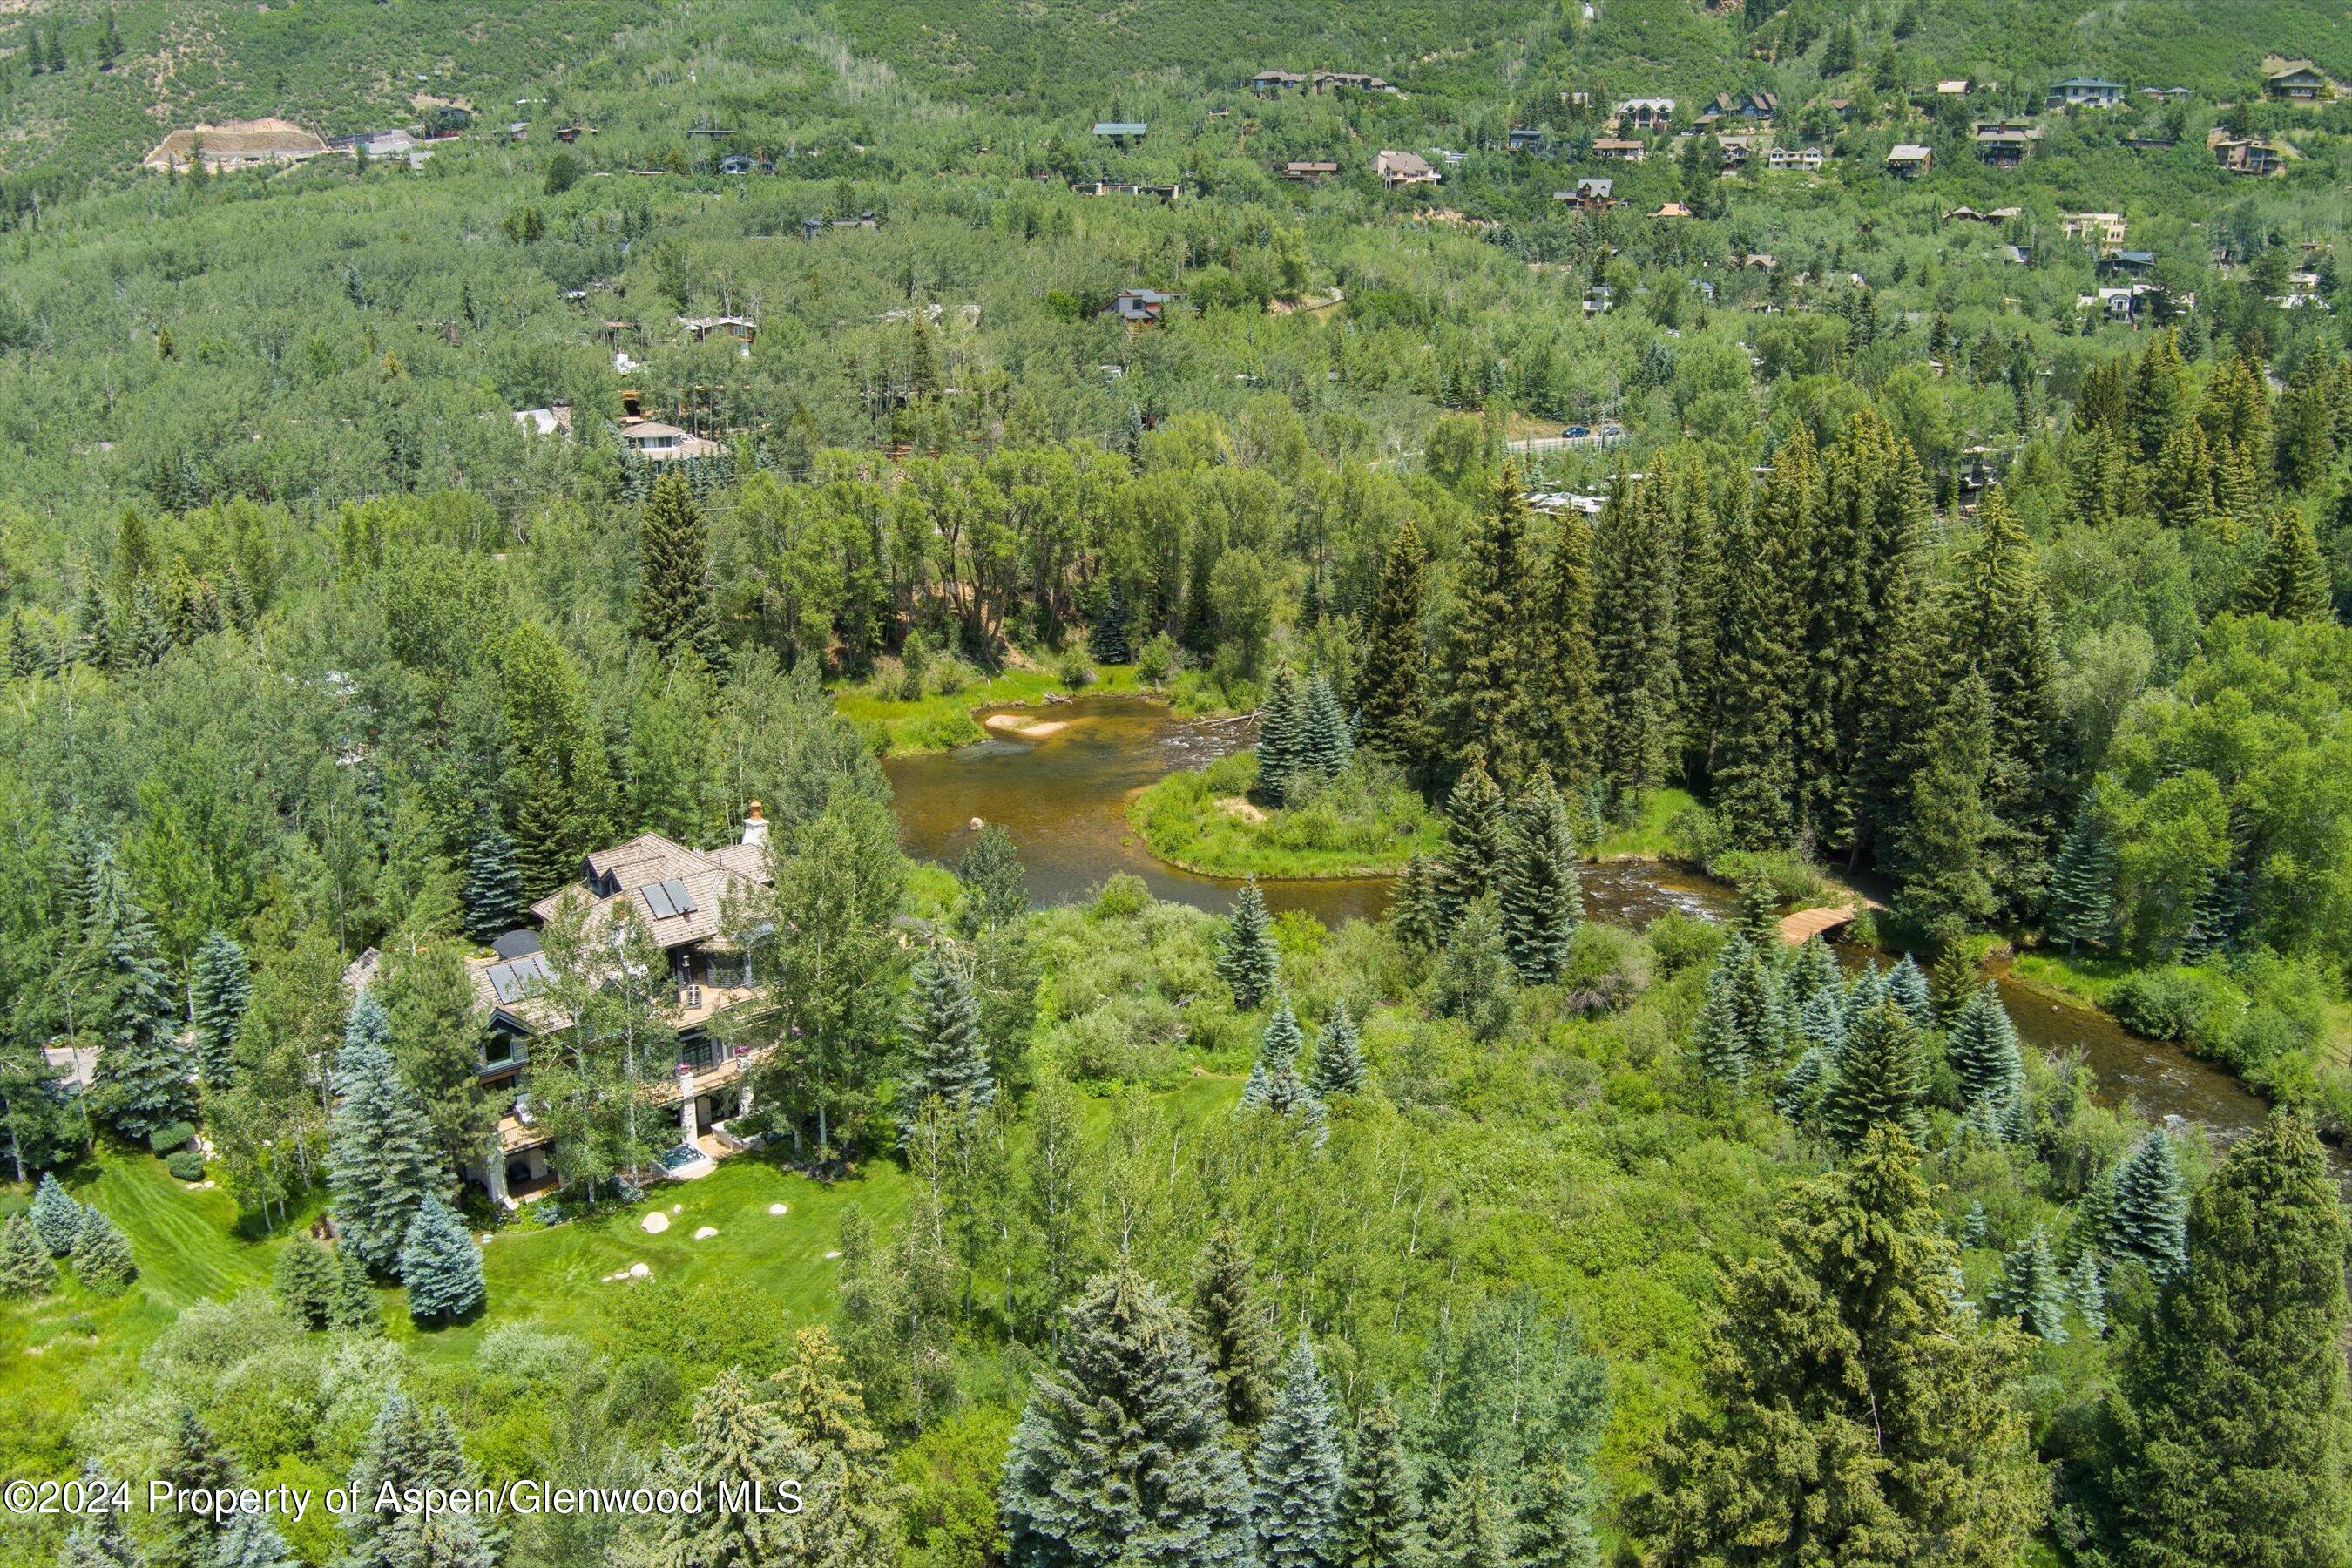
Aerial view of a wooded home beside a winding stream and landscaped lawn.
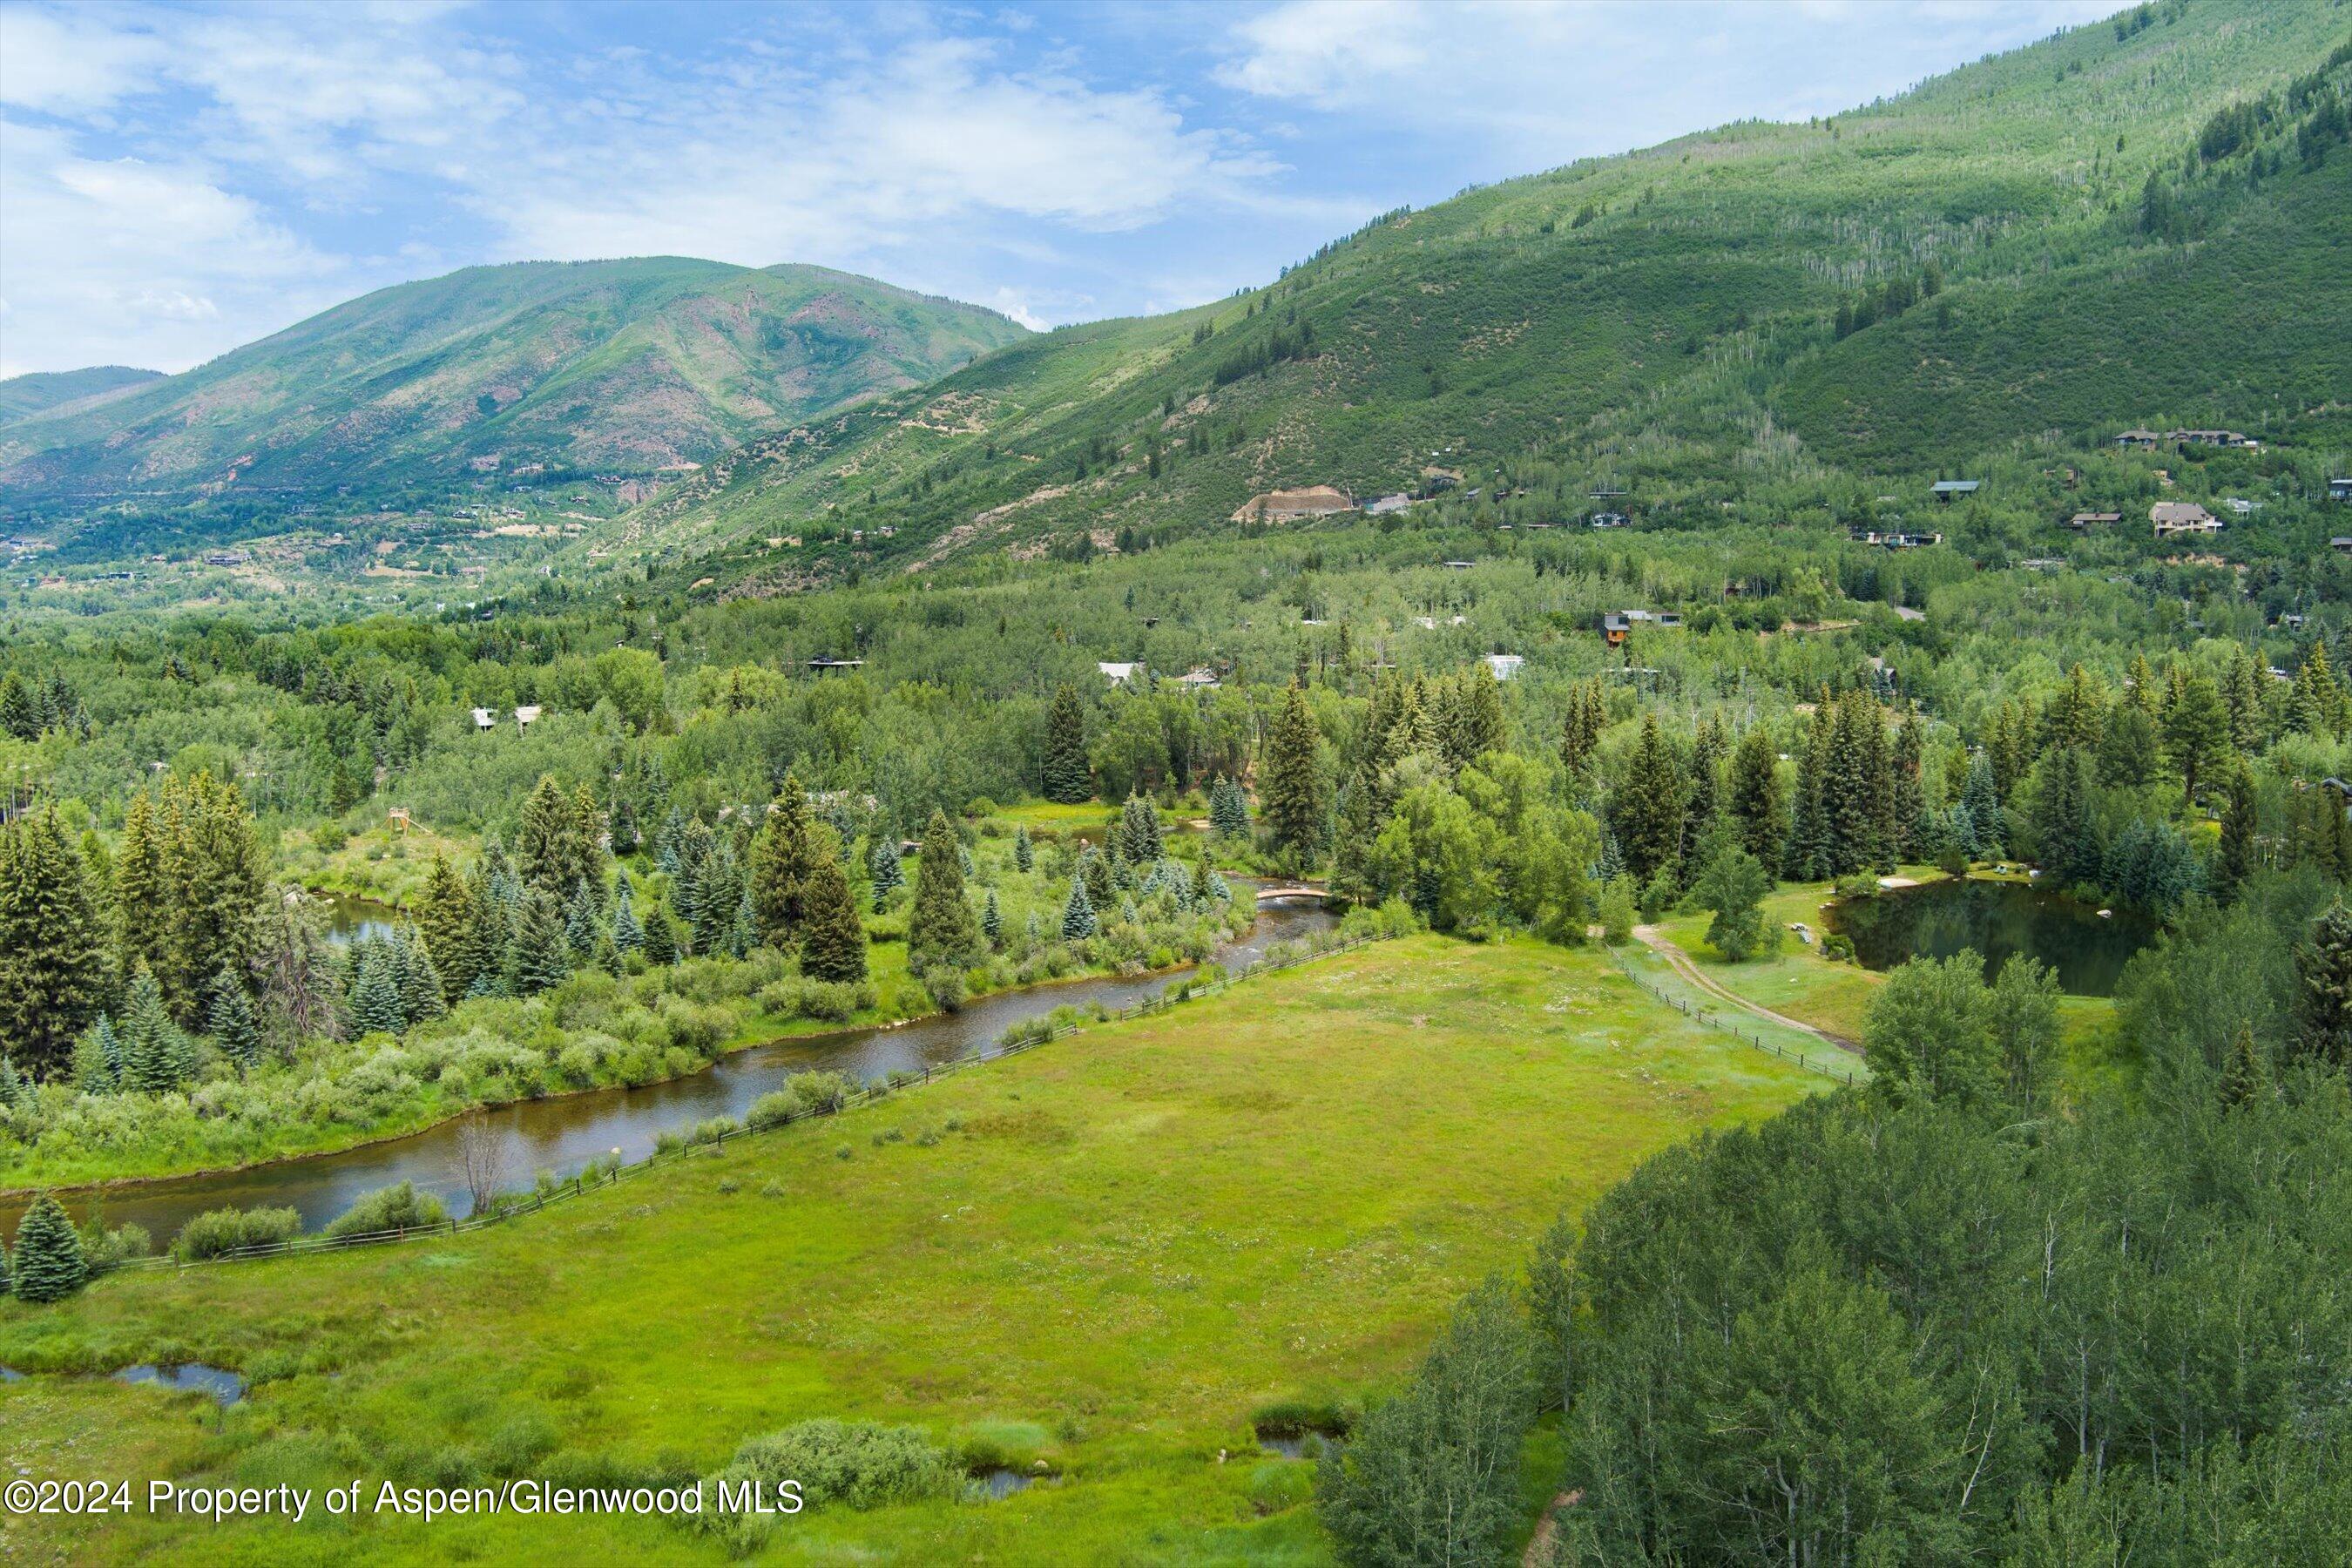
Aerial view of a mountain valley with a winding river, pond, and open meadow.
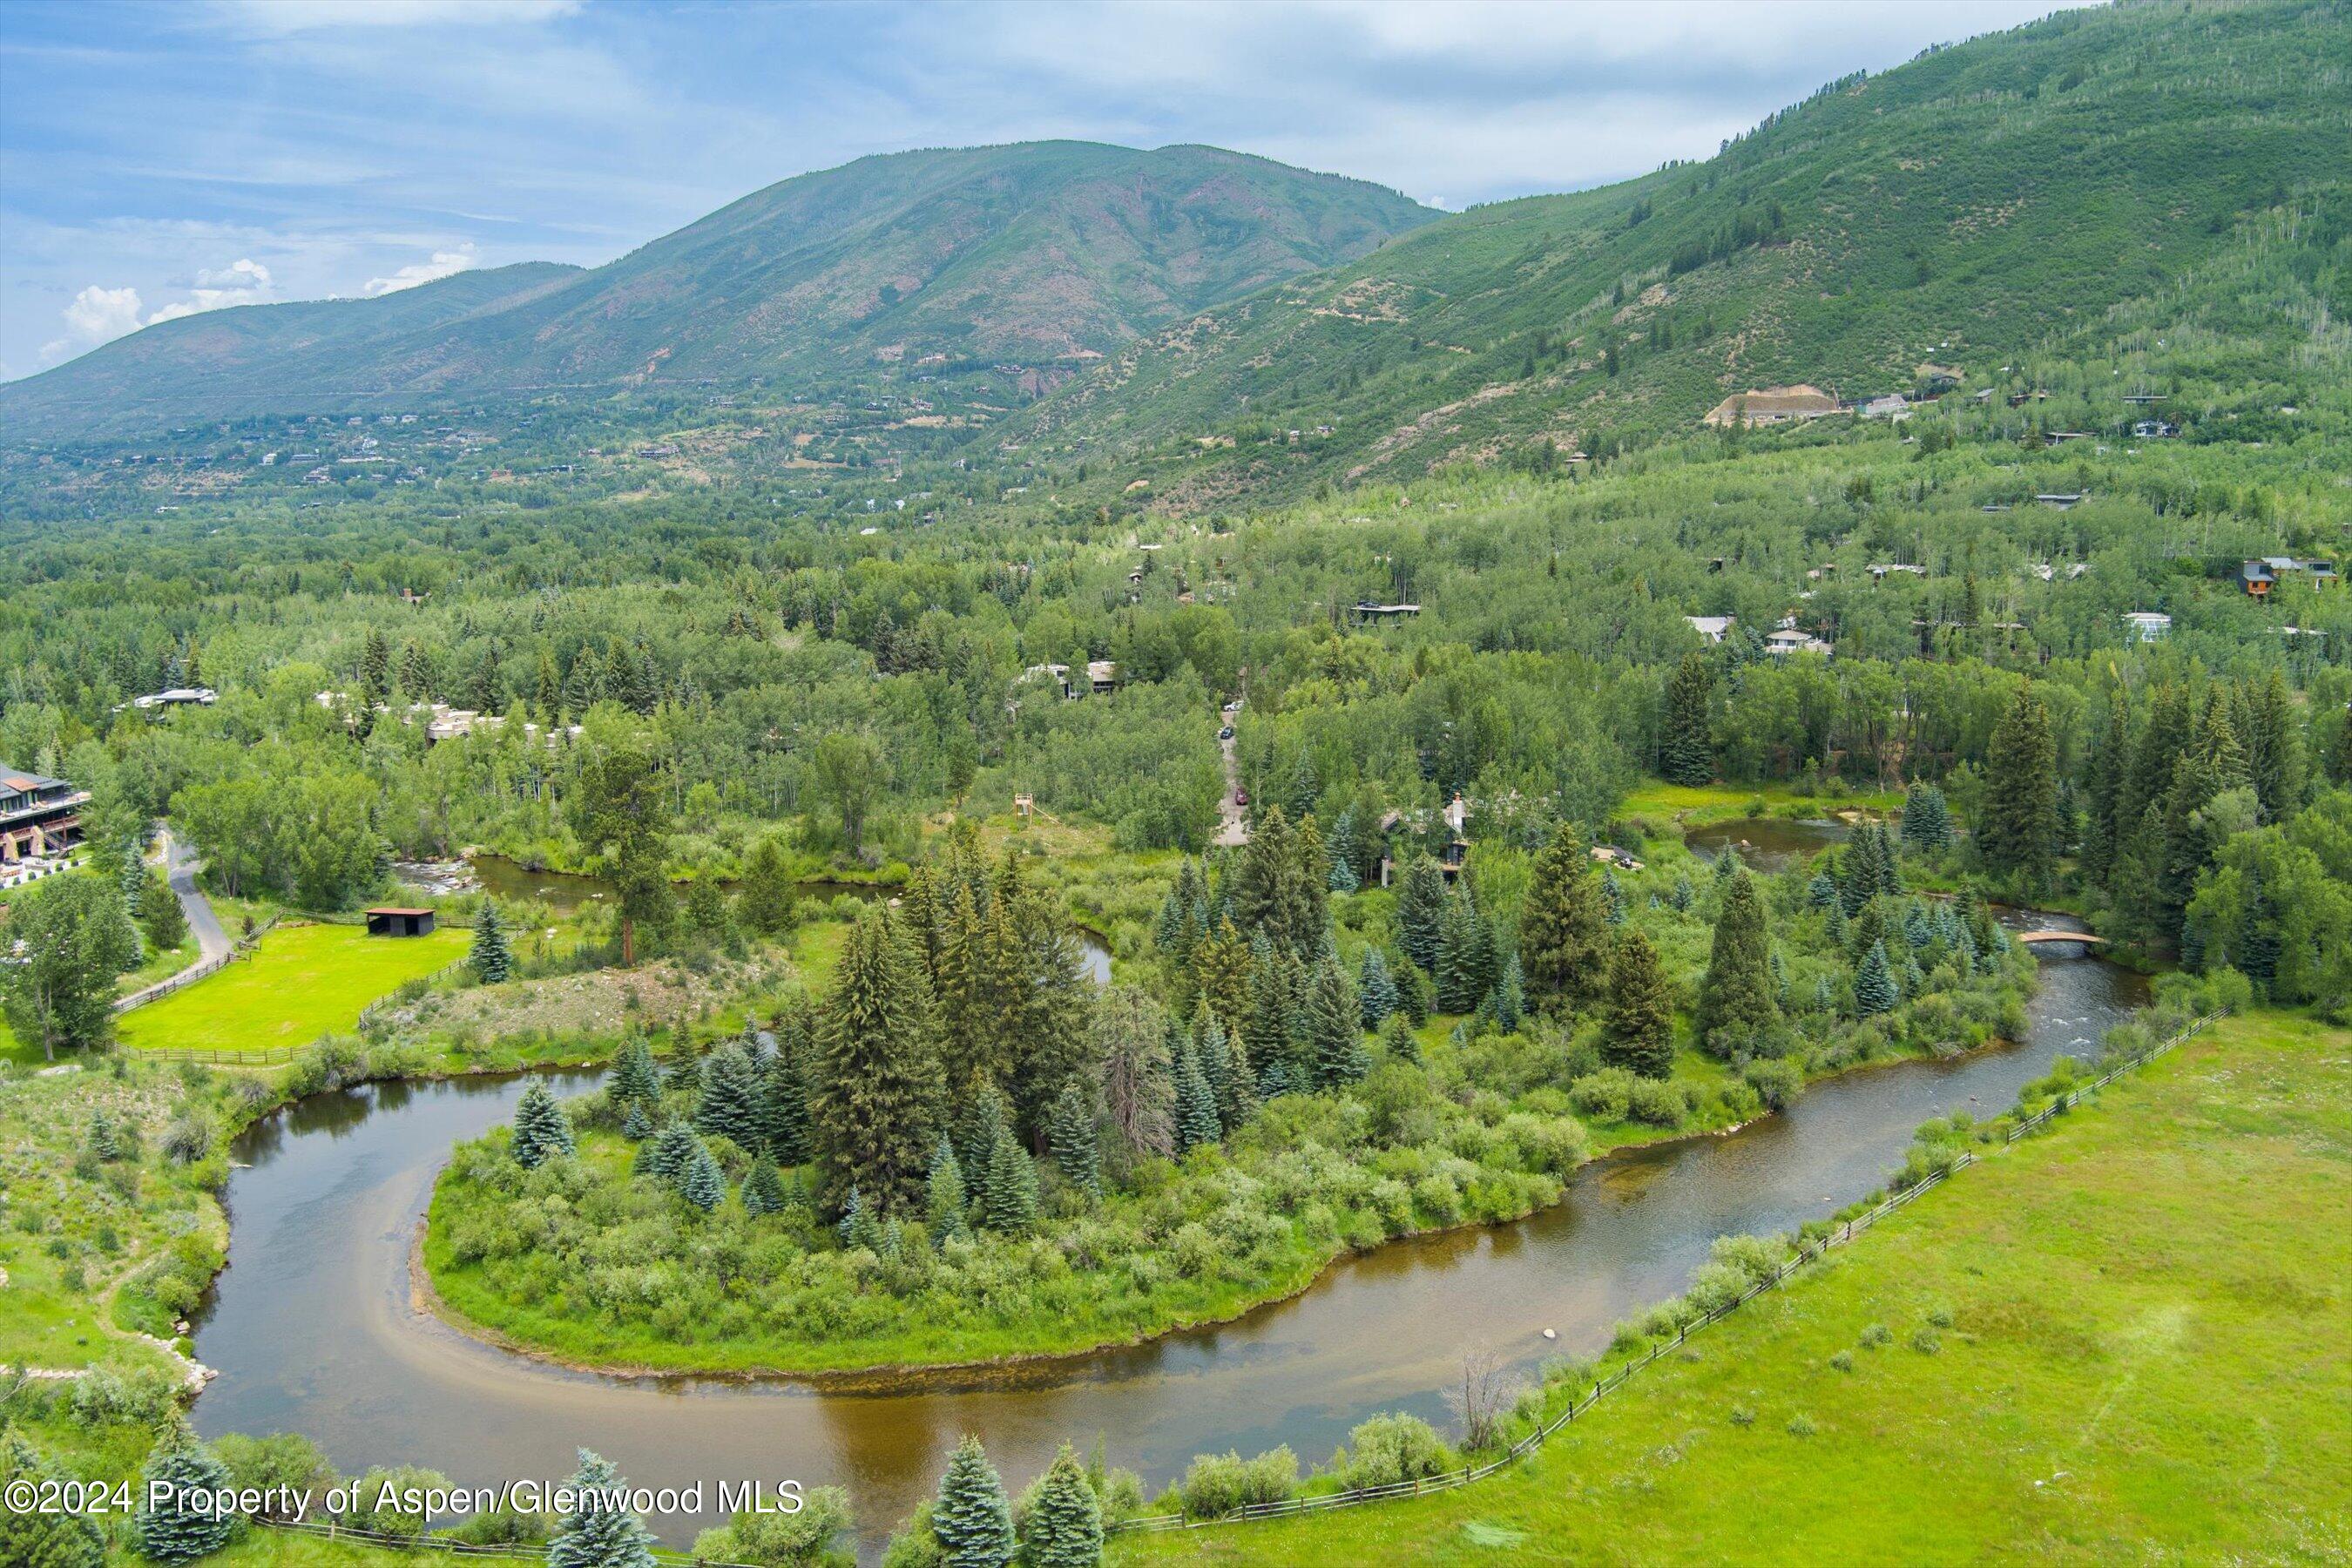
Aerial view of a river winding through wooded grounds beneath surrounding mountains.
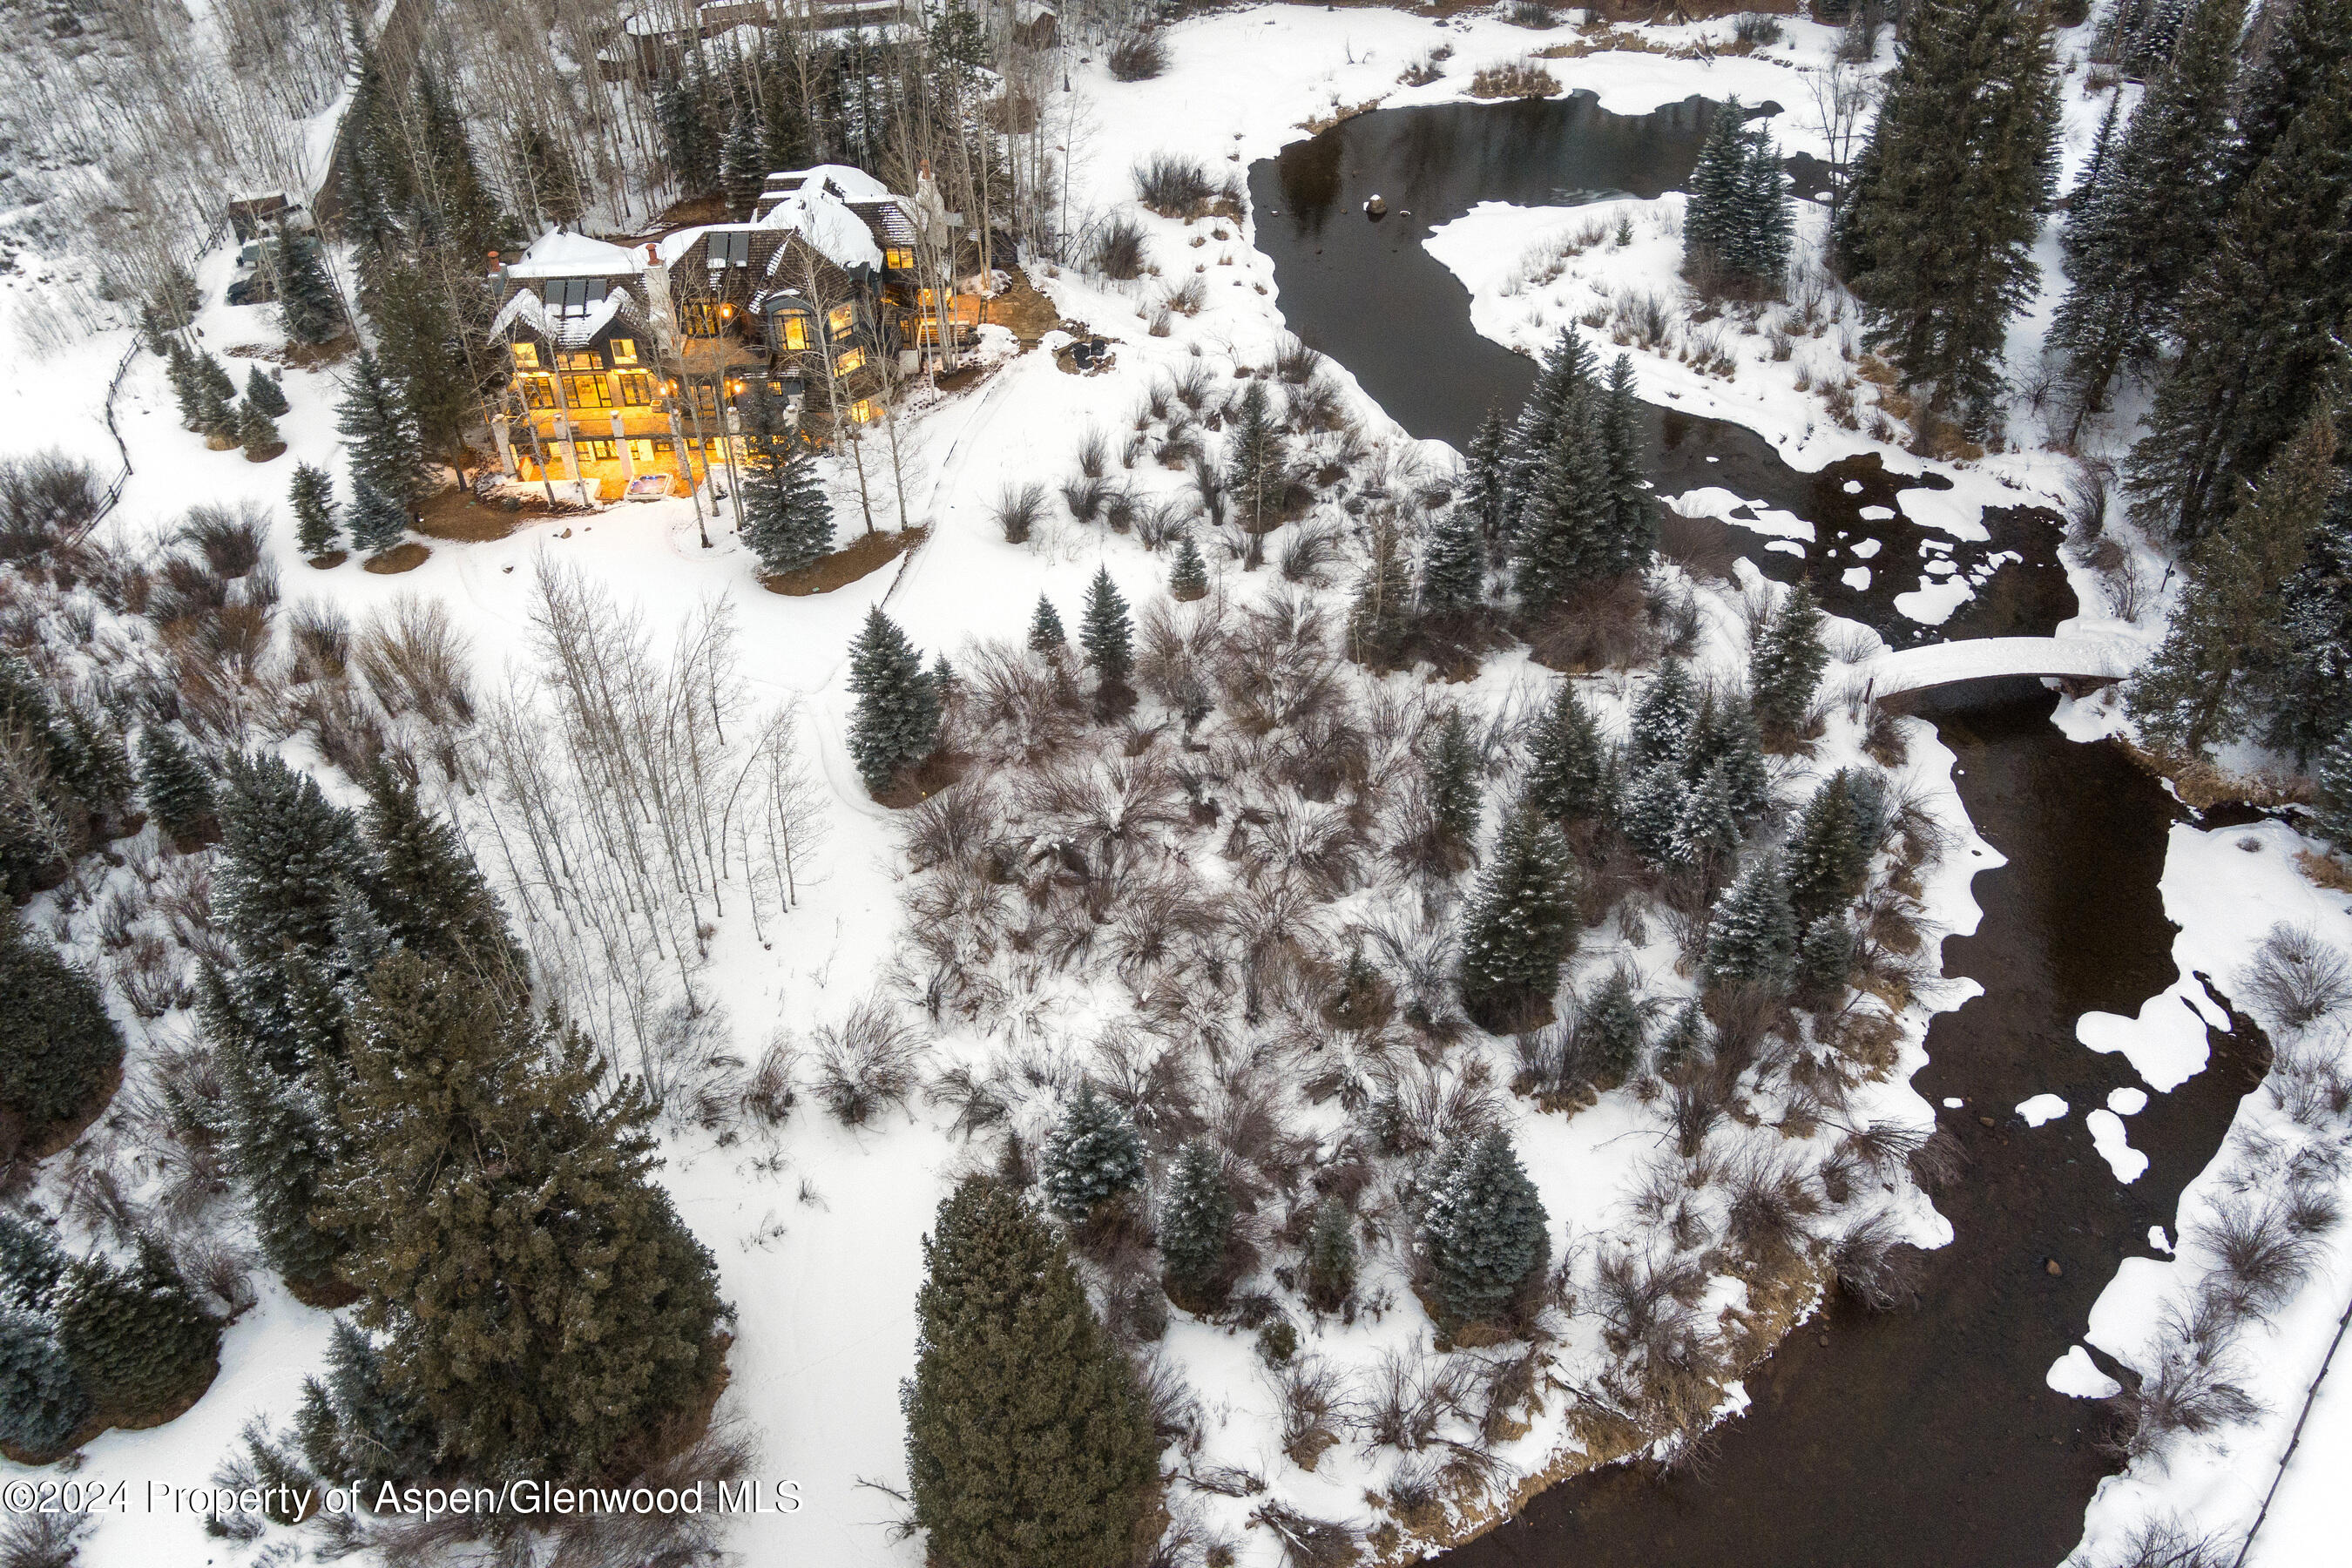
Aerial view of a snow-covered home with wooded surroundings, lit terraces, and a small outdoor spa.
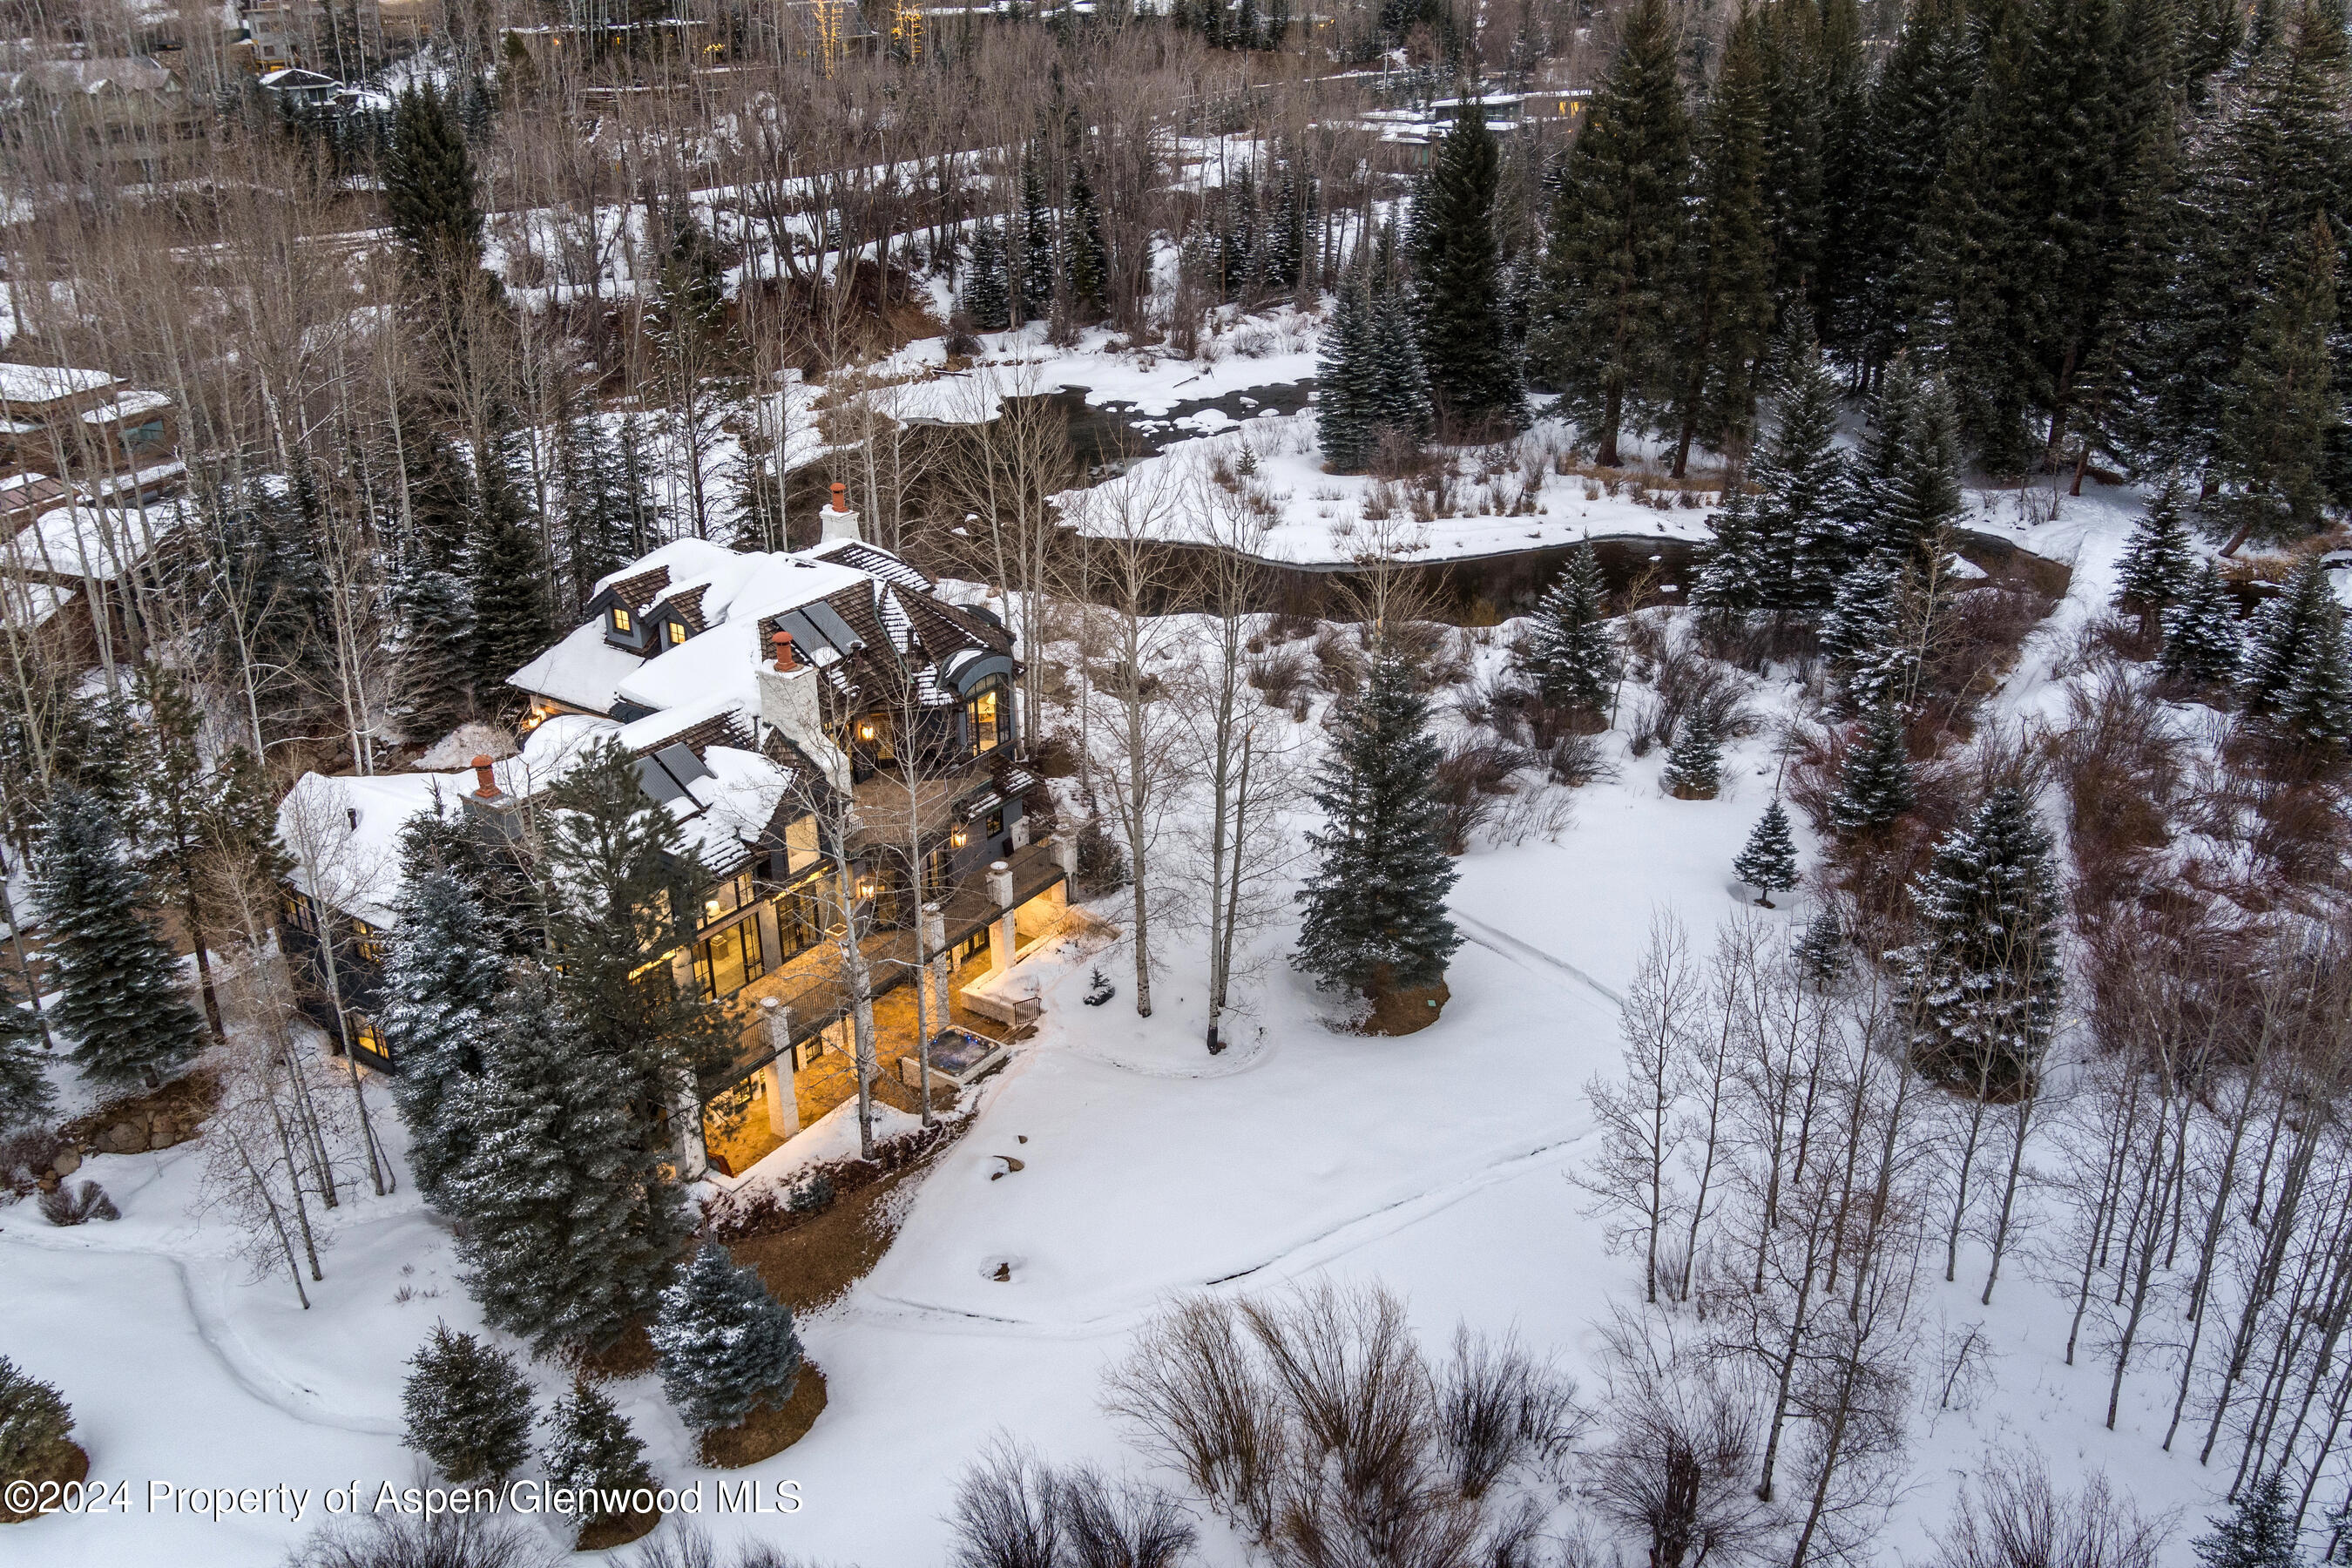
Aerial view of a snow-covered home beside a winding stream, surrounded by evergreen trees.
Snow-covered multi-level home with warm lights, a lower patio hot tub, and water nearby.
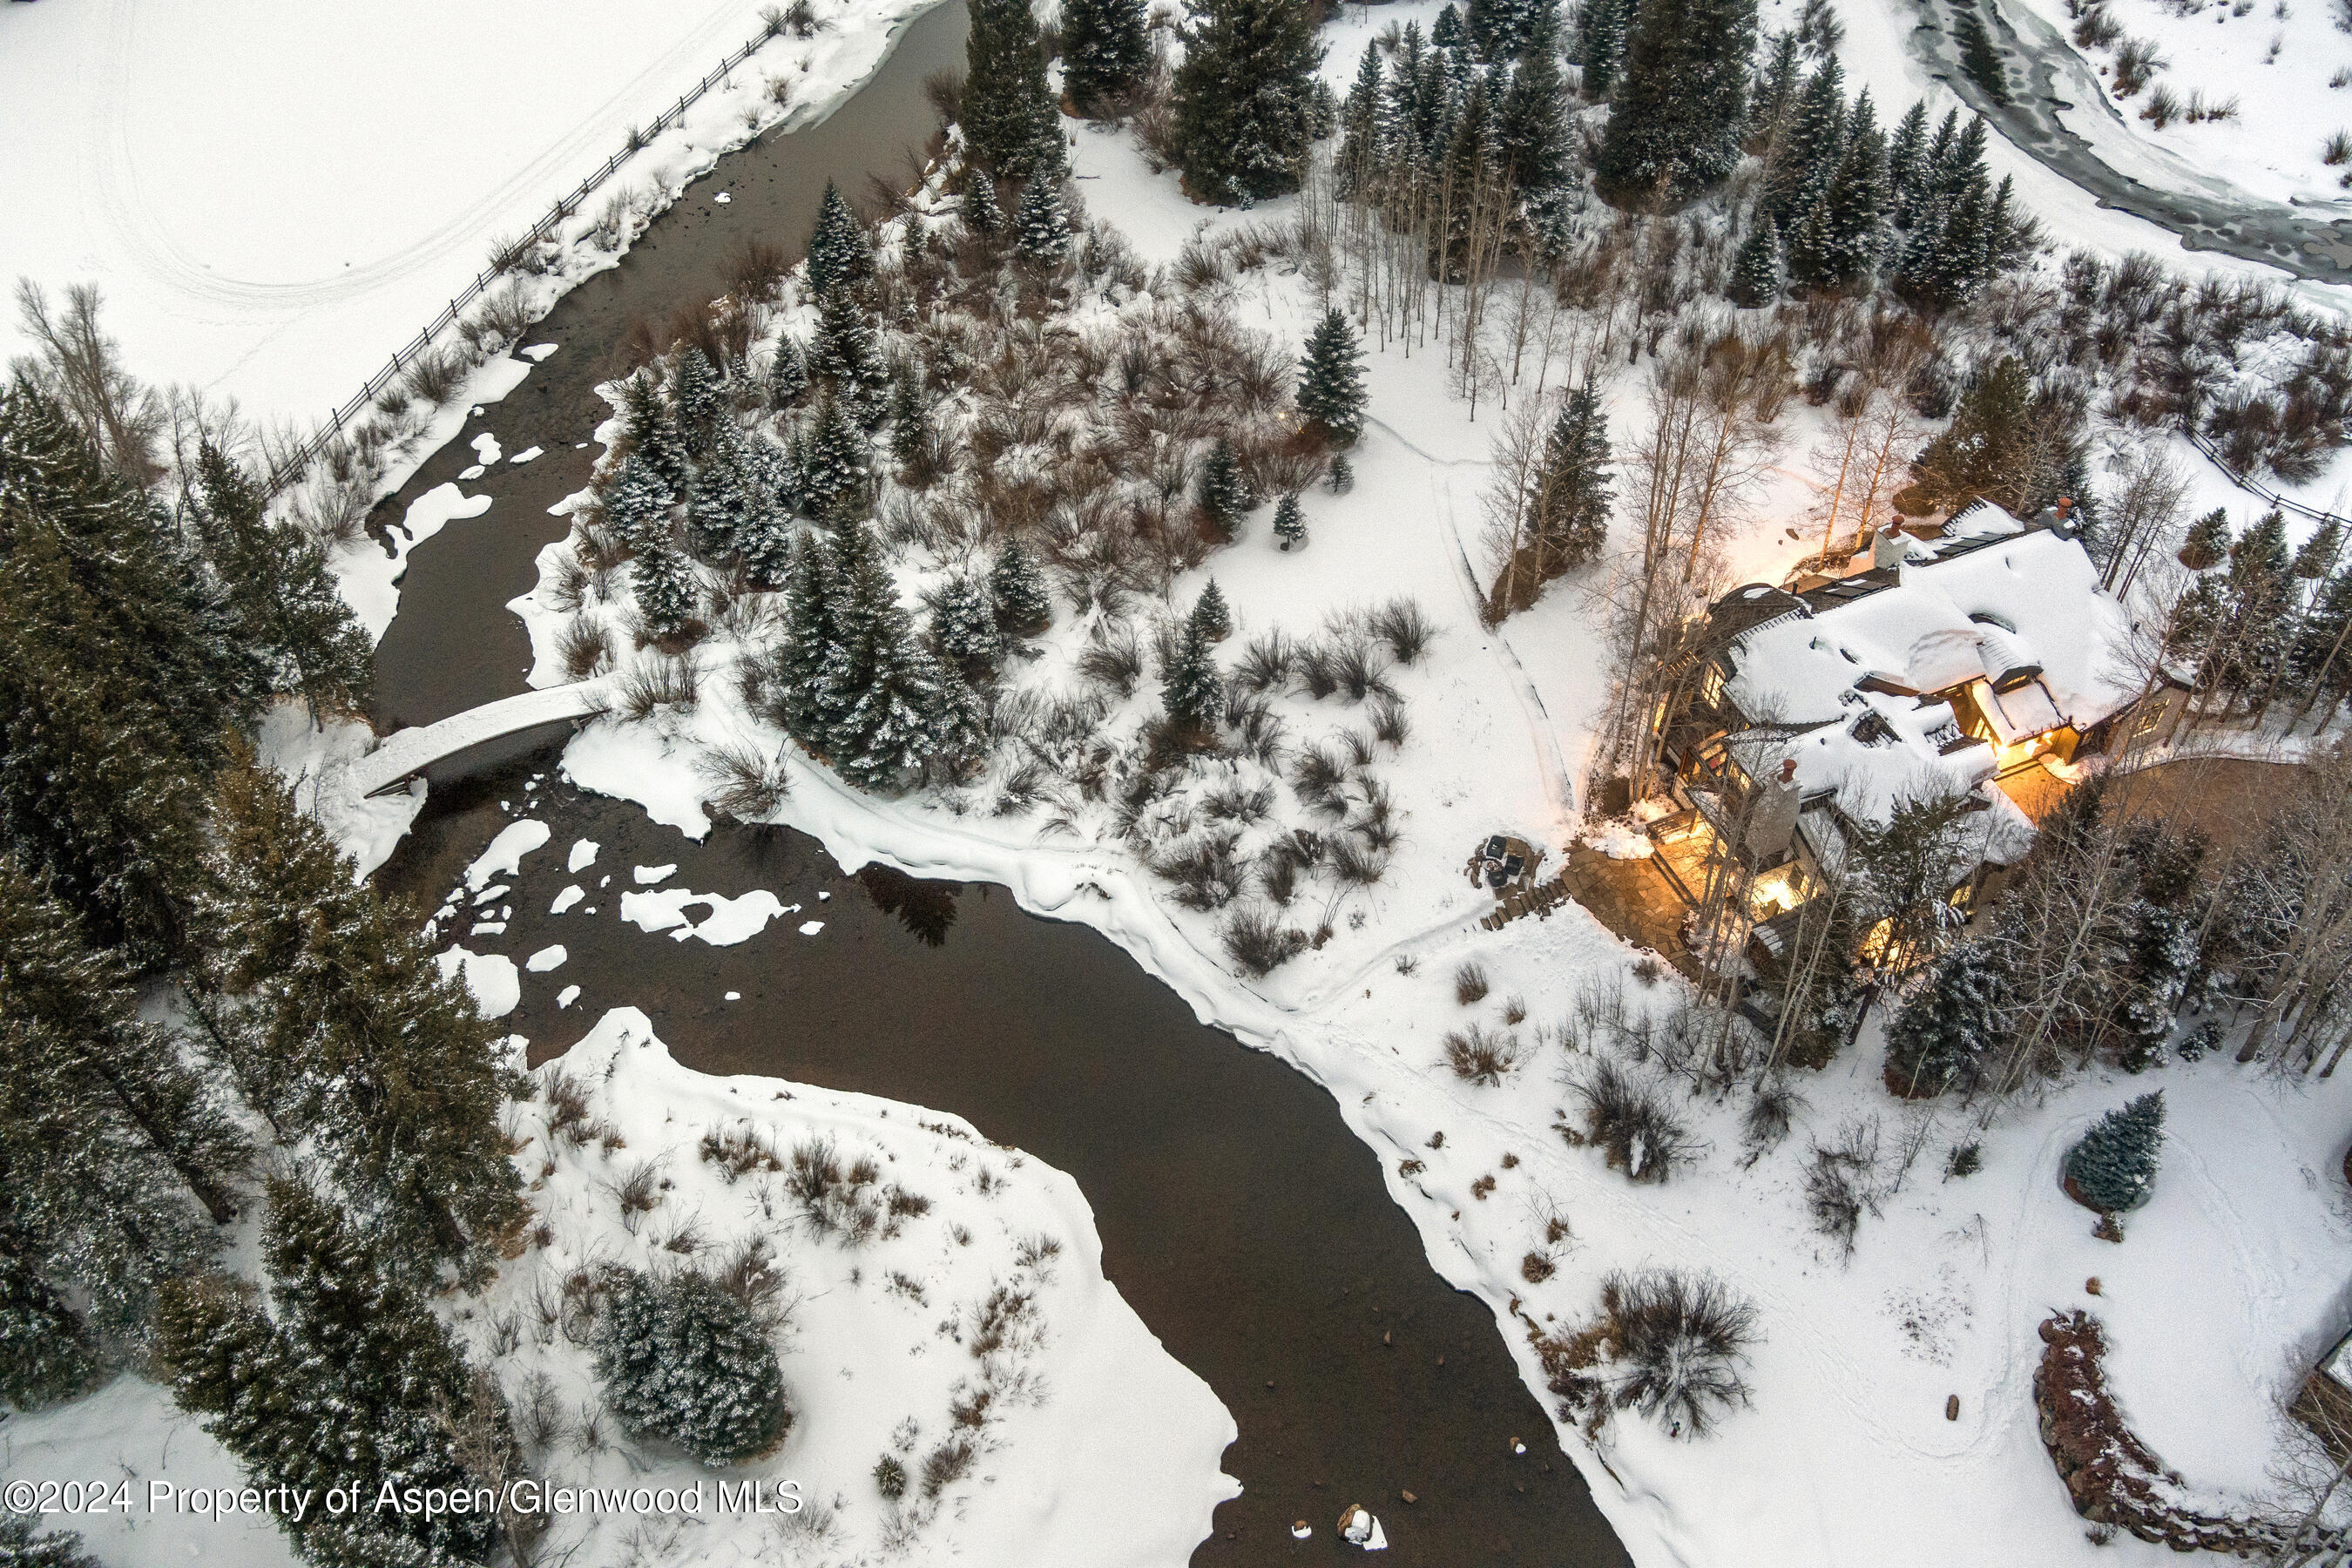
Snow-covered home among evergreens beside a winding creek and small bridge.
Stone patio seating overlooks a pond and wooded mountain hillside.
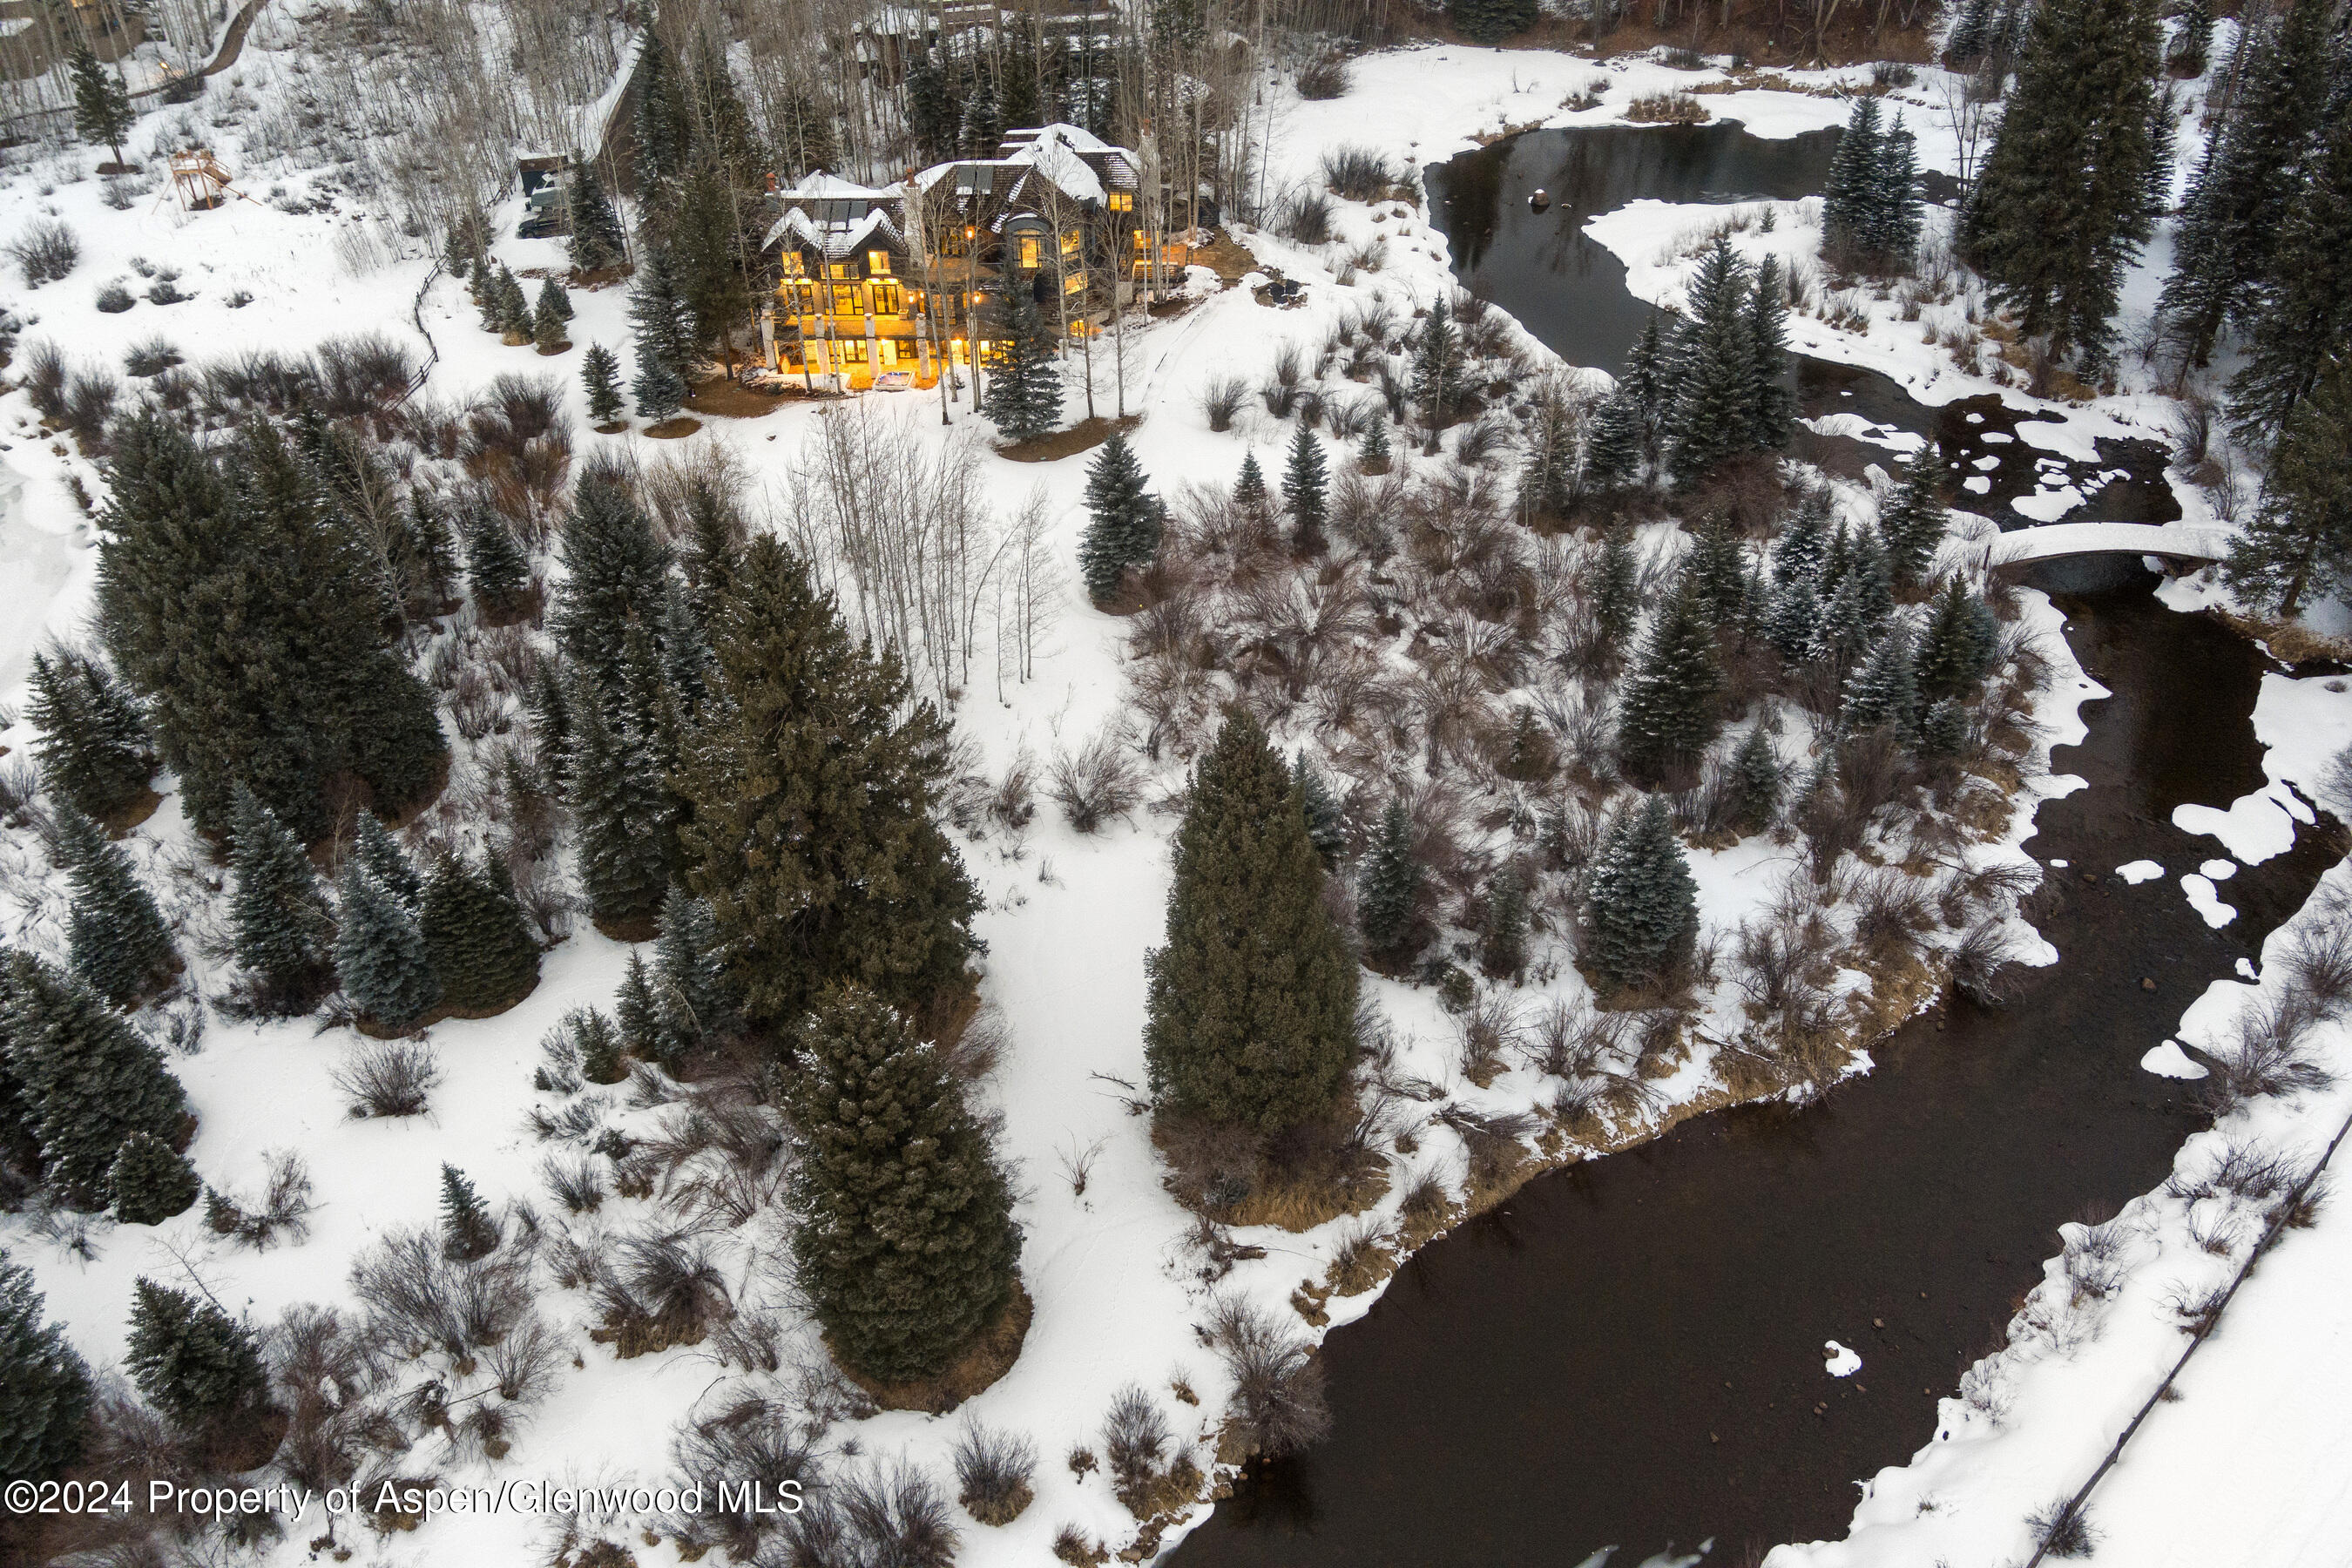
Aerial view of a warmly lit home beside a partially frozen river in a snowy evergreen landscape.
Snow-covered home beside a winding creek, with a small bridge and evergreen trees.
Snow-covered multi-level home among trees beside a pond, with a wooded mountain in the background.
VIEW PHOTOS
$325,000/mo

1449 Crystal Lake Road

5 Beds 8 Baths 10,267 Sq.Ft. 1.46 Acres

Description

Welcome to your secluded retreat nestled in the picturesque Roaring Fork Valley. This home is surrounded by the roaring fork river, and has panoramic vistas of Independence Pass and Aspen Mountain. Situated on 1.5 acres of private land, this exceptional property is surrounded by the soothing embrace of the river. and bordered by an additional 30 acres of open space. Step into the exquisite interior of this architectural masterpiece crafted by Robert Trown, where sophistication seamlessly merges with natural allure. Offering 5 bedrooms, 6 full bathrooms, and 2 half bathrooms sprawled across 10,267 square feet, every corner of this residence exudes warmth and hospitality. Despite its secluded ambiance, this haven offers easy access to downtown Aspen, a half mile short walk or bike ride away. Don't miss the opportunity to immerse yourself in the ultimate Aspen experience, where luxury and nature converge harmoniously.

Share Property

Location

1449 Crystal Lake Road, Aspen, CO 81611

Status

For Lease
Sarah Burggraf

Sarah Burggraf

TITLE

Owner | Global Luxury Real Estate Advisor

Property Amenities

Interior
Laundry room Inside
Fireplace Gas
Total Bedrooms: 5
Half Bathrooms: 2
Full Bathrooms: 6
Area & Lot
Total area 10,267 Sq.Ft.
Lot Area 1.46 Acres
Living area 10,267 Sq.Ft.
MLS® ID 186429
Year Built 2003
Water Frontage River Frontage
Architecture Styles Other
Type Residential
Status For Lease
Exterior
Air conditioning Central Air
Heat type Natural Gas, Forced Air
Water Source Public
Parking Off Street
Finance
Lease Price $325,000/mo
Multi-level house with stone columns and balconies, partly screened by mature trees above a broad lawn.
Outdoor hot tub beside a manicured lawn, flowering garden, and mature trees.
Wooden footbridge crosses a flowing stream beneath overhanging evergreen branches.
"This home is surrounded by the Roaring Fork River and has panoramic vistas."

— Sarah Burggraf

Multi-level house with stone columns and balconies, partly screened by mature trees above a broad lawn.

360 Virtual Tour

Take a tour of this property
Multi-level house with stone columns and balconies, partly screened by mature trees above a broad lawn.

Schedule a Showing

We would love to show you our beautiful property. Please select your preferred date and time below. An agent will be in touch shortly to confirm your appointment.

Schedule a Showing

We would love to show you our beautiful property. Please select your preferred date and time below. An agent will be in touch shortly to confirm your appointment.

Thank you for your interest in 1449 Crystal Lake Road, Aspen, CO 81611. We are reviewing your request and will be in touch shortly!

Your Trusted Real Estate Partners

Working with Will and Sarah Burggraf means expert guidance through Aspen real estate. With 30+ years of experience, they offer personal, informed, and dedicated service.