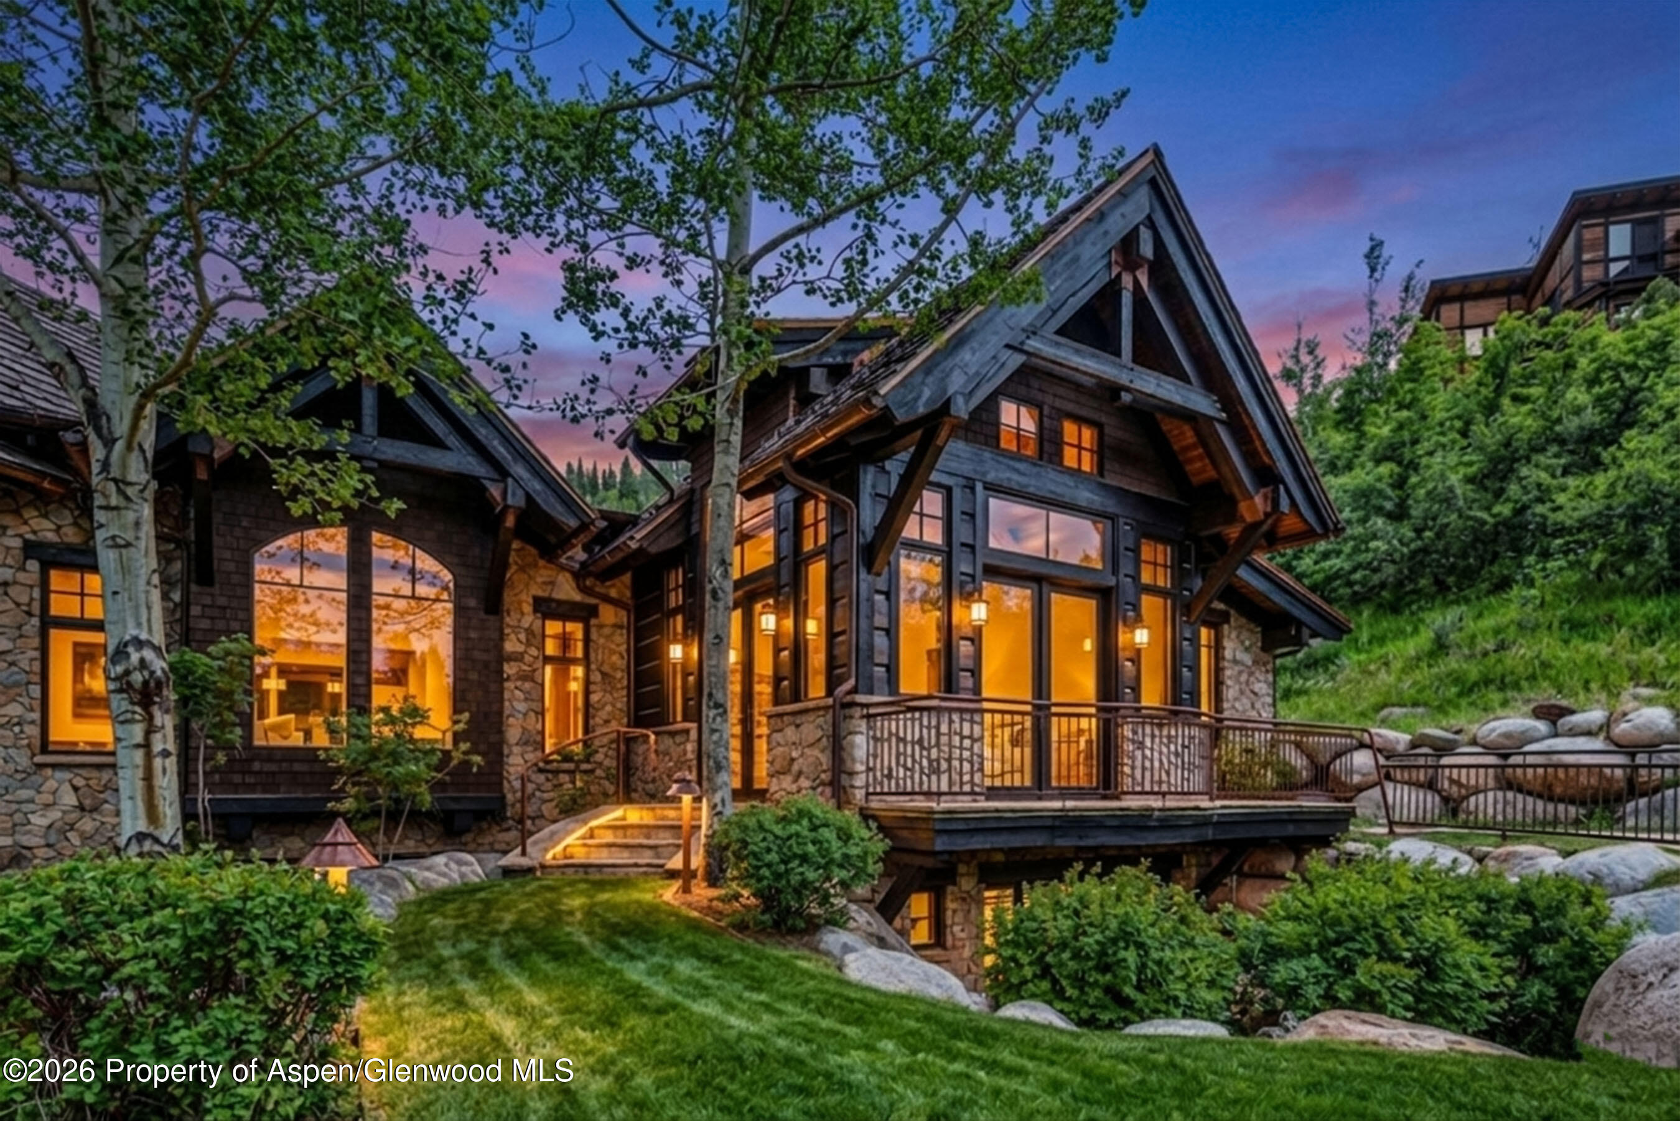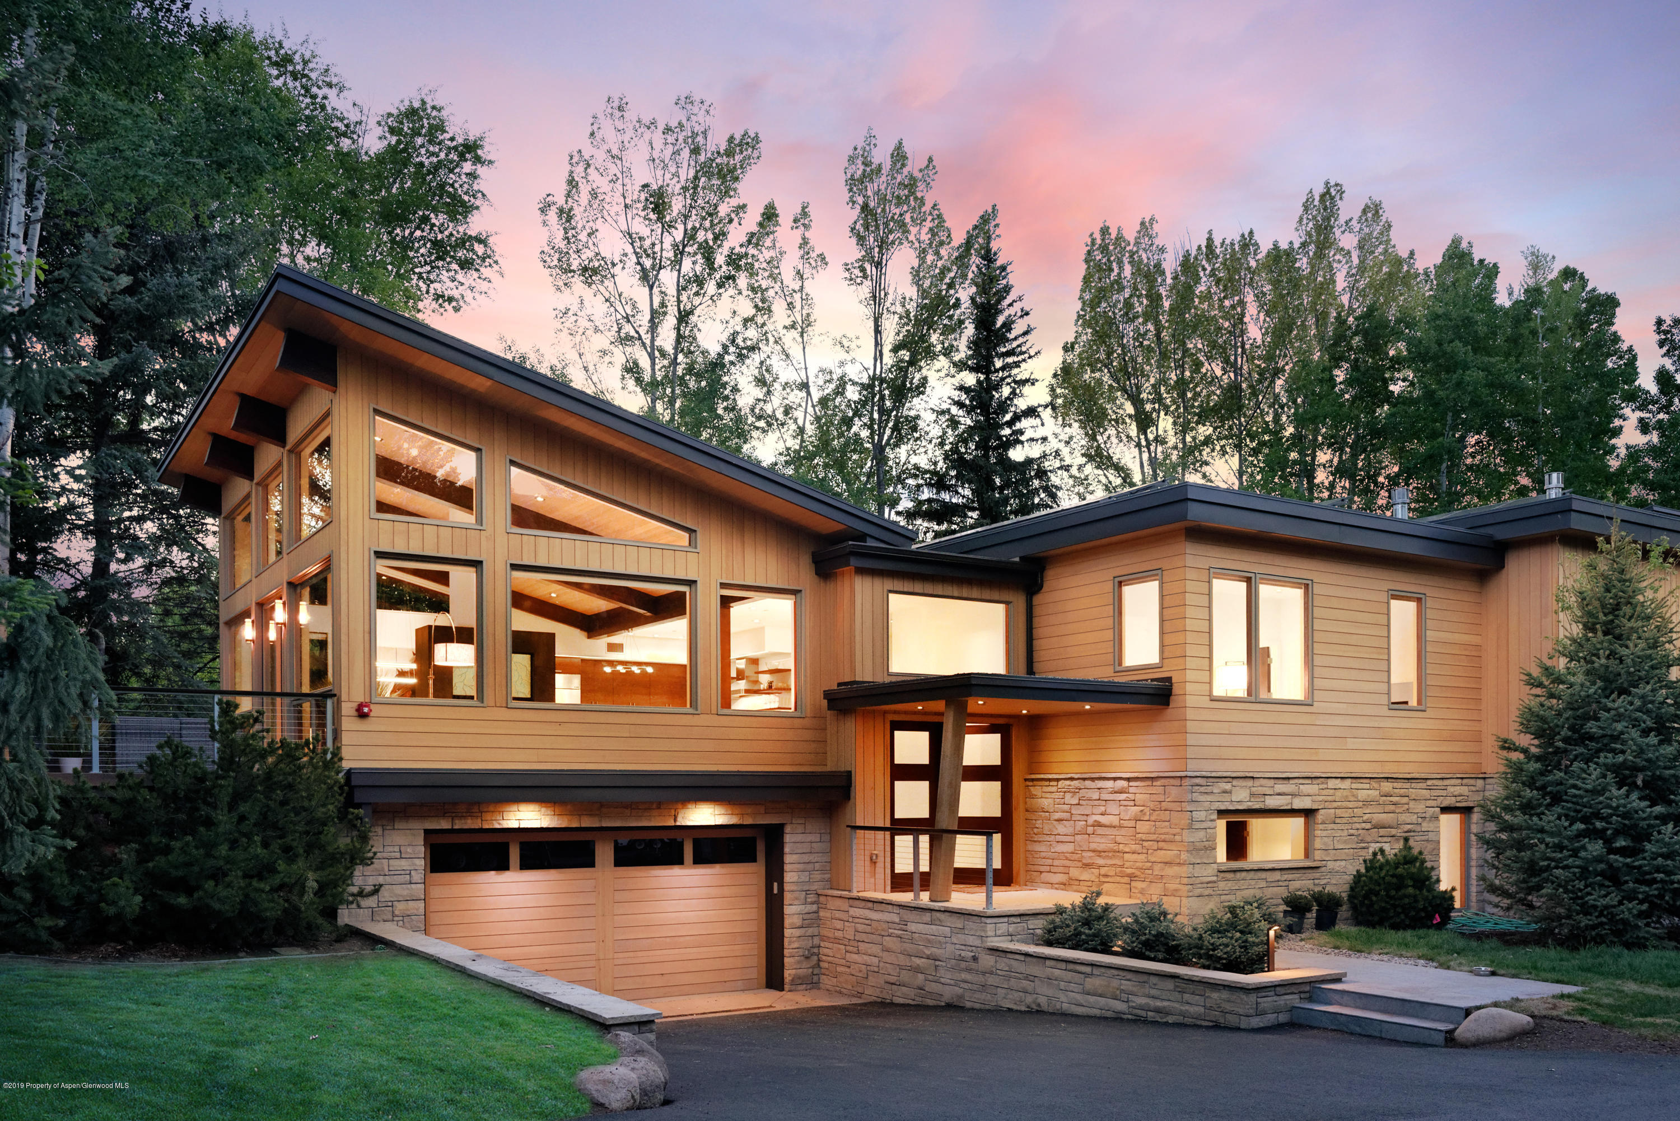
Modern wood-and-stone home with illuminated windows, a double garage, and mature trees at dusk.
Modern wood-and-stone home with a warmly lit, covered entry and open front door.
Modern living room with vaulted wood ceiling, stone fireplace wall, and orange leather chairs.
Dining room with a tiled fireplace, white chairs, and large windows overlooking trees at dusk.
Living room with orange leather chairs, a beige sofa, tall windows, and a modern fireplace.
Modern kitchen with dark wood cabinets, a large white island, and a stainless steel range.
Open-plan kitchen and dining room with a large island, vaulted wood ceiling, and tree views through tall windows.
Open-plan dining area with a glass table, modern kitchen, and dramatic dark stone fireplace.
Open-plan kitchen with a large island, stainless-steel range, vaulted wood ceiling, and adjoining sitting area.
Modern kitchen with dark wood cabinets, stainless appliances, and a large island with four bar stools.
Modern kitchen with dark wood cabinetry, stainless appliances, and a large island with four stools.
Furnished deck with woven seating overlooks mature trees beside an open doorway to the kitchen.
Modern home with a glass façade and furnished deck surrounded by evergreen trees.
Modern bedroom with a white bed, corner fireplace, and tall windows overlooking evergreens.
Furnished bedroom with a large bed and tall windows overlooking evergreen trees.
Modern bathroom with a soaking tub, glass shower, and matching wood-front vanities.
Staged bedroom with a gray upholstered bed and a large window overlooking trees.
Furnished bedroom with a large window overlooking trees and a gray bed with rust-colored pillows.
Modern bathroom vanity with wood drawers and a mirror, beside an open doorway to a gray bedroom.
Bedroom with a gray upholstered bed, white bedding, and a wide window overlooking evergreen trees.
Modern bathroom with a glass walk-in shower, soaking tub, and floating wood vanity.
Modern bathroom vanity with a stone accent wall, large mirror, and partially visible toilet.
Modern bathroom with a glass-enclosed tub and shower beside a wood-front vanity.
Modern bathroom with a wood vanity and spacious glass-enclosed shower in gray tile.
Bedroom with a wooden bunk bed, sofa, and wall-mounted television.
Furnished bedroom with a wooden bunk bed, sofa, and wall-mounted television.
Oak staircase beside two glass-front wine refrigerators and a textured stone wall.
Mudroom with a built-in bench, overhead cubbies and hooks, and a window overlooking trees.
Laundry room with white cabinetry, a utility sink, and stacked dark front-loading washer and dryer.
Three-level floor plan showing bedrooms, bathrooms, kitchen, living and dining areas, garage, and stairs.
VIEW PHOTOS
$65,000/mo

745 Castle Creek Drive

4 Beds 5 Baths 3,659 Sq.Ft. 10,890 Sq.Ft.

Description

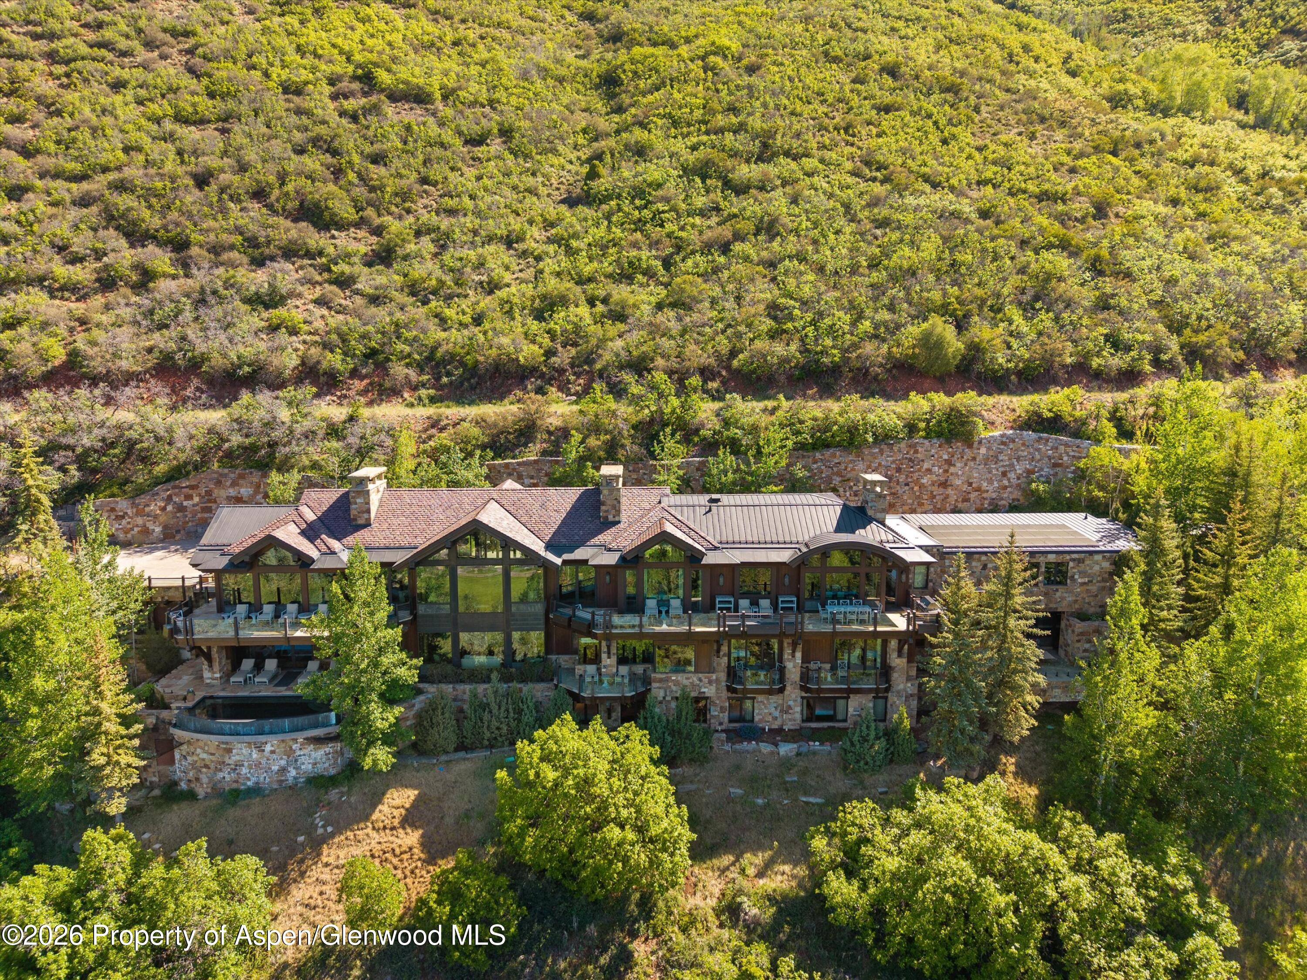
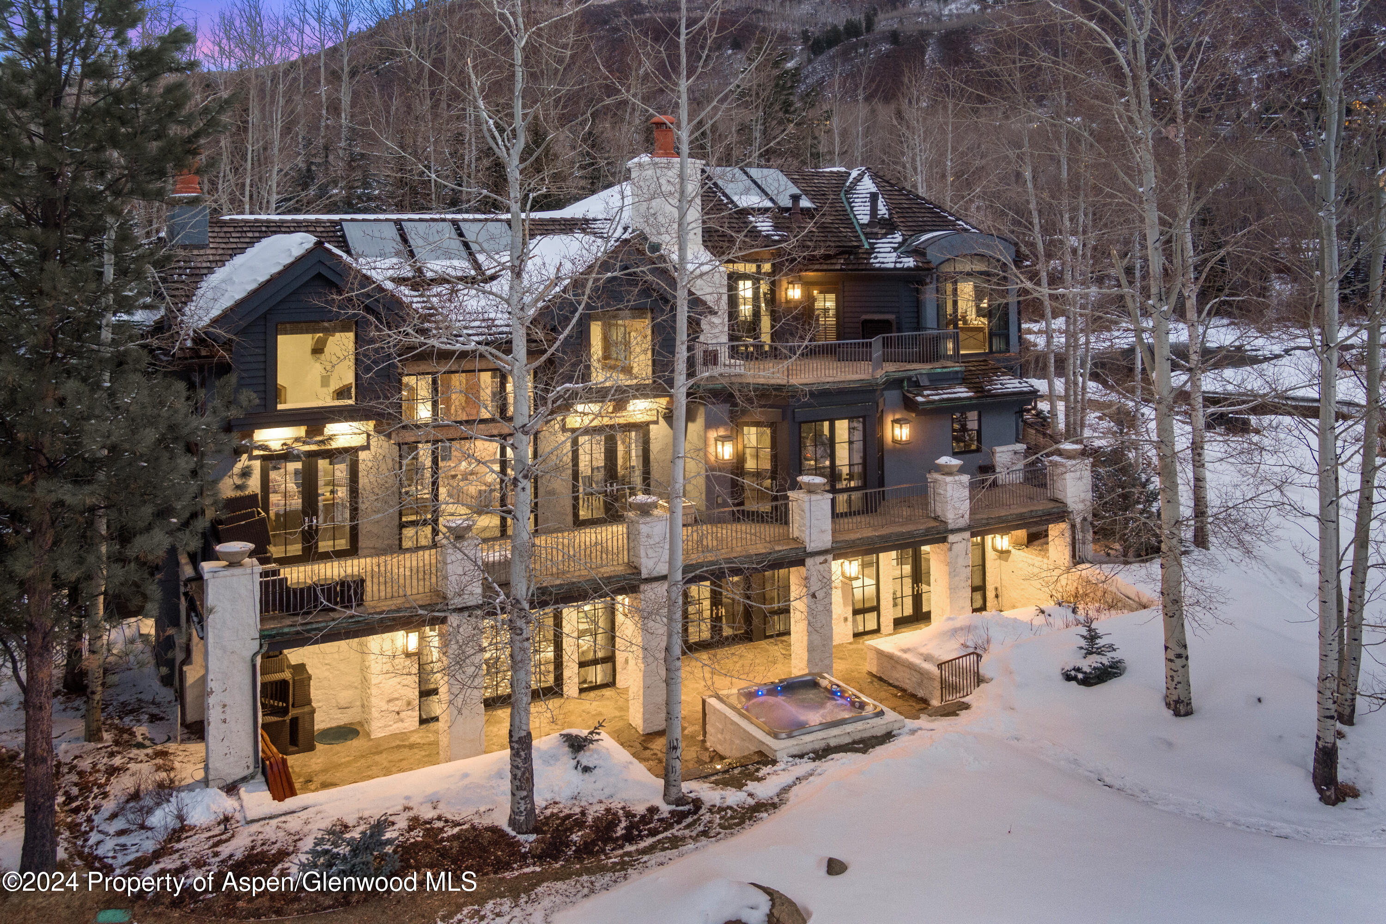
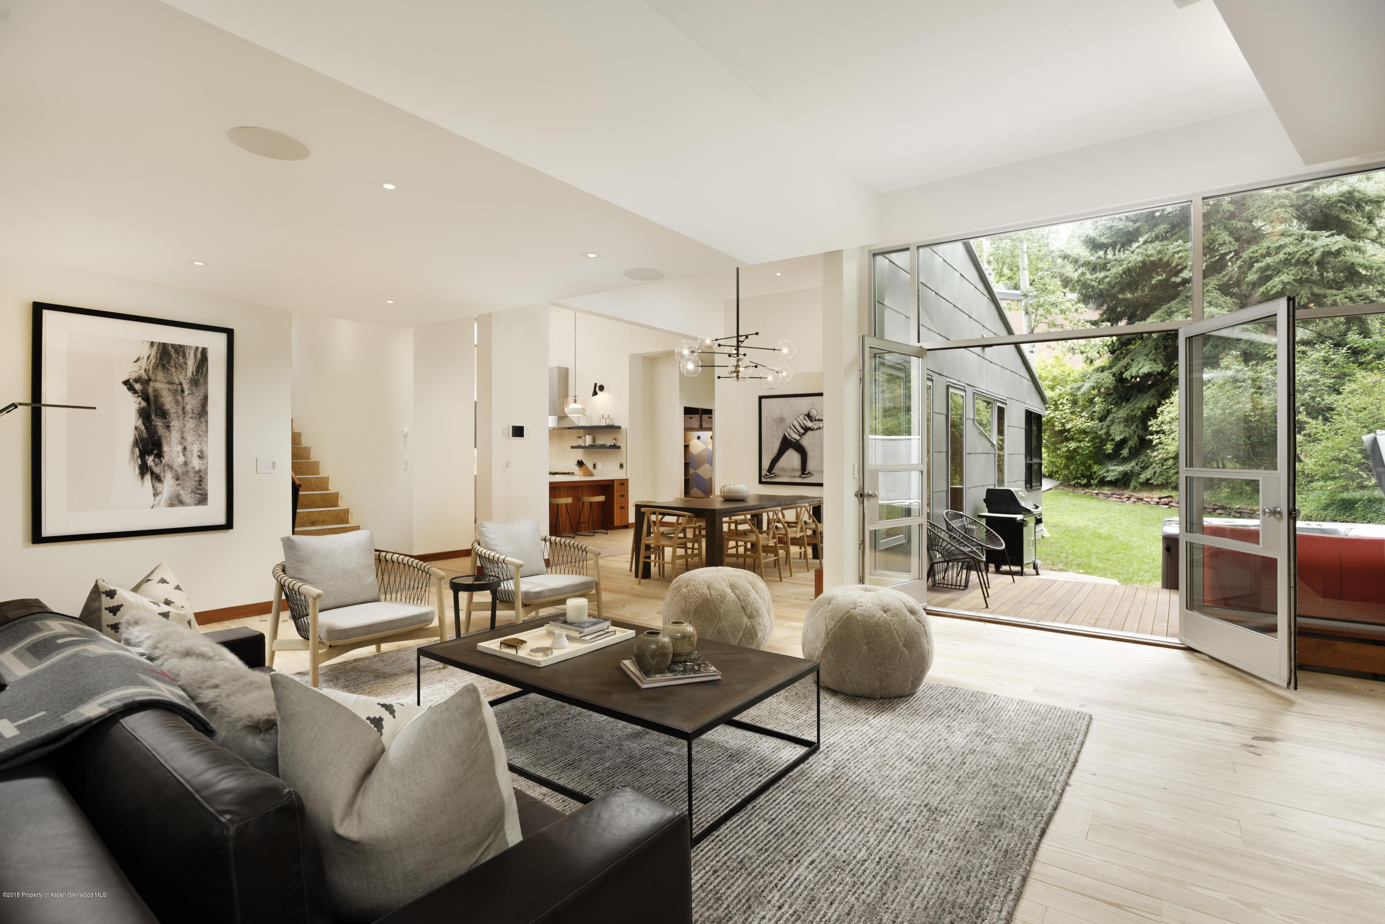
Luxurious mountain contemporary is the perfect way to describe this newly built Aspen Home. The home has 4 bedrooms, 4.5 bathrooms situated on two stories. Central A/C through out the house with a private back yard and two car garage. The high roof line and floor to ceiling windows make all the spaces light bright and extremely inviting. The home is Located in a quiet yet convenient location. Close to town within easy biking distance on a safe and easy to access bike trail. It is also on the bus line so getting to Aspen and Snowmass are easy and convenient.
STR 81526

Share Property

Location

745 Castle Creek Drive, Aspen, CO 81611

Status

For Lease
Sarah Burggraf

Sarah Burggraf

TITLE

Owner | Global Luxury Real Estate Advisor

Property Amenities

Interior
Laundry room Inside
Fireplace Gas
Total Bedrooms: 4
Half Bathrooms: 1
Full Bathrooms: 4
Area & Lot
Total area 3,659 Sq.Ft.
Lot Area 10,890 Sq.Ft.
Living area 3,659 Sq.Ft.
MLS® ID 157902
Year Built 2018
Type Multi-Family
Status For Lease
Exterior
Heat type Radiant, Forced Air
Water Source Public
Lot Features Interior Lot, Landscaped
Roof Tar/Gravel, Metal
Utilities Cable Available
Finance
Lease Price $65,000/mo
Modern wood-and-stone home with a warmly lit, covered entry and open front door.
Modern living room with vaulted wood ceiling, stone fireplace wall, and orange leather chairs.
Dining room with a tiled fireplace, white chairs, and large windows overlooking trees at dusk.
"Luxurious mountain contemporary is the perfect way to describe this newly built Aspen Home."

— Sarah Burggraf

Modern wood-and-stone home with a warmly lit, covered entry and open front door.

Schedule a Showing

We would love to show you our beautiful property. Please select your preferred date and time below. An agent will be in touch shortly to confirm your appointment.

Schedule a Showing

We would love to show you our beautiful property. Please select your preferred date and time below. An agent will be in touch shortly to confirm your appointment.

Thank you for your interest in 745 Castle Creek Drive, Aspen, CO 81611. We are reviewing your request and will be in touch shortly!

Your Trusted Real Estate Partners

Working with Will and Sarah Burggraf means expert guidance through Aspen real estate. With 30+ years of experience, they offer personal, informed, and dedicated service.